Ask Us About Our Office Listings

Listed below you will see our featured properties, [area] homes that we represent. If you are curious about any of the properties below or would like a personal tour, please contact us today. We’d love to share the features that make these homes noteworthy. If you would like to see YOUR home listed below, please give us a call at [phone] to receive a personal in-home consultation or click here to get your FREE home analysis.

Featured Properties

$4,200,000
4 Beds 6 Baths 4398661 MLS
This architecturally stunning waterfront residence is a masterclass in timeless design and exceptional craftsmanship! With resort style living in mind, this 6,144 heated square foot home features a dramatic foyer with walls of glass and a floorplan centered around a spectacular private courtyard that features Lake Tillery waterfront views! The thoughtfully designed main level is suited for elegant entertaining and comfortable everyday living. A dramatic great room with cathedral ceiling, walls of glass and a striking limestone fireplace that all flow seamlessly into the dining area and chef's kitchen, where an oversized center island with waterfall granite countertop, custom two-tone cabinetry, and premium appliances create an unforgettable gathering space. In addition, the beautifully appointed wet bar enhances the overall entertaining experience. The large, covered main level porch with outdoor kitchen and dining area is unforgettable! Offering total privacy and panoramic water views from every angle. The luxurious lakeside primary suite also serves as a private retreat including, a spa-inspired bath with heated floors and a custom-designed walk-in closet. A private elevator provides convenient access to both levels. The lower level is equally impressive, featuring an expansive living room and billiards area, a second wet bar with large center island overlooking the stunning central courtyard. Three additional bedrooms are located on this level, including two private guest suites, offering exceptional comfort and privacy for family and guests. Step outside to your own private waterfront resort. The heated saltwater pool and integrated spa overlook Lake Tillery, while beautifully landscaped grounds, multiple covered patios, and inviting outdoor living spaces provide the perfect backdrop for relaxing afternoons or unforgettable evenings. A gentle walk leads to the covered maximum-size two-slip boathouse, complete with two boat lifts, remote-controlled custom boat cover, private storage, and a spacious open sun deck—with deep water and approximately 136 feet of shoreline with sweeping main channel views, this area is perfect for swimming, fishing, or simply relaxing. Additional highlights include an attached 2½-car garage and an additional attached two-car garage, a whole-house generator, Sonos surround sound system, extensive custom built-ins, premium finishes throughout, and a fenced backyard. Residents of Edgewater enjoy elevated living with gated security, a clubhouse, swimming pool, private boat launch, lake access, picnic areas, RV and boat storage, and beautifully maintained common areas. More than simply a waterfront home, this is a rare opportunity to own one of Lake Tillery's premier luxury residences—where timeless architecture, uncompromising quality, and an extraordinary waterfront setting come together to create a truly exceptional lifestyle.

224 Clearwater Court, Norwood

Listing courtesy of Lake Tillery Properties LLC. lynn@thelakeladyteam.com

$4,200,000
5 Beds 4 Baths 4395617 MLS
Discover a remarkable expression of Lake Norman waterfront living in this newly constructed custom home by Planishek Properties, where sweeping main channel views, thoughtful design, and exceptional indoor-outdoor living come together. Built as a ranch with a fully finished walk-out basement, the home offers an elevator and a layout designed for comfortable everyday living, effortless entertaining, and enjoying the lake from nearly every angle. Step inside and the water immediately takes center stage. A dramatic vaulted great room with expansive windows frames wide-open Lake Norman views while bringing abundant natural light into the heart of the home. The open floor plan flows seamlessly from the great room to the dining area and beautifully appointed kitchen, creating a gathering space that feels both impressive and inviting. Honed quartz countertops, premium JennAir appliances, a gas range, separate full-size refrigerator and freezer, generous walk-in pantry, and oversized island make the kitchen equally suited for quiet mornings and hosting a crowd. The main-level primary suite is a true waterfront retreat, positioned to capture panoramic sunrise views across the lake through an expansive wall of windows. Vaulted ceilings add to the sense of space, while the spa-inspired bath features a soaking tub, oversized walk-in shower, dual vanities, and separate generous walk-in closets. Also on the main level are a private ensuite bedroom, an additional guest bedroom with access to a full bath, dedicated office, and spacious laundry room with drop zone. Downstairs, the walk-out lower level expands the home's entertaining possibilities. A spacious recreation and family room with fireplace opens to the outdoor living areas, while a dedicated media room and fitness room provide spaces to unwind and recharge. The bar and kitchenette are designed for entertaining with a dishwasher, sink, ice maker, beverage refrigerator, and walk-up serving window. A custom stone accent wall creates a striking connection between the bar and fireplace, while two additional bedrooms, a full bath, and abundant storage complete the lower level. Outside is where the Lake Norman lifestyle truly comes alive. The travertine terrace surrounds a heated pool and spa overlooking the main channel, creating an incredible backdrop for afternoons by the water and evenings under the stars. Gather around the fire pit, enjoy the privacy of the fully fenced backyard, or head down to the new stationary dock with private boat slip, ready for a lift. From sunrise over the water to days spent boating and evenings entertaining poolside, this home was created to make the most of its extraordinary Lake Norman setting. Schedule your private showing and experience the views, craftsmanship, and waterfront lifestyle in person.

2494 Primm Road, Denver

Listing courtesy of Ivester Jackson Christie's. nicole@ivesterjackson.com

$4,200,000
4 Beds 5 Baths 4392235 MLS
Experience the rare opportunity to enjoy both breathtaking Lake Norman views and premier golf course living in The Peninsula. Perfectly situated along the 18th hole and complemented by a deeded boat slip, this exceptional residence offers an unparalleled combination of beautiful water views and championship golf course frontage. Designed with both elegance and functionality in mind, the home features 4 spacious bedrooms, 4 full bathrooms, and 2 half bathrooms. The chef's kitchen serves as the heart of the home, showcasing marble countertops, Ralph Lauren light fixtures, and a sunlit breakfast area overlooking the golf course. The main level is highlighted by a spectacular living room, where a dramatic concrete fireplace and an expansive wall of windows create a light-filled gathering space. The luxurious primary suite boasts expansive views of Lake Norman while offering a private retreat complete with a wet bar, oversized walk-in closet, and spa-inspired bath. Upstairs, dual staircases lead to a generous family room, three additional bedrooms with en-suite baths, and a versatile bonus room ideal for recreation, fitness, or media use. Fresh interior paint, hardwood floors, custom PowerView shades, and integrated Savant smart-home technology, blend sophistication with modern convenience. Step outside to your own private resort-style oasis featuring a saltwater infinity-edge pool, spa, and expansive lanai. Entertaining is effortless with AquaLink pool automation, surround sound, an outdoor kitchen, and a dedicated pool bath. This extraordinary property captures the essence of luxury Lake Norman living—offering panoramic water views, spectacular golf course scenery, and an unmatched lifestyle in one of the area's most sought-after communities.

19053 Double Eagle Drive, Cornelius

Listing courtesy of Ivester Jackson Christie's. erinf@ivesterjackson.com

$4,200,000
5 Beds 10 Baths 4352771 MLS
A Charlotte Palace of Unrivaled Luxury on Piper Glen Lake! Discover a truly one-of-a-kind waterfront estate nestled in the heart of Charlotte, overlooking the serene lake at Piper Glen Country Club. This stately residence presents a unique opportunity for today's discerning buyer, offering meticulous finishes and detailing rarely found. The inspiring, grand entrance immediately captivates with panoramic lake views from this notable property. Step inside to soaring ceilings, exquisite marble floors, and custom designer lighting. The main living spaces open seamlessly to a sprawling rear terrace, inviting the beauty of the outdoors in. The gourmet kitchen is a chef's dream, appointed with Wolf and Subzero appliances, a center island, and breakfast bar and a sunny breakfast room—the perfect setting to start your day. Adjacent is a cozy keeping room with a fireplace, while the elegant formal dining room and butler's pantry are ideal for sophisticated entertaining. The spectacular Primary Suite is a true sanctuary, featuring a fireplace, expansive sunrise views, and two private baths complete with a morning bar, steam shower, bidet, and custom dressing areas. The upper level is home to three spacious ensuite bedrooms, each with a balcony overlooking the lake, built-in desks, and expansive walk-in closets. This floor also includes a flexible room perfect for an office and an expansive bonus room with a built-in wet bar, balconies, and convenient laundry facilities. The lower level is dedicated to amazing recreational amenities, including a home theater with stadium seating, a fully outfitted bar, and versatile space ready for billiards, poker, and home gym. It also features a private office and a pool bath with a changing area, which opens to an expansive summer porch overlooking the pool and spa. The shoreline offers a tranquil terrace with a tree canopy and a dedicated fishing spot. Additional practical luxuries include an elevator servicing all three levels and an additional lower-level garage with workshop space and Private Guest Retreat! Presenting in pristine condition and ready for immediate occupancy, this distinguished estate is truly one of Charlotte's finest. Welcome to the ultimate in vacation living, every day. Perfection awaits in Piper Glen—Welcome Home.

6905 Shinnecock Hill Lane, Charlotte

Listing courtesy of Howard Hanna Allen Tate Southpark. jean.benham@allentate.com

$4,195,000
5 Beds 6 Baths 4385467 MLS
This new construction home comes with a six year home warranty and a $125K credit towards future pool. Set on a premier corner lot in the heart of Dilworth, just moments from South Blvd with a short walk to nearby dining and retail, this 5,514 sq ft brick residence reflects European design with a touch of modern, offering a refined lifestyle comparable to luxury Uptown Charlotte living within one of the city’s most established neighborhoods. The main level is thoughtfully curated, anchored by a private primary suite featuring a spa-inspired bath and dedicated laundry. Light-filled living spaces unfold seamlessly, centered around a beautifully designed kitchen that balances elegance with everyday functionality. A scullery and custom cabinetry provide added convenience, while white oak flooring and tailored millwork contribute to the home's understated sophistication. The inclusion of an ELEVATOR enhances accessibility and makes this a remarkable age in place home. The covered rear porch extends the living space outdoors, overlooking a fenced backyard and creating a natural connection between interior and exterior. Spacious back yard has potential for future pool installation. Upstairs, four additional bedrooms are complemented by a home movie theater including projector and movie screen, second laundry, and a spacious bonus room with fireplace. A private balcony offers elevated views toward Uptown Charlotte, adding a distinctive finishing touch. An exceptional opportunity to own a newly constructed home of quiet luxury and architectural intention, set within one of Charlotte’s most desirable addresses.

401 Mcdonald Avenue, Charlotte

Listing courtesy of Dickens Mitchener & Associates Inc. marcy@dickensmitchener.com

$4,150,000
5 Beds 8 Baths 4392836 MLS
Bold architecture, resort-level amenities, and uncompromising luxury define this extraordinary modern residence overlooking the 2nd fairway of the Country Club of Asheville golf course. Completed in 2023, this striking home offers 5 bedrooms, 6 full baths, 2 half baths, an oversized 3-car garage, and a rare level of design, efficiency, and comfort in one of Asheville’s most established North Asheville settings. Soaring ceilings, engineered maple flooring, expansive Pella windows and doors, and an open-concept layout create a seamless connection between indoor and outdoor living. The designer kitchen is a true showpiece, featuring Dacor appliances, wine storage, beverage center, premium finishes, and excellent flow for entertaining. Imported Italian furnishings convey, creating an exceptional turnkey luxury experience. The main living spaces are both dramatic and comfortable, anchored by a modern gas fireplace and framed by natural light and golf course views. Spa-inspired amenities include a steam shower and sauna, while the private 850-square-foot apartment with separate entrance and kitchen provides outstanding flexibility for guests, extended family, multigenerational living, or private work-from-home space. Built for efficiency and peace of mind, the home features solar, a whole-house generator, metal roof, three HVAC systems, tankless water heaters, smart security, central vacuum, irrigation, and a steel-reinforced rear porch. With bold modern design, exceptional systems, and a premier golf course setting near Beaver Lake, this residence delivers a luxury lifestyle rarely found in Western North Carolina.

123 Wembley Road, Asheville

Listing courtesy of Howard Hanna Beverly-Hanks Asheville-North. eddie.delaney@allentate.com
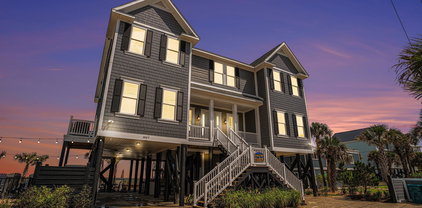
$4,150,000
6 Beds 8 Baths 4303651 MLS
With over 7,200 square feet of heated living space, this stunning TRUE MODERN, Frank Smith–designed home offers a rare opportunity to live in a work of art overlooking the 7-acre lake at Freedom Park. Designed to embrace an outdoor lifestyle, this residence is pure luxury. The exterior features of this Modern Luxury include surround sound, a mounted TV under a covered back patio with remote-controlled shades, and a complete security system with 6 cameras plus remote controls for everything from indoor/outdoor fireplaces to exterior walls that disappear at the touch of a button. Throughout the home, you’ll find 10” wide engineered wood floors, sliding glass walls opening to a side-yard with outdoor living area, heated pool, putting green, and built-in grill & pizza oven. The custom Hans Krug kitchen features a concrete island, high-end Miele appliances, and a hidden scullery. The owner’s suite boasts a massive custom closet, spa-like bath with heated floors, a TV mirror, wet room, private laundry, and hand-selected marble finishes. Additional highlights include a full home theater, sauna, gated driveway, and 4-car garage. Unique features set this home apart: a custom fish tank with a striking Charlotte skyline centerpiece, and a detached living quarters below the garage that has been transformed into the ultimate man cave, perfect for entertaining, watching the game, or escaping for a private retreat.

1516 Princeton Avenue, Charlotte

Listing courtesy of Costello Real Estate and Investments LLC. jerell@wearenoire.com

$4,149,000
6 Beds 9 Baths 2506719 MLS
Welcome to your own personal paradise situated in the Lowcountry along Winyah Bay. This fully renovated waterfront home sits on 3.26 acres with spectacular views as the sun rises and sets. The entire estate consist of six bedrooms, seven full bathroom, and two half baths. The main home boasts four bedrooms, four bathrooms, one half bath and two laundry rooms. As you walk through the mahogany front doors of the main home, you will see the beautiful hardwood floors that are throughout. The master ensuite has a large bathroom with an oversized double shower, walk- in closet and laundry room with cabinets and plenty of quartz countertop space for folding. The other two bedrooms have their own private bathrooms. This large kitchen was renovated with no expense spared. It has top of the line stainless steel Wolf/Sub Zero Appliances which include a 48” gas range with stainless steel hood, refrigerator, convection steam oven, drawer microwave oven, built in coffee maker, and a cove dishwasher. The counter tops are quartz with an additional breakfast bar with a Sub Zero undercounter refrigeration. The kitchen is finished with a hidden butler's pantry with it's own sink and Bosch dishwasher. The living room and kitchen are open, spacious, and host an abundance of natural light. From there it leads out to the screened porch overlooking the luscious yard and Winyah Bay. Off the kitchen, up the stairs is the newly constructed Guest Suite above the attached three bay garage. It is equipped with it’s own living quarters, two bedrooms, two full bathrooms, one half bath, and laundry. Enjoy a full service wet bar with a sink, wine refrigerator, ice maker and granite counter tops. There is plenty of room for your billiards table or other games. The 54’ x 60’ garage is constructed with three 14’ garage doors, which can easily accommodate your boat or RV and one full bathroom. Situated between the main home and the garage is an elevator that takes you to all the living areas. The lower level of the main home takes you to the pool area. In this you have a library, one bedroom, one bathroom, laundry room, wet bar kitchenette area, with a dining and living room combo. Every level comes with plenty of storage rooms. The open split floor plan allows you to entertain guests and keep your home private. The outdoor spaces include a 20’ x 40’ salt water pool, patio, access to the screen porch, grilling area and is equipped with surround sound speakers both inside and out. The front porch is open and wraps around the left side of the home. There you will enter a screened porch along the back where you can enjoy the cool afternoon breeze off the water. Owners have recently add a fireplace and outdoor kitchen. It is equipped with stainless steal grills and refrigeration to keep your drinks and food cold while cooking. Plenty of room to entertain guests and enjoy an afternoon dinner. This home has it all. Located on the Winyah Bay, it includes a covered dock equipped with water and electricity and two 10k lb lifts. The entire house and garage can be powered by the two 22kw standby generators in the event of a power outage. The main home has a hybrid hot water heater and the garage has a tankless water heater. The entire yard has an irrigation system set with timers. Being home at 2425 South Bay street, you are only 3 miles away from all the fabulous shopping and dining Front Street has to offer. Historic Georgetown is an award winning "Best Coastal Small Town" by USA Today. Located just off of Highway 17, between Charleston and Myrtle Beach, you are a short 15-20 minute drive from the sandy beaches of Pawleys Island and world famous golf courses.

2425 South Bay St., Georgetown

Listing courtesy of Listing Agent: Chris Marek () from Listing Office: Marek Property Advisors.

$4,145,000
4 Beds 5 Baths 4359599 MLS
Nestled within the prestigious Cliffs at Walnut Cove, 1946 White Tree Trail is a masterpiece of design and privacy, situated on a sprawling estate created from two combined lots - with an additional lot available. Built by the renowned Glennwood Custom Builders, this residence offers an ultra-private sanctuary that remains just minutes away from the vibrant club village and the world-class Jack Nicklaus Signature golf course, which is celebrated for its national park-like setting and dramatic elevation changes. The exterior of the home is a horticultural marvel, featuring massive gardens and hundreds of curated plantings that frame the property in year-round color and texture. The interior showcases a thoughtful, sophisticated layout highlighted by hand-scraped flooring, elegant barrel ceilings, and unique architectural surprises like a hidden room and a dedicated private guest entrance. At the heart of the home, the gourmet kitchen with thee ovens, two dishwashers flows into the family room that features a massive wall of accordion doors that peel back to integrate the indoors with a sprawling screened porch equipped with Phantom screens and a full outdoor kitchen, making it an unrivaled setting for both quiet relaxation and grand-scale entertaining. Living in this gated community provides access to a wealth of world-class amenities designed for an active and luxurious lifestyle. The central Club Village serves as the social heart of the neighborhood, home to the Tavern at Walnut Cove, an Old World-inspired venue offering fine dining, a wine room with sommelier-curated selections, and a lively bar for gathering with neighbors. Residents enjoy a comprehensive wellness program centered around an 18,000-square-foot Wellness Center, which includes state-of-the-art fitness equipment, indoor and outdoor swimming pools, and a full-service spa offering massage and steam rooms. For those who love the outdoors, the community abuts the Pisgah National Forest, providing miles of private hiking and nature trails right at your doorstep. The racquet sports complex features Har-Tru tennis courts, while the unique Creekside Farm "agrihood" offers fresh organic produce through a community-supported agriculture program.

1946 White Tree Trail, Arden

Listing courtesy of Walnut Cove Realty/Allen Tate/Beverly-Hanks. josh@walnutcoverealty.com

$4,000,000
4 Beds 6 Baths 4410827 MLS
THE RANCH AT FAIRES RD: A Modern Equestrian Estate. Set quietly beyond the pace of Charlotte, this 26+ acre modern ranch estate offers a rare expression of architectural intention and landscape harmony. Conceived by Frank Smith after years of immersive study in contemporary design, and brought to life with interiors by Barrie Benson and craftsmanship by Kingswood Custom Homes, the home is both a personal retreat and is considered a work of modern architecture. The approach is deliberate—a sweeping motorcourt, anchored by a sculptural fountain, sets a tone of understated grandeur. Inside, the residence unfolds through volumes of glass and stone, where light becomes a defining material. Floor-to-ceiling storefront windows and pivoting glass doors dissolve the boundary between interior and landscape, opening to a composition of water, sky, and rolling acreage. At the heart of the home, materials are both tactile and restrained—wide-plank black walnut floors, flamed leathered granite, and precision-crafted cabinetry that reveals itself at the touch. A curated Miele kitchen suite balances performance with quiet elegance, designed as much for gathering as for function. The primary suite is conceived as a private pavilion, complete with a steam shower and an intimate outdoor bathing terrace—an experience that invites stillness and connection to the surrounding landscape. Beyond the walls, the estate unfolds as an immersive environment. A heated saltwater pool with integrated current system allows for both leisure and training, while a private pond—stocked for bass and brim fishing—reflects the changing light of day. A driving range introduces a refined recreational element, complemented by expansive acreage suited for skeet shooting, four-wheeling, and dirt biking along established trails. Thoughtfully integrated into the landscape, the property offers a dynamic outdoor lifestyle—equally suited for quiet moments in nature and more active pursuits across the land. The equestrian component is equally considered, designed to resonate with discerning equestrians and those drawn to a refined rural lifestyle. A well-appointed barn serves as both a functional working stable and a natural extension of the estate, offering four stalls, a dedicated tack room and lofted hay storage for efficient daily operation. A covered equipment shed provides seamless access to vehicle storage and groundskeeping implements, supporting the stewardship of the land. The surrounding acreage lends itself naturally to multiple fenced pastures and paddocks, allowing for thoughtful rotation, while rolling terrain and open sightlines create an ideal setting for private riding trails—suited for both leisurely rides and more focused training within the privacy of the estate. Enhancing the experience, the barn also incorporates a gym, half bath and a thoughtfully appointed kitchen and outdoor lounge space with fire pit, allowing for an effortless transition between training, care, and relaxation. Integrated technology—via a Savant whole-home system—operates discreetly in the background, orchestrating lighting and climate with precision. A Generac generator, underground propane reserves, and whole-home water filtration reinforce a sense of self-sufficiency. Additional adjacent parcels are being offered. A 33.88-acre tract (MLS#4410822) is available with an additional guest house, offered as-is. Expansion to the southeast is also possible with a wooded 9.27-acres (MLS#4410815), making for a total possible 69.58-acre compound. Located within convenient reach of Charlotte, yet intentionally removed from its immediacy, this estate offers a compelling duality: accessibility and escape. It is a place defined not only by its design, but by the experience it creates—quiet, expansive, and enduring.

1795 Faires Road, Rock Hill

Listing courtesy of Premier Sotheby's International Realty. Jason.gentry@premiersir.com

$4,000,000
3 Beds 3 Baths 637719 MLS
Flat Rock Farm: The Ultimate 153-Acre Legacy Estate. Welcome to Flat Rock Farm, an unparalleled, ultra-private country estate spanning 153 meticulously managed acres in Kershaw County. Designed as a fully functional, turn-key retreat where rural luxury meets exceptional recreation, this property checks every single box. Built 2001-2002, the 3,000+ SQFT primary residence is a masterpiece of rustic luxury featuring timber beams imported from British Columbia, Tennessee Pigeon River rock, a towering stone fireplace, a sprawling main suite, guest room, and a spacious loft 3rd bedroom. Steps away, a 900+ SQFT private pond house functions as a guest suite or ultimate man cave with a full kitchen, fireplace, and front porch with panoramic views. The property boasts two massive, deep-water stocked ponds: a 2.5-acre upper pond (28’ deep, stocked with Catfish) and a 3.6-acre lower pond (48’ deep, stocked with Florida Strain Bass & Georgia Hybrid Bream). Both feature covered docks linked by a custom waterwheel, adjacent to an open-air entertainment gazebo with an outdoor kitchen and tiered granite countertops. For the equestrian minded landowner, a fully fenced pasture sits between the gated entrance and main home, complete with a dedicated horse barn and mechanical walker. Hobbyists and collectors will love the two massive metal workshops; the primary shop features 4 front and 2 rear roll-up doors, while the secondary offers 2 additional roll-up doors. The diverse topography of pines, mature hardwoods, and open fields creates a premier wildlife sanctuary for hunting trophy white-tail deer and turkey. Enjoy ultimate privacy with effortless proximity to daily needs and metro hubs: 8 miles to the Town of Kershaw, 22 miles to Lancaster, 24 miles to historic Camden, and just over an hour to both Charlotte, NC (60 miles) and Columbia, SC (56 miles). Shown by appointment only. Disclaimer: CMLS has not reviewed and, therefore, does not endorse vendors who may appear in listings.

3296 Flat Rock Rd, Kershaw

Listing courtesy of Russ Brown of Brown & Company.

Listing courtesy of Listing Agent: Russ Brown () from Listing Office: Brown & Company.

Listing courtesy of Brown & Company.

$4,000,000
6 Beds 7 Baths 4390532 MLS
A private, gated aviation estate on approximately 54 acres, offering the ideal blend of privacy, comfort, and practical aviation capability. This is not an airpark and not a shared-use environment — the paved runway and acreage are included in the sale, giving you full control, full privacy, and the freedom to fly on your own schedule. The 2,675' paved private runway supports a wide range of aircraft, including twins such as the Cessna 310 shown in the property video. Takeoffs require only a portion of the runway, offering confidence and flexibility for pilots who value performance and safety. The 4,958 sq ft, 6-bedroom residence includes 5 full and 2 half baths, multiple ensuite bedrooms, generous common areas, and a relaxed, welcoming feel suited for everyday living or hosting. One of the standout features is the expansive party/entertainment room, offering exceptional square footage and a full kitchenette (no range/oven). This versatile space is ideal for gatherings, recreation, or future customization. The property also includes a 60' x 70' hangar with a 50' hangar door and direct access to the runway. The hangar features an office and a third half bath, offering flexibility for aviation use, vehicle storage, equipment, or workshop needs. The surrounding acreage includes open fields, wooded buffers, and long sightlines across the property, creating a peaceful rural setting with room for additional structures, agricultural use, or recreational amenities. Set behind a private gated entrance and surrounded by open land, this estate offers the serenity of a country retreat with the rare advantage of a private runway and hangar. Ideal for aviators who prefer a laid-back, comfortable country estate — one with enough acreage to ensure privacy, but without the formality or upkeep of a grand luxury compound. Final heated square footage are shown on floor plans.

450 Bull Swamp Road, St. Matthews

Listing courtesy of Allen & Allen, Inc.. carolinaairparks@gmail.com

$4,000,000
5 Beds 7 Baths 4381629 MLS
Welcome to 2311 Thornridge Rd. by THR Design Build. Set on 0.60 acres in one of Charlotte’s most desirable areas, this 6,309-square-foot custom home offers 5 bedrooms and 6.5 bathrooms and is one you’ll want to see today. Starting with the exterior, no detail has been spared. An estate-style brick veneer and professionally landscaped yard create incredible curb appeal. The retreat-like backyard features a 440-square-foot screened porch with a fireplace overlooking a jaw-dropping pool, while still offering plenty of yard space for entertaining and endless possibilities. Inside, the home showcases everything you would expect from THR Design Build, with custom finishes throughout. Enter through the foyer to find a private office on the left before continuing into the expansive living room, highlighted by three sets of French doors leading to the backyard. The living and dining areas are connected by a stunning two-sided Isokern gas fireplace. The chef’s kitchen features Thermador appliances with paneled refrigerator and wine fridge. A spacious scullery provides additional storage, plus a secondary sink and dishwasher. Additional highlights include four upstairs bedrooms, each with direct bathroom access, two bonus rooms, and 10-foot ceilings throughout the main level. Vaulted ceilings elevate the primary suite, upstairs bonus room, and fourth bedroom. Laundry rooms are conveniently located both upstairs and within the primary closet. The home is also Energy Star certified. With too many upgrades and features to list, schedule your private showing today and meet with the builder to see everything this amazing home has to offer.

2311 Thornridge Road, Charlotte

Listing courtesy of COMPASS. andrew.rosen@compass.com

$3,999,999
4 Beds 5 Baths 4373586 MLS
Nestled on a verdant 0.82-acre parcel within Asheville's highly coveted, gated Ramble Biltmore Forest, 32 Brookline Drive is an exceptional contemporary estate spanning 5,073 square feet. This 4-bedroom, 4.5-bathroom architectural triumph seamlessly weds inviting warmth with modern sophistication. Upon entry, the home makes a striking impression with its towering ceilings, expansive glass walls that flood the interior with natural light, and a breathtaking floor-to-ceiling sculptural marble fireplace, all grounded by the rich contrast of ebonized bamboo flooring. The chef-inspired, open-concept kitchen balances aesthetic brilliance with pure functionality. At its heart is a spacious island illuminated by three exquisite Murano glass globes. It is fully outfitted with a new 48-inch Fulgor Milano Sofia range, striking Brazilian granite adorning the counters and backsplash, and extensive custom cabinetry featuring reinforced drawers specifically designed for heavy cast iron and Le Creuset cookware. A thoughtfully designed butler’s pantry enhances the space with a second refrigerator and discreet under-cabinet angle power strips. Located on the main level, the luxurious primary suite functions as a private retreat. Its spa-like en-suite bathroom boasts radiant-heated floors and dual Kohler shower systems complete with a rain showerhead, while the custom walk-in closet offers extensive floor-to-ceiling organization. Step outside the suite to discover a private, fenced-in terrace surfaced with synthetic turf—perfect for sunbathing or providing a secure play area for pets. Upstairs, a dedicated guest wing features its own private entrance, three spacious rooms, and a convenient kitchenette, making it an ideal setup for long-term visitors. Modern convenience and cutting-edge technology are woven throughout the property's design. The oversized three-car garage is equipped with updated 2024 openers and pre-wired for dual EV charging stations. Behind the scenes, the home operates flawlessly with an Eaton whole-house generator, a new 2024 five-zone HVAC system, Trane XR air filtration and humidification, and two tankless water heaters featuring recirculation. A designated wine room equipped with a wine keeper awaits your finishing enclosure. For the tech-savvy, AT&T high-speed fiber, a monitored security system, and comprehensive Control4 and Lutron automation manage the home's lighting and 14 dedicated audio zones. Embracing a seamless indoor-outdoor lifestyle, a Phantom-screened porch with an alfresco kitchen is an entertainer's dream, featuring an Earth Stone 90 wood-or-gas pizza oven and a premium Fire Magic Echelon grill with a rotisserie and infrared sear. A separate irrigation meter, remote-controlled multi-zone sprinklers, and a soothing hot tub elevate this backyard oasis. Ownership in The Ramble affords access to a premier suite of lifestyle amenities. The centerpiece is the 9,000-square-foot Living Well Center, housing a fitness facility, heated saline pool, pickleball courts, and a grand gathering room showcasing curated art and a stone fireplace. Residents can enjoy community events, card games, and book clubs at the historic Buck Spring Cabin, a remnant of George Vanderbilt’s rustic estate. Nearby, Longmeadow Park serves as the community's backyard, offering a natural amphitheater, an open-air pavilion, formal English gardens, a playground, a multi-purpose field, a basketball court, and a hand-hewn stone firepit. Framed by Overlook and Crescent Parks, alongside more than seven miles of tranquil wooded trails, this estate delivers not just a phenomenal residence, but an unparalleled living experience.

32 Brookline Drive, Asheville

Listing courtesy of Walnut Cove Realty/Allen Tate/Beverly-Hanks. josh@walnutcoverealty.com

$3,999,987
5 Beds 4 Baths 339157 MLS
Some owner financing may be possible! Call Clyde for details, please. These 378 +/- Acre improved tracts are truly a very rare offering, located in the “Golden Corner” of South Carolina, Oconee County. This offering includes: 43.0+/- Acres shown as TMS # 297-00-05-001 2.32+/- Acres shown as TMS # 297-00-05-006 77.33+/- Acres shown as TMS # 306-00-01-008 180+/- Acres shown as TMS # 305-00-01-009 42.1+/- Acres shown as TMS # 305-00-01-147 33.3+/- Acres shown as TMS # 306-00-01-010 And all improvements thereon. The improvements are almost too numerous to mention and include county water, a custom built, 3942 +/- Sq. Foot, 5-bedroom, 4 bath owner’s home circa 2001, a second, 1 Bedroom, 2 Bath “lake lodge” residence complete with full camper connection, and multiple outbuildings including a 2400+/- Sq. Ft., red iron and steel shop with water and septic. 100’s of acres of 30+/- year, standing pine and hardwood timber are present. All timber, soil, & and mineral rights will be retained if owner financing is utilized for the purchase. Among the numerous features of the primary residence include the complete, single level living space design with Master on Main along with all the other bedrooms! Plus that 22’ X 21’ FLEX/FROG/bed/or specialty room upstairs with its own full bath. All the rooms downstairs feature high ceilings throughout including trays and crown as you would expect. There is almost no sheetrock, instead most of the interior walls are upgraded pine, popular, and cedar. In fact, all the closets feature true cedar plank walls. Floors are hardwood or tile throughout except for the FLEX. The Square footage of the home is per the plans and if significant, please measure. Those plans were modified from the 2-car garage plan shown to the 3 car version “as built” for instance. The heating (and cooling) is via electric heat pumps however there is also tertiary backup systems for heat via propane and wood. With over 2000’ road frontage on Dr. Johns Rd., 2300’ road frontage on Lonesome Valley Rd., and another 600+’ road frontage on Lake Breeze Way, ingress and egress onto these parcels is almost unlimited. Improvements on the site also includes a 2 ¾ +/- acre fishing and swimming pond with lake house (Measurements of the pond were made using Oconee County’s Parcel Viewer Measurement Tool - If significant, please verity). That pond is fed by 2 streams assuring a full pond even during the worst of drought conditions. Yet another PLUS: Lonesome Valley Rd. runs parallel with Mullins Ford Landing Rd. and Mullins Ford Landing is a public access point to Lake Hartwell and is basically one street away from your private estate! The boat launch is on the opposite side of the ridge line on Mullins Ford Landing Rd. so there should be no noise from that boat launch. There is city water on site with septic tanks for sewer (for all of the buildings, even the shop which has its own bathroom as well). No extra sewer fees and of course, no HOA or fees. An estate of this caliber and location do not come on the market very often! So come check it out today and make it yours before someone else does! From I-85 at Exit #1 (Hwy 11) Head North on SC Scenic Hwy 11 to LEFT on W Spearman Rd. Take a quick RIGHT on Mt. Pleasant Rd, then a LEFT on Blackjack Rd. RIGHT on Dr. Johns Rd. Entrance #1: Lonesome Valley Rd is the second LEFT past Mullins Ford Landing Rd. Entrance #2: The gated driveway to “The Lodge House” is located at 1944 Dr. Johns Rd., about a quarter mile further north from Lonesome Valley Rd. and is about 1/10 a mile from that corner of the property! Entrance #3: There is also a third gated entrance about ½ mile further north on Dr. Johns Rd. See the tax map aerial photos for more details.

120 Lonesome Valley Rd, Westminster

Listing courtesy of of Clyde Realty, LLC.

$3,999,000
4 Beds 6 Baths 4414633 MLS
A Country Estate & Mtn Retreat in the Blue Ridge Mountains, designed for those seeking ultimate privacy, beauty & a true Sense of Place. Home Set at 3,560' elevation on 43+ acres,(top of property 3900' elevation) breathtaking LONG RANGE MTN VIEWS. Southeast-facing, offers cool summer temps, fresh mtn air, & the rare feeling of floating above the clouds. You can see all the way to Tennessee on a clear day. Privacy is unparalleled—no neighboring homes visible during summer & only 1 in winter, creating a peaceful, secluded sanctuary of safety. Ideal for either a primary estate or luxury 2nd home retreat. The land itself is remarkable featuring abundant natural water-multiple springs, creeks/streams & ponds for relaxation. Rolling pasture land & gently contoured hills make the perfect fit for Biophilic walking & hiking trails, 4-wheeler trails, & open spaces that invite you to explore nature. A natural habitat of wildlife, wildflowers, & native mtn laurel provide stunning seasonal beauty. The residence itself, professionally designed, blends refined craftsmanship with effortless mtn living. A true chef’s kitchen anchors the home with a La CornuFe dual-fuel range, 2 refrigerators, 2 dishwashers, skylights that flood the interior with light. Beautiful wood burning fireplace in kitchen creates warmth & ambiance throughout. This is 1 of 5 fireplaces, also complemented by an outdoor fireplace & fire pit for evenings under the stars. Butlers Pantry has open shelves for ultimate storage & 1 of 3 laundry stations. Dining Room & Library (also with fireplace) perfect for lounging. Main primary bedroom suite offers luxurious living with a gas fireplace, cathedral ceiling & a wall of windows that allow star gazing from bed, & private covered deck. Primary bath offers a extra large marble shower, (with door to outdoor shower) a Victoria + Albert free standing tub, & a huge walk in closet. 2nd Primary suite also with large cathedral ceiling & private covered deck, small kitchenette, sitting area, bath with Victoria + Albert tub, & large separate shower. 2 additional guest rooms, 1 on main and 1 in lower level, all with private baths & showers. Top of the line Ultimate Marvin windows and doors frame panoramic long range views from every room, seamlessly connecting indoor and outdoor living. Multiple covered decks and a spacious covered back porch provide ideal spaces for quiet mornings & evening year-round enjoyment of the mountain setting & views! This property is all about the views! An additional lower level space, (now being used for extra storage), could be the perfect artist studio, gym, yoga or meditation studio. A rare private mountain sanctuary, rich in feeling. Conveniently located approx 10 minutes from I-26 and approx 25 minutes from historic Asheville. Also home to Mount Mitchell-the highest peak east of the Mississippi! Fun fact, (Yancey County) has more artist per capita than any state in the US. Also offers, Best fly fishing streams, Rivers, rafting, hiking trails, waterfalls, & gem mining, just minutes away. Skiing & Golf, (20 minutes away) -Great restaurants and Breweries within 15 min. (Possible option to purchase a membership at a nearby Resort Community for additional amenities) If you are searching for the perfect mountain escape, this is it. Imagine waking up to the quietness of only birds chirping, the deer roaming, & where time seems to stand still. Property would also be an amazing equestrian farm, or Animal rescue center. Tons of space for multiple barns! If you are looking for additional income, Property would also make an Amazing Event center or Wedding Venue. If you are looking for an STR investment property, this could be a very high end rental property. Also, A Preppers Haven. Home is sensual in all ways! It’s ALL in the feeling! (Broker Owned )-Owner would consider partial owner financing & can remain furnished, with some exceptions. Please see attached feature sheet for details https://youtu.be/_Q43AJeG2_0

384 Doan Town Road, Burnsville

Listing courtesy of Teresa B Brown. realestate@teresabbrown.com

$3,999,000
4 Beds 4 Baths 2619822 MLS
One-Story Waterfront Luxury at Its Finest Experience effortless luxury in this stunning one-story waterfront residence designed for exceptional indoor-outdoor living. Thoughtfully designed with approximately 3,224 square feet of heated living space, this expansive home features 4 bedrooms, 4 bathrooms, a private office, a 3-car garage, and over 4,900 square feet of total covered space. The impressive open-concept layout centers around a spectacular 24’ x 22’ great room, seamlessly connected to the gourmet kitchen and dining areas. Floor-to-ceiling and oversized windows fill the home with natural light while capturing beautiful waterfront views. The chef-inspired 24’ x 20’ kitchen offers abundant cabinetry, a large island, double dishwashers, a walk-in pantry, and a convenient scullery/prep area—perfect for entertaining. The luxurious primary suite is privately positioned with direct access to the lanai and features a spa-like bath with a freestanding soaking tub, oversized walk-in shower, dual vanities, and an expansive 16’ x 12’ custom closet. A second private master suite provides exceptional accommodations for guests, while additional bedrooms offer flexibility for family and visitors. A dedicated office/bedroom provides the perfect space for working from home or an additional sleeping area. Step outside to your private resort-style retreat featuring a 38’ x 20’ covered lanai, infinity-edge pool, spa, outdoor lounge, and built-in grill. Designed for entertaining, the outdoor living area creates a seamless extension of the home’s interior and takes full advantage of the waterfront setting. With a zero-step entry, wide hallways, 10’ ceilings, and thoughtful accessibility throughout, this home combines sophisticated coastal design with comfortable, functional living. A true North Myrtle Beach waterfront masterpiece—where luxury, privacy, and resort-style living come together. Completion, November 1, 2027. Broker Owned.

160 Bay Ridge Dr., North Myrtle Beach

Listing courtesy of Listing Agent: Deana Manning () from Listing Office: ChrisManningCommunities Realty.

$3,999,000
3 Beds 3 Baths 4337606 MLS
Welcome to Big Oak Tree Farm, a beautiful recreational property designed for the outdoorsman who loves the peace and quiet of the North Carolina countryside! This luxurious offering provides a back to nature escape with true rustic elegance and a lodge-like feel! The main floor living room is enormous! A huge river rock fireplace is the centerpiece of the room with 12-foot vaulted ceilings and hand hewn barn beams that accent the ceiling! Stained concrete floors cover the entire first level of the home. The main floor also offers a kitchenette, laundry and mud room, small office/storage space, bedroom that is a workout room and full bath. The second floor has a full sized kitchen complete with granite countertops, double over, gas top stove, hand hammered copper sink. There is also a nice pantry nearby. The kitchen, dining room and living room are all part of the open space. The main bedroom is over sized for plenty of space and the master bathroom has granite countertops, a heated tile floor and walk-in shower. There is a huge walk-in closet and office nook. The second bedroom upstairs is setup with bunk beds for children and extra guests. It has it's own full bath and tile shower. The exterior of the home is constructed of cedar from top to bottom! The large front porch overlooks the farm ground to the north and provides ample space for enjoying the quiet scenery. With over 1000 covered square feet along the backside of the home, the owner has several pieces of farm equipment and firewood stored there to keep them out of the elements. The support beams along this covered space are solid cedar measuring 8?x8?! With entrances on all four sides of the home, access is easy. The insulated garage is located on the west side of the home and it offers over 1200 square feet with tall ceilings and has plenty of room for one vehicle or side by sides and ATVs. It also has a work bench area, industrial sink with a dog wash next to it and plenty of floor space for more storage. The garage is also setup with a propane connector so it can be heated. The entire property is made up of two parcels and boasts 201.83 acres of prime recreational ground! A mile long section of Sills Creek runs right through the heart of the property providing a great water source for the land and the wildlife. This land has been cultivated by the owner into a prime hunting and recreational property! With a good mix of timber and open spaces, there are plenty of dialed-in food plots and fields planted in corn and soybeans equipped with Redneck hunting blinds and Family Traditions ladder tree stands! With a side by side or ATV you can use one of the many trails to reach any section of the property to hunt! There are even some great hunting blinds within a minute’s walk from the house! All total, there are approximately 45+/- acres of food plots and planted tillable acreage that have been consistently planted and maintained by the current owner and a local farmer. A mix of summer and fall food plot blends along with corn and soybeans have been the main source of food for wildlife on the property. There are two easements across the property. One is a power line easement and the other is a gas line easement. Both provide great areas for multiple food plots and tillable ground for crops. The property is also held in a conservation easement and documents can be obtained by request of interested buyers.

530 Upright Road, Mt Ulla

Listing courtesy of Hayden Outdoors, LLC. jtate@haydenoutdoors.com

$3,995,000
5 Beds 6 Baths 2619056 MLS
Where else can you wake up to the Atlantic Beach and fall asleep to the sound of the creek? 2254 S Waccamaw Dr is a rare Garden City Beach estate that gives you both — ocean in front, protected water access in back, all within one exceptional property in Inlet Harbour! This nearly 6,000-square-foot home was built around its views. 5 bedrooms, 5.5 bathrooms- Every room is a great size and looks out onto the water, natural light pours in from every angle, and the balconies practically demand a slow morning with coffee or a sunset toast in the evening. At the heart of the home, the chefs kitchen is as functional as it is beautiful. Custom cabinetry, butler's pantry, generous counter space, a Wolf range and stove, oversized pantry and a breakfast nook. Heart pine floors carry warmth through the entire house, giving the home a timeless, lived-in elegance that feels equally right for daily life or hosting a crowd. An elevator makes every level effortless to reach, while all-under-house parking keeps things clean and protected below. A dedicated office/library offers a quiet retreat for work, and fireplaces on every level add extra character! Out back, there's room to dream — plenty of space to add a pool, plus an existing outdoor fireplace already set up for cool evenings with friends. Part of what makes this location so special is the balance it strikes — close enough to the beach, yet tucked back just enough to provide a sense of privacy. That buffer, paired with true deep-water creek access, is a rare combination in Garden City Beach — giving homeowners the best of both worlds: easy beach access without being right on top of it, and a private dock ready for boating, fishing, or simply enjoying the water at your own pace. Beyond its appeal as a private residence, 2254 S Waccamaw Dr also presents a compelling investment opportunity. With no short-term rental restrictions, the home is well-suited for use as a high-end vacation rental, offering strong income potential in a market where waterfront properties with both ocean views and dock access are in high demand. The location also puts you just minutes from Marlin Quay Marina, the Murrells Inlet Marsh Walk, nearby state parks and many attractions. Schedule your showing today!

2254 S Waccamaw Dr., Garden City Beach

Listing courtesy of Listing Agent: Tyson Jones (Cell: 910-991-5528) from Listing Office: The Litchfield Company Real Estate.

$3,995,000
5 Beds 4 Baths 4398971 MLS
A rare opportunity to own a fully operational, turnkey wedding and event venue nestled atop a breathtaking mountain property with milliondollar panoramic views of Bear Lake. This extraordinary offering combines an established, branded event business with significant future development potential on a large gated wooded tract. The property features three newly constructed, fully furnished cabins ready for immediate occupancy or rental income, a beautifully appointed pavilion, covered entertainment deck, iconic silo bar, and ample storage facilities. Reach the highest elevation of the property along the carved out road where multiple potential homesites capture spectacular long-range mountain vistas. Large wooded areas provide endless possibilities for venue expansion, luxury vacation rentals, private estates, or a future residential development. Perfectly positioned for privacy while remaining conveniently accessible, the property is located directly across from Bear Lake Reserve with public access to Bear Lake via Highway 281. Enjoy easy access on state-maintained roads and proximity to Cashiers, Highlands, Lake Toxaway, and Sylva. Regional access is convenient via Asheville, Greenville-Spartanburg, and Charlotte airports. Adding to its exclusivity, neighboring protected lands held by conservation organizations help preserve the natural beauty and serenity of the surrounding area. Whether you're seeking a thriving event business, an investment property, a mountain retreat, or a premier development opportunity, this one-of-a-kind property offers unmatched potential in one of Western North Carolina's most desirable mountain destinations.

4017 Canada Road, Tuckasegee

Listing courtesy of Ivester Jackson Christie's. abigoldberg@ivesterjackson.com

$3,995,000
5 Beds 8 Baths 4388837 MLS
Set behind private gates on approximately five scenic acres in the heart of Mint Hill, Bartlett Manor presents an extraordinary opportunity to create a fully customized luxury estate blending timeless architecture with resort-inspired living just moments from Charlotte. Thoughtfully envisioned as a private retreat for elevated everyday living and exceptional entertaining, the proposed residence encompasses over 7,000 square feet of heated living space and more than 10,400 square feet under roof, with flexibility for personalization throughout the design and construction process. A striking architectural vision combines natural stone, painted brick, dramatic rooflines, steel-inspired window design, and warm organic materials to create a sophisticated estate aesthetic rooted in quiet luxury and enduring craftsmanship. The expansive floor plan has been intentionally designed to balance grand-scale entertaining with intimate daily living. Highlights include a dramatic foyer and staircase, soaring great room, designer kitchen with oversized island and scullery pantry, elegant dining room, wine vault, private office, fitness space, elevator option, and a luxurious primary suite retreat with spa-inspired bath and dual wardrobes. Exceptional indoor-outdoor living defines the estate experience, with expansive terraces, covered porches, screened outdoor living areas, resort-style pool concepts, sun shelf, outdoor entertaining spaces, and optional sport court amenities including pickleball and half-court basketball. The optional detached carriage house/guest residence creates remarkable flexibility for multigenerational living, extended guest accommodations, private office space, wellness retreat use, or future lifestyle needs. For equestrian enthusiasts, the property offers the rare opportunity to incorporate custom stable facilities and pasture accommodations while maintaining a refined luxury estate environment. Proposed luxury specifications include site-finished white oak flooring, custom cabinetry, designer lighting and plumbing selections, architectural trim detailing, wood-clad windows, mahogany entry doors, tankless water heating systems, high-efficiency HVAC systems, curated appliance packages, and thoughtfully integrated indoor-outdoor architectural elements. Tucked within one of the Charlotte area’s most desirable countryside settings, Mint Hill offers a unique blend of rolling landscapes, equestrian properties, charming local shops and dining, nearby parks and greenways, and convenient access to Uptown Charlotte, SouthPark, Matthews, and I-485. Bartlett Manor represents a rare convergence of land, luxury, privacy, customization, and lifestyle — offering the opportunity to create a truly exceptional legacy property tailored to the way you live. Bartlett Manor is being thoughtfully crafted by Bridwell Homes, a luxury custom home builder known for combining timeless aesthetics, functional design, exceptional craftsmanship, and a deeply personalized client experience. Led by Rich Bridwell, Bridwell Homes has built a reputation for maintaining uncompromising standards throughout every stage of the design and construction process. With a focus on thoughtful architecture, elevated materials, enduring quality, and genuine client care, each home is approached as a collaborative vision tailored to the lifestyle and priorities of the homeowner. From architectural detailing and curated finishes to livability, wellness, and long-term functionality, Bridwell Homes believes exceptional luxury homes should feel as beautiful to live in as they are to experience.

8810 Bartlett Road, Mint Hill

Listing courtesy of Savvy + Co Real Estate. shonnross@gmail.com

$3,995,000
6 Beds 8 Baths 2614004 MLS
Welcome to this super luxury magnificent home. The home sits on a 2.5 acre landscaped lot in the highly sought after Prince Creek Community. The private gated entry ensure your privacy and sophistication. There is no HOA. Multiple grocery stores, fast food stores, hospital, dentists, restaurants, golf courses are all just around the corner. The beach is just 4 miles away. This Mediterranean style home is really large with over 10000 sqft under roof. 6560 sqft is heated. The layout is an open floor concept with a super nice staircase leading to the 2nd floor. There is lots of space to build an outhouse, in-law quarters or additional garages or a man cave. So if you have boats or other toys, this is the place to be! Here are some of the other features: 6 bedrooms and 8 baths. Most baths have rainfall showers and some soaking tubs as well. Walk in closets for every bedroom. The 4 car Garage with epoxy flooring is fully insulated with 10ft doors that can accommodate a bus or camper. There is a full size wet bar off the dining room. Formal dining room; Breakfast nook; large other room; Living room; large kitchen (the centre island is truly unique and one of a kind – surprise surprise, come and see) and of course a nice attached walk in pantry. Large laundry room with washer and steam dryer. There is a full bath off the pool and an outside kitchen/grill area. There is a massive amount of storage space above the garage and kitchen area that even a packrat can never fill! The HVAC systems are 18 seers (3 units total 10 tons). Water heater 80 gallon Platinum performance smart high efficiency hybrid heat pump type unit. It does not get better than this. All major appliances are LG. Generator is a natural gas 27 KW Generac. The outdoor in ground salt water pool is massive. The deep end is 9 to 10 feet; underwater lighting and a heated spa that spills over into pool. There is much more but words will never do justice - its best you check it out for yourself.

292 Prince Creek Pkwy., Murrells Inlet

Listing courtesy of Listing Agent: Nicholas Huscroft (Office: 330-249-3499) from Listing Office: Chosen Realty LLC.

$3,995,000
5 Beds 6 Baths 4381499 MLS
Designed for those who want every day to feel like an escape, this extraordinary custom estate overlooking tranquil pond views in the heart of Davidson delivers a rare blend of architectural sophistication, resort-inspired amenities, and elevated everyday living. Completed in 2024 and set on 1.33 pristine acres, the residence offers an exceptional lifestyle just moments from Davidson College, downtown Davidson’s beloved restaurants, boutiques, and everyday conveniences. Created to rival the experience of a private luxury resort, the outdoor living spaces are nothing short of spectacular. Framed by breathtaking sunset views and serene water vistas, the backyard retreat features a heated saltwater pool and spa, expansive fenced AstroTurf lawn, multiple lounging and entertaining areas, and a covered outdoor living pavilion complete with a fireplace and fully equipped outdoor kitchen offering the perfect setting for both intimate evenings and large-scale entertaining. Inside, refined craftsmanship and curated designer finishes define every space. Soaring ceilings, dramatic wood and metal beam accents, expansive sliding glass doors, oversized windows, and layered architectural details create a warm yet striking modern aesthetic throughout. The chef’s kitchen is equally impressive, showcasing premium stainless steel appliances, custom cabinetry, oversized island, and seamless open-concept gathering spaces thoughtfully designed for effortless entertaining and everyday luxury. The main-level primary suite serves as a private sanctuary featuring a spa inspired bath and expansive custom his and hers dressing rooms. Upstairs, three additional bedrooms are complemented by exceptional flex spaces including a recreation room with entertaining bar, bonus/media room, exercise studio, and custom bunk room offering remarkable versatility without compromising style or comfort. From its commanding presence and breathtaking backdrop to its meticulously curated interiors and resort-inspired grounds, this exceptional Davidson residence was thoughtfully designed to elevate every aspect of modern luxury living.

12851 Westmoreland Farm Road, Davidson

Listing courtesy of Premier Sotheby's International Realty. ben.bowen@premiersir.com

$3,995,000
3 Beds 4 Baths 4329108 MLS
Perched atop coveted Sunset Mountain, this is one of Asheville's most spectacular vantage points, where endless Blue Ridge vistas and unforgettable sunsets become part of everyday life. There are exceptional homes. There are exceptional views. And on the rarest occasions, they come together in one extraordinary address. Welcome to 12 Sunset Summit—a completely rebuilt contemporary residence where architecture and landscape exist in perfect harmony. Rebuilt in 2021, the nearly 5,000-square-foot home was thoughtfully designed to showcase breathtaking, year-round mountain views from nearly every room through expansive walls of glass and light-filled living spaces. The open floor plan flows effortlessly from the chef's kitchen with a generous island and walk-in pantry to the living and dining areas, all anchored by a gas fireplace and framed by the magnificent Blue Ridge Mountains. The luxurious primary suite, private office, and inviting living spaces combine sophisticated design with everyday comfort. The rooftop terrace offers a front-row seat to spectacular sunsets, while the lower level provides exceptional space for family and guests with a family room, recreation room, wet bar, two guest suites, and covered outdoor living surrounded by beautifully landscaped gardens and stone terraces. Just minutes from downtown Asheville, this remarkable home offers a combination rarely found: one of the city's finest mountain views, exceptional craftsmanship, and an unrivaled location. Watch the video and virtual tour to experience the views that make 12 Sunset Summit truly unforgettable.

12 Sunset Summit, Asheville

Listing courtesy of Ivester Jackson Blackstream. Laura@IJBproperties.com

$3,995,000
5 Beds 4 Baths 4309698 MLS
Stunning Custom Ranch with Basement on Waterfront Lot — No HOA! This custom-built home offers exceptional craftsmanship and thoughtful design throughout. Enjoy lake living with your own private dock and the freedom of no HOA restrictions. The main level features an open floor plan ideal for entertaining, showcasing a gourmet kitchen with custom cabinetry, quartz countertops, and top-of-the-line appliances including a 48" smart commercial-style gas range with 6 burners, electric griddle, true convection oven, a 30" side-by-side refrigerator, and a 30" side-by-side freezer. The spacious primary suite includes a luxurious bath and an oversized walk-in closet, along with 2 secondary bedrooms conveniently located on the main level. Step out to the covered back deck overlooking the water — the perfect spot for morning coffee or evening sunsets. The lower level offers even more space with two additional bedrooms, multiple flex rooms, a large great room, and a full bar area complete with refrigerator, sink, and quartz countertops — ideal for hosting and entertaining. A total of four garage spaces — a three-car side load garage plus an additional frontload one-car garage — provide ample room for vehicles, storage, or car enthusiasts. Every detail has been carefully curated by a professional designer with selections that are truly too numerous to list. This home blends elegance, functionality, and comfort in a serene waterfront setting.

505 Kemp Road, Mooresville

Listing courtesy of EXP Realty LLC Mooresville. lepagejohnsonoffers@gmail.com

$3,975,000
5 Beds 6 Baths 4416878 MLS
Designed with exceptional attention to architecture, craftsmanship, and everyday livability, this Lake Norman waterfront home offers a level of detail rarely found in new construction. Soaring 12-foot ceilings, wide-plank European white oak floors, custom millwork, and distinctive architectural details are found throughout. A dramatic 10-foot custom steel entry door by Clark Hall opens to a welcoming foyer with a stunning wine wall. The open living area features a custom diamond-coffered ceiling, oversized arched openings, and a 10-foot quad-stack sliding door that opens to the rear terrace and creates an easy connection between the indoor and outdoor living spaces. The kitchen is both beautiful and functional, with custom two-tone inset cabinetry, white oak accents, a 2.5-inch mitered-edge island, panel-ready appliances, and an oversized Venetian plaster range hood. Large windows in the breakfast area bring in natural light and frame the lake views. Tucked behind the kitchen is one of the home’s standout features—a gorgeous hidden pantry/scullery with custom cabinetry, a full-size second refrigerator, second dishwasher, microwave, and plenty of storage. The main level also includes a private guest suite with a beautifully finished en-suite bath and oversized walk-in shower. Upstairs, the primary suite is a peaceful retreat with a private balcony, and beautiful views of the lake and grounds. The spa-like bath features a large marble-tile shower with floor-to-ceiling glass, custom tilework, dual inset vanities, decorative backsplash detail, and luxury gold fixtures. Two oversized custom walk-in closets feature integrated LED lighting. Three additional bedrooms and a spacious laundry room with abundant cabinetry complete the upper level. The finished lower level is where this home really stands apart. A custom golf simulator creates an incredible space for entertaining and enjoying time at home, while another quad-stack sliding door opens the lower level directly to the outdoors. The kitchenette is perfectly designed for indoor/outdoor living, with an ice maker, wine cooler, and accordion-style pass-through window connecting directly to the outdoor entertaining area. A private office and dedicated wellness room with a built-in sauna add even more versatility to this level. Outside, the covered rear porch overlooks a peaceful Lake Norman cove and professionally landscaped grounds. A new private dock puts you just steps from the water and makes enjoying the lake easy. The property also offers room for a future pool, creating the opportunity to make the outdoor space your own. Located in Bahia Bay, one of Lake Norman’s best waterfront communities, this home is minutes from shopping, waterfront dining, medical care, and everything Cornelius has to offer. Thoughtful design, exceptional craftsmanship, and a setting that truly embraces lake living make this a home you will want to experience in person.

21216 Rio Oro Drive, Cornelius

Listing courtesy of Adams and Collins Realty LLC. bwadams85@gmail.com

$3,975,000
7 Beds 6 Baths 4387051 MLS
Modern luxury meets effortless lakeside living in this exceptional Lake Norman retreat. Framed by breathtaking water views and a private outdoor oasis, this architectural masterpiece blends contemporary sophistication with timeless craftsmanship. The exterior showcases reclaimed barn wood sourced from historic barns across North Carolina, creating a warm organic contrast to the home's sleek modern design. A striking steel front door opens to an expansive open-concept interior where French white oak flooring flows seamlessly throughout. Every detail has been thoughtfully curated—from the designer finishes to the impeccable functionality. The main level features an elegant owner's suite with a spa-inspired ensuite, a private fitness studio complete with traditional and infrared saunas, a dedicated office/flex space, full bath, and an entertaining bonus room highlighted by custom swinging barstools. Upstairs, five additional bedrooms and a second bonus space offer refined comfort with a sophisticated, functional layout designed for modern living. At the heart of the home, the chef's kitchen is a true showpiece featuring premium Thermador appliances, an oversized quartzite island, and a fully equipped scullery designed for effortless entertaining. Dual laundry rooms add everyday convenience without compromising luxury. Step outside and discover a resort-style outdoor living experience. The enclosed sunroom with fireplace overlooks the beautifully fenced backyard and an impressive oversized saltwater pool with integrated hot tub, creating the perfect setting for relaxation and entertaining. Whether enjoying a peaceful morning swim, unwinding in the spa at sunset, or hosting guests poolside, this private retreat captures the essence of luxury living. The outdoor space also includes a custom separate fenced dog run with artificial turf, ensuring every member of the household is thoughtfully accommodated. Two tankless water heaters and countless additional upgrades further elevate this remarkable residence. This home is a statement of contemporary elegance, exceptional craftsmanship, and elevated luxury living.

20218 Rainbow Circle, Cornelius

Listing courtesy of Luxe Legacy Partners LLC. rmiller@luxe-legacy.com

$3,950,000
5 Beds 7 Baths 340170 MLS
Exceptional equestrian estate on 27.19 acres located on Spartanburg’s desirable Westside. A tree-lined circular drive leads to an elegant European-style residence, beautifully positioned between expansive pastureland. The property is thoughtfully designed for both refined living and equestrian use, featuring a multi-stall barn complete with feed and tack rooms, bathroom, hayloft, and additional storage. Inside, a dramatic two-story foyer opens to a stunning sunken great room with soaring ceilings, fireplace, and floor-to-ceiling windows that flood the space with natural light. A breathtaking circular staircase anchors the entry and leads to the upper level. The formal dining room is ideal for large gatherings and flows seamlessly into the chef’s kitchen, which is appointed with custom cabinetry, granite countertops, a large center island, Thermador gas range, Sub-Zero refrigerator, Bosch dishwasher, and a walk-in pantry. A breakfast area overlooks the outdoor patio and pool. The keeping room offers raised ceilings, a cozy fireplace, and a full wet bar, creating an inviting space for entertaining. Additional living areas include a private home theater with bar, projector, and surround sound, as well as dedicated home office and hobby spaces. The main-level owner’s suite is a true retreat, featuring a fireplace, sitting area, workout room, two walk-in closets, and access to the covered rear porch. The spa-like primary bath includes a jetted tub, walk-in shower, double vanity, private water closet, and bidet. Two staircases lead to the second level, where four additional bedrooms each offer private bathrooms, private closets, and hardwood floors. The upper level also includes a home office area, ample storage, and an impressive oversized FROG room offering endless possibilities. This home showcases timeless craftsmanship with extensive moldings, 8-foot solid wood doors, Brazilian cherry hardwood floors, Pella windows, and custom cabinetry throughout. Storage is abundant, and comfort is enhanced by multiple HVAC zones, surround sound, two gas water heaters, and a private well used for irrigation. Outdoor amenities include a heated in-ground saltwater pool with expansive decking and a pool house with full bath and storage. A four-car garage with workshop is connected to the home by a breezeway and paver patio, creating additional space for entertaining. The barn is just a short walk from the home, with ample room for gardening, chickens, and covered equipment storage. This remarkable estate offers a rare combination of luxury, land, and limitless potential—an experience that must be seen to be fully appreciated.

1035 Willis Rd, Spartanburg

Listing courtesy of of Century 21 Blackwell & Co.

$3,950,000
4 Beds 7 Baths 4399161 MLS
Winding through 10.13 private, park-like acres, the elegant driveway delivers you to one of Western North Carolina's most extraordinary estates — a 7505 SF French Country residence where grand architecture and effortless luxury living exist in perfect harmony. Inside, the scale is immediate and unhurried. A glass conservatory floods the main level with natural light. The study wraps you in cherry built-ins, coffered ceilings, and fireplace warmth. The great room — anchored by its own fireplace and wet bar — flows naturally toward the chef's kitchen, where dual wall ovens, a gas cooktop, and an oversized island make entertaining feel less like hosting and more like living. A formal dining room, butler's pantry, and sunlit breakfast room with terrace views complete the picture. And then the doors open — and the estate truly reveals itself. Brick paver walkways lead from the terraces and patios to the magnificent pool and fountain area, where the outdoor living is as considered as anything inside. A serene koi pond with waterfall. Curated gardens and meandering pathways. Multiple balconies positioned to catch every angle of light. The transition from great room to terrace to pool is seamless — designed for the kind of summer evening that starts at cocktail hour and ends when you finally decide the stars are enough. Back inside, an elegant winding staircase leads to the primary suite — its own private world with fireplace, spa bath, heated tile floors, jetted tub, dual vanities, walk-in shower, two closets, and a private deck where the treetop canopy is your only neighbor. 3 additional large bedrooms with private baths, a spacious playroom and a generous guest suite with kitchenette ensures your guests are equally well cared for. With a 3-car garage, 2,000+ SF unfinished basement, and 1,300 SF of attic space, the bones are here for whatever vision comes next. Minutes to Asheville, Hendersonville, and Brevard. A world away from everything else.

150 Rainbow View Drive, Fletcher

Listing courtesy of Unique: A Real Estate Collective. marycade@uniquecollective.us

$3,950,000
4 Beds 5 Baths 635794 MLS
A Once-In-A-Lifetime Opportunity to build a landmark residence in Columbia’s most coveted gated waterfront community. Set along the Riverwalk, this custom home offers a rare chance to create a residence tailored entirely to your lifestyle. Select your finishes, refine the design, and bring your vision to life with one of the Midlands’ premier custom builders. The exterior showcases warm oak accents, dramatic floor-to-ceiling black-framed windows, a glass-panel garage door, and a designer paver motor court. Every detail has been thoughtfully curated to deliver a modern aesthetic that is both bold and timeless. Inside, the home is designed for elevated everyday living and exceptional entertaining. The chef’s kitchen boasts an oversized waterfall-edge island, floor-to-ceiling custom cabinetry, a professional-grade range, built-in wine display & scullery. Soak up the best of Carolina living with seamless indoor-outdoor flow, as expansive sliding glass doors open to a covered patio and fully equipped outdoor kitchen. The primary suite is a private retreat, complete with a sunroom overlooking the water, and a spa-inspired bath. The oversized walk-in closet is a showpiece of its own, with custom built-ins, a center island for added storage and organization, and an additional laundry area for convenience. A private elevator provides access to all four levels. The walk-out lower level offers direct access to the Riverwalk and flexible space for a media room, game room, home gym, or additional living area. Then there’s the crown jewel: An extraordinary rooftop experience unlike anything else in South Carolina! Enjoy a private resort-style rooftop pool & sunken firepit lounge with breathtaking panoramic views of the Columbia skyline and the Riverwalk stretching below. Entertain your guests in the adjacent pool room, complete with a wet bar. Located just minutes from Gervais Street, Main Street, and downtown Columbia’s finest dining, shopping, and entertainment -- this home offers the perfect balance of privacy, prestige, and convenience. A home this exceptional is rarely imagined, and even more rarely available. Make it YOURS today! Disclaimer: CMLS has not reviewed and,

121 Congaree Park Dr, West Columbia

Listing courtesy of Alisha Giles of Keller Williams Preferred.

Listing courtesy of Listing Agent: Alisha Giles () from Listing Office: Keller Williams Preferred.

Listing courtesy of Keller Williams Preferred.

$3,950,000
5 Beds 6 Baths 2614110 MLS
Welcome to coastal luxury living at its finest! This stunning 5 Bed / 5 1/2 Bath custom-built residence offers exceptional design, upscale finishes, and expansive living spaces throughout. Every spacious bedroom features its own private ensuite bath, offering exceptional privacy and convenience for family and guests alike. The striking exterior showcases modern coastal architecture with metal roofing, elevated construction, oversized garages, and inviting double front staircases that create unforgettable curb appeal. Inside, the open-concept floor plan is highlighted by soaring ceilings, walls of windows, and designer finishes throughout. The spacious living room features a dramatic floor-to-ceiling stone fireplace with custom built-ins, creating the perfect gathering space for entertaining or relaxing. The gourmet kitchen is a showstopper with an oversized island, custom cabinetry extending to the ceiling, quartz countertops, designer lighting, high-end appliances, walk-in pantry, and stylish tile backsplash. Every detail has been thoughtfully curated to blend elegance and functionality. Enjoy multiple indoor and outdoor living spaces, abundant natural light, and luxury craftsmanship throughout this one-of-a-kind home. Step outside to your private outdoor retreat featuring a resort-style pool and poolside cabana, perfect for relaxing, entertaining, or enjoying warm coastal evenings. Ideal as a primary residence, second home, or investment property near the coast.

2670 Vanderbilt Blvd., Pawleys Island

Listing courtesy of Listing Agent: The Davis Team (Cell: 843-421-5483) from Listing Office: EXP Realty LLC.

$3,950,000
5 Beds 8 Baths 4376520 MLS
Cross listed at MLS#4381915. This perfectly tucked away gated estate contains two parcels. The first 7.37 acres (416 Lake Shore) includes a 1,300 sq ft rustic cabin, barn, waterside dock with boat lift and entertaining deck with kitchen. The adjoining 7 acres (502 Lake Shore) include the 7,000 sq ft lodge, barn, riding arena, and 3 fenced acres with a run-in shed. The total property is just over 14 acres, named "Hawk's Nest". Nestled on one of the highest spots on Lake Tillery, the equestrian property comes complete with rows of orchards, roses, meticulous landscaping and custom finishes throughout the property. The lodge has 3 bedrooms, living room, office and Viking kitchen on the main floor. The second floor is made for entertaining with a large event room with picturesque views of the lake, commercial grade kitchen including custom Italian Scavolini cabinets and appliances, 2 half bathrooms and a meeting room complete with wet bar plus side, back and front decks. The 3rd floor has breathtaking views of Lake Tillery and the surrounding area from multiple locations, a half bath, bonus room and more storage. Residential grade elevator installed for easy transitions between the levels. Also on the property, a second living quarters, barn complete with office space, workshop and 4 stalls. Pasture includes a run-in shed, doghouse with wooded and open green space. Property is zoned Low-Density Residential, however also in the Tourism Encouragement Area, outlined in the Town of Norwood Land Use Plan, which allows for development options. **For more pictures of the property, please see the land listing MLS#4381915.

502 Lake Shore Drive, Norwood

Listing courtesy of MATHERS REALTY.COM. Hawkinspropertiesnc@gmail.com

$3,950,000
3 Beds 4 Baths 2526317 MLS
Located in the highly sought-after Bal Harbor enclave within the world-class Grande Dunes development, this exquisite custom built (not a national build thank goodness) Mediterranean residence sits directly on the Intracoastal Waterway with 100 feet of pristine frontage. Step into a realm of elevated living. From the moment you enter through double solid-wood doors, the view unfolds: a seamless sequence from the hot tub spilling into the resort-style pool to the parade of boats gliding along the Intracoastal—an ever-changing panorama of luxury and leisure. Inside, this 3 bedroom, 4 bath masterpiece...the craftsmanship unfolds at every turn. Vast entertaining spaces, refined detailing, and an ambiance designed for memorable gatherings—this home is as impressive for intimate evenings as it is for grand receptions. The current stainless-steel dock is being expanded to accommodate a large luxury yacht, ensuring direct, private waterfront access. As a homeowner here, you join a premier resort-community experience. The residence grants you access to the renowned Ocean Club, a 25,000-square-foot sanctuary featuring a 256,000-gallon pool and a 180-slip marina with acclaimed dining overlooking the marina and Intracoastal Waterway. The lifestyle continues with access to a world-class tennis club and two championship, world class, golf courses within reach. This is a rare, must-see opportunity to embrace a level of luxury, privacy, and service that defines an extraordinary coastal lifestyle.

9235 Marina Pkwy., Myrtle Beach

Listing courtesy of Listing Agent: Michael King () from Listing Office: KingOne Properties.

$3,900,000
5 Beds 7 Baths 4408389 MLS
Welcome to an extraordinary Mediterranean-inspired waterfront estate where timeless architecture meets luxury lakefront living. Perfectly positioned to capture breathtaking sunset views across the water, this exceptional residence offers nearly 9,800 square feet of thoughtfully designed living space with every detail curated for comfort, entertaining, and everyday elegance. A grand two-story foyer with custom iron doors and Brazilian cherry staircase sets the tone for the home's impressive interior. The expansive great room showcases soaring ceilings, a dramatic wall of windows framing panoramic lake views, and seamless access to outdoor living spaces. The gourmet chef's kitchen is appointed with rare Labrador Blue granite countertops, premium Thermador and GE appliances, a spacious island, warming drawer, and inviting gathering spaces designed for hosting family and friends. The adjoining bar features a stunning backlit onyx countertop, creating a true showpiece for entertaining. The luxurious main-level primary suite is a private retreat with tranquil water views, a fireplace, private deck access, a spa-inspired bath, and an oversized custom walk-in closet. An elevator provides convenient access to all three levels of the home. Two stunning staircases lead to the second floor, where you'll find a beautiful executive office overlooking the water, a private secondary office ideal for working from home, and three spacious bedrooms, each featuring its own private en-suite bath. A versatile flex space tucked off the rear staircase provides the perfect setting for a media room, children's playroom, or additional lounge area, offering flexibility to fit your lifestyle. Designed for both relaxation and recreation, the walk-out lower level offers an impressive second living area complete with a second kitchen, wine cellar and tasting room, theater, fitness room, guest suite, and direct access to the patio and waterfront. Whether hosting large gatherings or enjoying quiet evenings at home, every space embraces the beauty of lakeside living. Outside, enjoy beautifully landscaped grounds, expansive decks and covered patios, a private boardwalk leading to a floating dock with boat lift, accommodations for multiple jet skis, and Wi-Fi extending all the way to the dock. Additional highlights include four HVAC systems, a tile roof, three garages, circular drive with fountain, security system, and whole-home EERO mesh Wi-Fi coverage. This one-of-a-kind Lake Norman waterfront estate delivers an unparalleled lifestyle where luxury, craftsmanship, and spectacular waterfront views come together to create an unforgettable place to call home.

20124 Bascom Ridge Drive, Cornelius

Listing courtesy of EXP Realty LLC Ballantyne. 704-529-9150

$3,900,000
3 Beds 4 Baths 4360852 MLS
Built in 2021 and positioned on approximately 1.96 acres, this contemporary mountain residence offers refined craftsmanship, modern comforts, and striking Whiteside Mountain views from every room on the main level and many rooms on the lower level. Located within the gated Cullasaja Club community in Highlands, NC, the home captures the relaxed elegance and natural beauty of the Highlands-Cashiers Plateau. The main level centers around a spacious great room with soaring ceilings and a gas fireplace shared with the primary owner’s suite. Expansive sliding glass doors frame the mountain landscape and open to a screened porch with a wood-burning fireplace, creating a seamless indoor-outdoor living experience. The porch connects to an open deck accessed from the primary suite. The primary bedroom is located on the main level and features mountain views along with a generous ensuite bath that includes a soaking tub, glass walk-in shower, and walk-in closets. The kitchen blends clean design with high-end functionality and features built-in appliances including a gas stove and double ovens. A formal dining area and casual dining space provide flexibility for everyday living and entertaining. The lower level offers additional living space designed for comfort and recreation. Two guest bedrooms share a Jack-and-Jill bath, while the recreation room includes a fireplace, pool table area, and wet bar. Sliding doors lead to a covered deck with a hot tub. Large windows throughout the home bring natural light indoors while showcasing the impressive mountain views. Approved membership provides access to Cullasaja Club’s world-class amenities, including an Arnold Palmer–designed championship golf course, clubhouse dining, wellness facilities, tennis, swimming, and a vibrant social calendar. Additional features include lake access to Ravenel Lake and an extensive trail network throughout the community, with connections to the adjoining National Forest.

692 Lost Trail, Highlands

Listing courtesy of MOUNTAIN LIFE REAL ESTATE, LLC. doug@mountainlifere.com

$3,895,000
4 Beds 5 Baths 4408416 MLS
Framed by soaring architectural glass, the larger-than-life presence of the Blue Ridge Mountains takes center stage in this extraordinary retreat within The Cliffs at Walnut Cove, where majestic, rolling peaks feel almost close enough to touch. Sunlight pours across warm earth tones and rich timber craftsmanship, illuminating an interior thoughtfully designed for gathering. Double timber entry doors welcome you into a grand great room with vaulted timber-beamed ceilings and a floor-to-ceiling stone fireplace. The open main level flows directly into a chef’s kitchen featuring an oversized central island, granite countertops, custom cabinetry, and a sunlit dining area. Glass doors extend the living space outdoors onto a covered screened porch with its own stone fireplace alongside an adjoining sun deck. Main-floor living features an executive office off the foyer and a primary suite complete with a private fireplace, dual walk-in closets, and an en-suite bath with radiant heated floors. Downstairs, the terrace level offers an ideal layout for family and guests, balancing private quarters with inviting shared spaces. A secondary family room centered around a stone fireplace creates a natural setting for a movie lounge or game room, accompanied by a flexible bonus room currently utilized for a golf simulator. Three guest bedrooms, two full baths, and a half bath give visitors their own domain with direct access to a second covered porch with a fireplace of its own. Outdoors, stone pathways wind past a cascading rock water feature to a custom stone fire pit looking out to the Jack Nicklaus Signature golf course, Pisgah National Forest, and the Blue Ridge Parkway’s Walnut Cove Overlook. Modern infrastructure includes a whole-house generator, water filtration system, a private well and cistern serving exclusively as an independent water source for landscape irrigation, and a new HVAC system installed in 2026 with a transferable 10-year warranty. With a Membership at The Cliffs, residents enjoy an 18,000-square-foot wellness center, pools, tennis courts, a luxury spa, an award-winning clubhouse, and "The Tavern." Minutes from the Parkway, shopping, dining, and Asheville, this estate offers high-altitude privacy, effortless hosting, and world-class amenities.

1812 Bella Vista Court, Arden

Listing courtesy of Walnut Cove Realty/Allen Tate/Beverly-Hanks. josh@walnutcoverealty.com

$3,895,000
3 Beds 4 Baths 4401071 MLS
Welcome to 504 Hagen Dr. An extraordinary expression of mountain luxury, this Energy Star Certified custom estate is thoughtfully positioned on a private one-acre homesite in the Champion Hills golf course community, where sweeping western mountain views, timeless architecture, and elevated design create a residence that is as sophisticated as it is inviting. Just 10 minutes from historic downtown Hendersonville, this home offers the perfect balance of serene mountain living and everyday convenience. Crafted with impeccable attention to detail, the stone and timber exterior opens to interiors defined by soaring beamed ceilings, dramatic walls of windows, hand-scraped Chateau Oak flooring by Burchette & Burchette, and solid alder doors throughout. The open floor plan was designed for gracious entertaining and effortless everyday living, with every room intentionally oriented to capture natural light and breathtaking Blue Ridge vistas. At the heart of the home, a chef's kitchen appointed with Sub-Zero and Wolf appliances, including an induction range, convection oven, steam oven, and beverage chiller—flows seamlessly into expansive gathering spaces and onto the 484-square-foot all-season screened porch. Complete with a retractable vinyl rain protection system, natural gas grill, and fire table, this remarkable indoor-outdoor living space invites year-round entertaining, whether hosting sunset dinners with friends or enjoying quiet mornings overlooking the mountains. Framed by soaring ceilings and dramatic walls of windows, the Great Room is anchored by a self-playing baby grand piano, creating an unforgettable setting for intimate evenings and elegant gatherings alike. The main-level primary suite is a private sanctuary featuring dual spa-inspired bathrooms with heated floors, generous walk-in closets, and refined finishes throughout. Two dedicated offices provide exceptional flexibility for today's lifestyle, while dual pantries, an oversized seasonal storage room, and an oversized two-car garage with a dedicated golf cart bay offer the thoughtful conveniences that define luxury living. The lower level features two spacious guest suites and a welcoming family room, allowing family and friends to enjoy their own private retreat. Designed with wellness, efficiency, and peace of mind in mind, the home is Energy Star Certified and equipped with a four-zone Energy Recovery Ventilation (ERV) system, dual Trane natural gas furnaces with HEPA filtration and humidifiers, whole-house charcoal water filtration, two Rinnai tankless water heaters, radon mitigation, lightning protection, whole-home generator, and poured concrete foundation. Modern technology is seamlessly integrated through Josh AI voice control, a comprehensive Control4 automation system, programmable Lutron lighting, Category 6 wiring, whole-home audio and Wi-Fi distribution, elevator access to every level, EV charging pre-wire, Flologic leak detection, and seven-zone irrigation—allowing every comfort to be managed effortlessly. Every detail has been carefully curated to create a home that feels both luxurious and livable. Here, sophisticated design, exceptional craftsmanship, and the beauty of the Blue Ridge Mountains come together to offer a lifestyle that is truly without compromise. Optional Champion Hills Club membership provides access to Tom Fazio championship golf, exceptional dining, fitness, tennis, pickleball, and one of Western North Carolina's premier private club communities.

504 Hagen Drive, Hendersonville

Listing courtesy of Howard Hanna Beverly-Hanks. ambersaxon@beverly-hanks.com

$3,895,000
4 Beds 6 Baths 4383666 MLS
Where luxury meets the water’s edge! This exquisite waterfront retreat on the highly sought-after Brawley School Road peninsula offers the ultimate blend of luxury, craftsmanship, and outdoor living on nearly one acre with almost 200 feet of shoreline and year-round deep water. Perfectly positioned just beyond The Point with easy main channel access, this stunning home captures breathtaking long-range sunset views and lake vistas from almost every room. Designed for both grand entertaining and everyday comfort, the open-concept main living areas showcase exceptional architectural detail including high custom ceilings, beautiful arches, rich wood moldings, custom stair railings, many arched iron-and-glass exterior doors, solid knotty alder interior doors throughout, and walls of custom Andersen windows, many arched, that frame the sparkling waters of Lake Norman. The impressive great room features a striking stone fireplace flanked by wood built-ins with stone arches and a live-edge wood mantel. The chef’s kitchen is beautifully appointed with granite countertops, wood cabinetry, a large island with breakfast bar, decorative range hood, hammered copper sink, premium stainless appliances including a gas cooktop, wall oven and built-in microwave, cabinet-faced refrigerator and dishwasher, plus thoughtful custom storage features throughout. Formal living and dining rooms add elegance, while the spacious lakefront office with fireplace creates an inspiring work-from-home setting. Every bedroom enjoys its own ensuite bath, complemented by powder rooms on both the main and lake levels. The luxurious primary suite features a fireplace, private balcony access, 2 spacious custom walk-in closets, and a stunning bath with a large soaking airtub, walk-in shower room, and 2 beautiful vanities. Multiple indoor fireplaces create warm gathering spaces throughout the home, including the primary suite, office, family room, and great room. Outdoor living is truly exceptional with tiered entertaining spaces designed to embrace the lake lifestyle. Enjoy a massive patio with outdoor kitchen, lakeside terrace with built-in seating and outdoor fireplace, rear balcony and covered terrace, irrigated lawn areas, and a scenic deck/boardwalk overlooking the water. The private pier leads to a covered dock with boat lift, deep-water access, steps into the lake, plus a private beach and paddle sport launch area. Additional luxury features include a home elevator, emergency generator, multizone HVAC systems, cedar garage doors, abundant storage, & a 4-car garage. With no HOA dues and an unmatched combination of privacy, quality, and breathtaking waterfront living, this remarkable Lake Norman property delivers an extraordinary lifestyle both inside and out.

170 Fawn Lane, Mooresville

Listing courtesy of Keller Williams Unified. kellysmith@kw.com

$3,888,888
4 Beds 5 Baths 4360158 MLS
Where high-design industrialism meets a world-class botanical sanctuary, you’ll find this Fairview masterpiece. Conceived by the visionary founders of the Key West Butterfly and Nature Conservatory, this estate is more than a home, it is a 1.89-acre pollinator paradise and a triumph of Modern Industrial Timberpeg architecture, a symphony of steel, glass and timber. Guided by a passion for light and natural geometry, the creators utilized sustainably harvested Douglas Fir timbers and soaring glass to blur the line between interior and the wild. The 3,512-square-foot residence pulses with artisanal energy such as exotic zebra wood cabinetry, walnut wainscoting and hand-forged lighting from Hubbardton Forge and Sonneman. From the chef’s kitchen with Fisher & Paykel appliances to the 19th-century German hunting lodge library hutch, every inch reflects a life dedicated to curated beauty. The living landscape is true to the owners’ legacy and the grounds are a masterclass in eco-stewardship. This isn’t just a garden, it’s a thriving ecosystem. Two buried 5,000-gallon cisterns harvest rainwater to sustain lush perennial beds designed to explode with seasonal color. A climate-controlled timber-frame greenhouse allows for year-round cultivation, while a tranquil waterfall and rockwork set a meditative tone. Even the workspace is inspired, a reimagined metal silo serves as a private office, clad in poplar and walnut. Resort living from home is the theme the creators manifested to create a perfected indoor-outdoor lifestyle. The primary suite dissolves into a pool terrace featuring a water feature, hot tub, and gas fire bowls surrounding the pool and anchored by an oversized gas fire pit. Host beneath a chandelier outdoor dining pavilion or the kitchen terrace, complete with a wood-fired pizza oven and professional-grade outdoor appliances. Guests will find sanctuary in the NY-style ADU perched above the three-bay garage, offering a sleek, modern loft experience with its full kitchen and artisan concrete finishes. Sustainable sophistication in the soul of the home is nature-focused, and the bones are high-tech, including a full-house generator, EV charging, dual tankless water heaters and a fully encapsulated environmental crawlspace. In the desired Clearview community, you are minutes from the pulse of Asheville but in a private, pastoral world where birds and butterflies are your closest neighbors. This is a rare opportunity to own a legacy property built by masters of the natural world.

163 Annabelle Linn Drive, Fairview

Listing courtesy of Premier Sotheby’s International Realty. 828-774-0288

$3,875,000
4 Beds 6 Baths 4397807 MLS
Set within the prestigious Meadow Ridge section of Lake Toxaway Estates, this beautifully updated mountain retreat offers exceptional privacy, timeless craftsmanship, and direct access to the natural beauty of Western North Carolina. Situated on 2.42 acres bordering a serene preserve of native wildflowers and rhododendrons, the home is surrounded by thousands of acres of protected forest while remaining just moments from the Meadow Ridge Pavilion and scenic trails into Panthertown Valley. Designed by renowned architect Al Platt, the 4,691-square-foot residence features four spacious bedroom suites, including two primary suites on the main level and two additional primary suites on the lower level, providing exceptional flexibility for family and guests. Native stone fireplaces anchor both living levels, while expansive decks invite year-round enjoyment of the peaceful mountain setting. An extensive remodel highlights a chef's kitchen with premium finishes, including a granite backsplash and custom range hood, thoughtfully designed for both everyday living and entertaining. The luxurious main-level primary suite features a spa-inspired bath with a steam shower, while custom window treatments and plantation shutters add warmth and elegance throughout the home. Additional updates include two tankless water heaters and a new 25kW whole-house generator for modern comfort and peace of mind. Offering the perfect balance of luxury, privacy, and outdoor adventure, this exceptional Meadow Ridge home is an ideal full-time residence or mountain getaway within one of Lake Toxaway Estates' most sought-after communities. Membership to LTCC is based on application and availability.

100 Meadow Ridge Drive, Lake Toxaway

Listing courtesy of Lake Toxaway Co.. mish@laketoxaway.com

$3,850,000
3 Beds 5 Baths 4402146 MLS
Just five minutes from the vibrant heart of downtown Asheville, this exceptional mountain modern estate offers a rare combination of architectural sophistication, effortless luxury, and breathtaking natural beauty. Privately situated within the prestigious gated community of Town Mountain Preserve, 25 Bartrams Walk is a custom-designed residence where every detail has been thoughtfully curated and every room captures sweeping, long-range mountain views. Perched atop Town Mountain at a coveted higher elevation, the home enjoys refreshing summer breezes, spectacular sunsets, and a remarkable sense of privacy. Unlike many mountain properties, the estate features a level lawn and expansive motor court, creating an inviting setting for guests and seamless everyday living. Designed for both grand entertaining and quiet retreat, the main level showcases an open-concept floor plan that flows effortlessly to expansive outdoor living spaces complete with a built-in fireplace and private spa. The chef's kitchen is equally impressive, featuring a premium Thermador appliance suite, built-in espresso system, wine refrigerator, and refined finishes worthy of the home's exceptional craftsmanship. The main-level primary suite is a private sanctuary, highlighted by a spa-inspired bath where a perfectly positioned soaking tub frames unforgettable western sunset views. Upstairs, two luxurious guest suites and a generous office or media room with its own full bath and private outdoor terrace provide flexible accommodations for family, guests, or work-from-home living. Created with longevity in mind, the residence offers the convenience of main-level living while being thoughtfully engineered to accommodate a future elevator. Modern comforts include a whole-house generator, EV charging capability, mature professional landscaping, and a recently installed HVAC system, providing peace of mind for years to come. A home of this caliber is more than a residence, it's a mountain retreat designed for those who appreciate exceptional craftsmanship, uncompromising quality, and one of Asheville's most coveted locations. Experience the lifestyle that only 25 Bartrams Walk can offer.

25 Bartrams Walk Drive, Asheville

Listing courtesy of Asheville Realty Group. INFO@AshevilleRealtyGroup.com

$3,850,000
8 Beds 11 Baths 639142 MLS
Experience the pinnacle of lakefront luxury in this extraordinary Lake Murray estate, nestled on 2.36 private acres with an impressive 475 feet of pristine shoreline. Offering more than 11,000 square feet of exceptional living space between the main residence and guest house, this remarkable property combines elegance, comfort, and resort-style amenities within the highly sought-after Lexington School District.The main residence features a chef’s gourmet kitchen, expansive living and entertaining spaces, and a stunning primary suite complete with a spa-inspired bath and breathtaking views of the lake. Every detail has been thoughtfully designed to provide an unparalleled living experience.Exceptional amenities include:Private guest houseLagoon-style pool with spa and waterfallWine cellarFully equipped fitness centerPrivate theater roomGame area with pool table and wet barMulti-sport court for pickleball, and basketballPrivate dock with direct access to Lake MurrayWhether hosting grand gatherings or enjoying peaceful waterfront living, this one-of-a-kind estate offers the ultimate luxury lifestyle. Discover the beauty, privacy, and sophistication of Lake Murray living at its finest. Disclaimer: CMLS has not reviewed and, therefore, does not endorse vendors who may appear in listings.

128 Rustic Manor Ct, Lexington

Listing courtesy of Jason Compton of Coldwell Banker Realty.

Listing courtesy of Listing Agent: Jason Compton () from Listing Office: Coldwell Banker Realty.

Listing courtesy of Coldwell Banker Realty.

$3,850,000
8 Beds 9 Baths 2418372 MLS
Welcome to Beach Vols, your dream coastal retreat! Ideally located on the ocean front for direct access to the beach and a short drive to Murrells Inlet, Pawleys Island, and Myrtle Beach. From the moment you step inside, you’ll fall in love with the views of the sparkling Atlantic Ocean from almost every room in the house. 8 Bedrooms, 8 1/2 Baths, 2 living areas, 2 oceanfront primary suites, double appliances, a large custom kitchen, 2 dining areas, this home comfortably accommodates 27. A heated and cooled private pool, large covered porches, oceanfront sundeck, fire pit area, putting green, and pool table will provide hours of entertainment when you're not sinking your toes in the sand. Also available for your convenience is a ground to 1st floor elevator. Whether you're looking for a family residence in turn-key condition, a 2nd home vacation getaway, or a lucrative rental property, this home has it all! Murrells Inlet and Myrtle Beach attractions are 20 minutes away, plenty of grocery store options and shopping galore. The Myrtle Beach International Airport is 20 minutes away also. Schedule your private tour today with your Realtor and step into a world of elegance and relaxation where every day feels like a vacation. This property is an investment powerhouse! Virtual tour has almost 30 additional photos. Video tour is now available within the Virtual Tour link.

1907 S Waccamaw Dr., Garden City Beach

Listing courtesy of Listing Agent: Jim Allison () from Listing Office: Dunes Realty Sales.

Start Your Search

Provided courtesy of The Coastal Carolinas Association of REALTORS®. Information Deemed Reliable but Not Guaranteed. Copyright 2026 of the Coastal Carolinas Association of REALTORS® MLS. All rights reserved. Information is provided exclusively for consumers’ personal, non-commercial use, that it may not be used for any purpose other than to identify prospective properties consumers may be interested in purchasing.

“ Based on information submitted to the MLS GRID as of . All data is obtained from various sources and may not have been verified by broker or MLS GRID. Supplied Open House Information is subject to change without notice. All information should be independently reviewed and verified for accuracy. Some IDX listings have been excluded from this website. Properties may or may not be listed by the office/agent presenting the information © 2026 Canopy MLS as distributed by MLS GRID”

Last Updated:

Listings courtesy of Spartanburg Association of Realtors as distributed by MLS GRID. Based on information submitted to the MLS GRID as of . All data is obtained from various sources and may not have been verified by broker or MLS GRID. Supplied Open House Information is subject to change without notice. All information should be independently reviewed and verified for accuracy. Properties may or may not be listed by the office/agent presenting the information.