134 Clubside Dr, Lexington, SC 29072
- $469,990
- 3
- BD
- 3
- BA
- 2,094
- SqFt




- List Price
- $469,990
- Status
- ACTIVE
- Days on Market
- 97
- MLS#
- 635164
- Subtype
- Residential
- Style
- Craftsman
- Year Built
- 2025
- Bedrooms
- 3
- Bathrooms
- 3
- Full Baths
- 2
- Living Area
- 2,094
- Lot Size
- 12,196
- Acres
- 0.28
- Subdivision
- Summerlake
- Neighborhood
- Summerlake
- MLS Area Major
- Lexington and surrounding area
Property Description
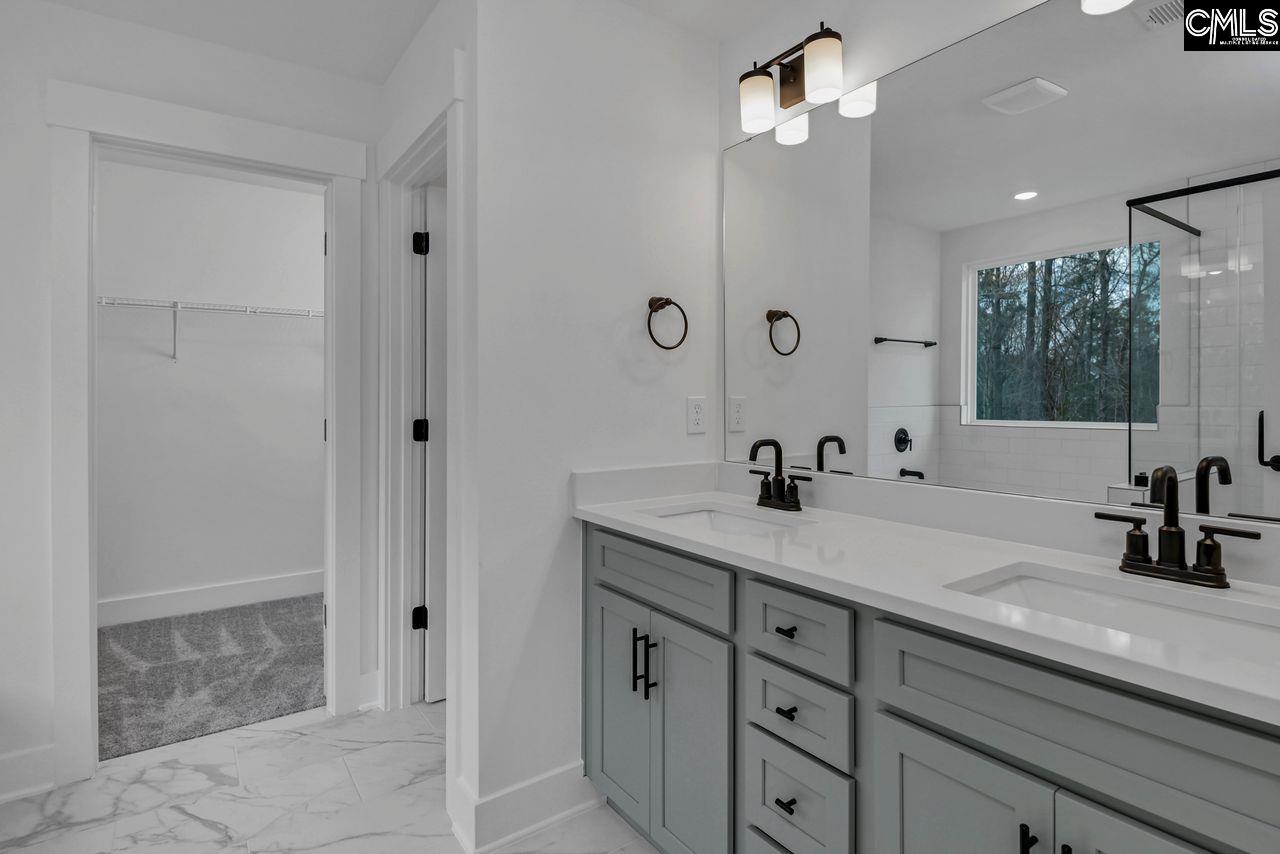
The Brinson is a three-bedroom, two-and-a-half-bath home with an side entry garage, home office, formal dining room, spacious family room, designer kitchen with island and pantry, and a covered rear porch. The second floor features all three bedrooms, including the primary bedroom and laundry room. Disclaimer: CMLS has not reviewed and, therefore, does not endorse vendors who may appear in listings.
/u.realgeeks.media/homelandrealtygroup/homeland_realty_logo_cropped.png)
Additional Information
- Exterior Features
- Sprinkler System, Covered Porch, Covered Porch
- HOA Fee
- $600
- Property Description
- Craftsman
- Appliances
- Dishwasher, Disposal, Microwave, Water Heater
- Heating
- Central
- Air Conditioning
- Central Air
- Stories
- 2
- Foundation
- Slab
- Parking Features
- Attached
- Garage Spaces
- 2
- School District
- Lexington One
- Elementary School
- Rocky Creek
- Middle School
- Beechwood Middle School
- High School
- Lexington
Listing courtesy of Renee Petit of Eastwood Homes of Columbia LLC.
Listing courtesy of Listing Agent: Renee Petit () from Listing Office: Eastwood Homes of Columbia LLC.
Listing courtesy of Eastwood Homes of Columbia LLC.