6021 Monticello Nw Drive, Concord, NC 28027
- $1,600,000
- 6
- BD
- 6
- BA
- 5,438
- SqFt






- List Price
- $1,600,000
- Status
- ACTIVE
- Days on Market
- 1
- MLS#
- 4418703
- Year Built
- 2024
- Bedrooms
- 6
- Bathrooms
- 6
- Full Baths
- 5
- Half Baths
- 1
- Living Area
- 5,438
- Lot Size
- 40,075
- Acres
- 0.92
- Subdivision
- Freedom Acres
- Neighborhood
- Freedom Acres
Property Description
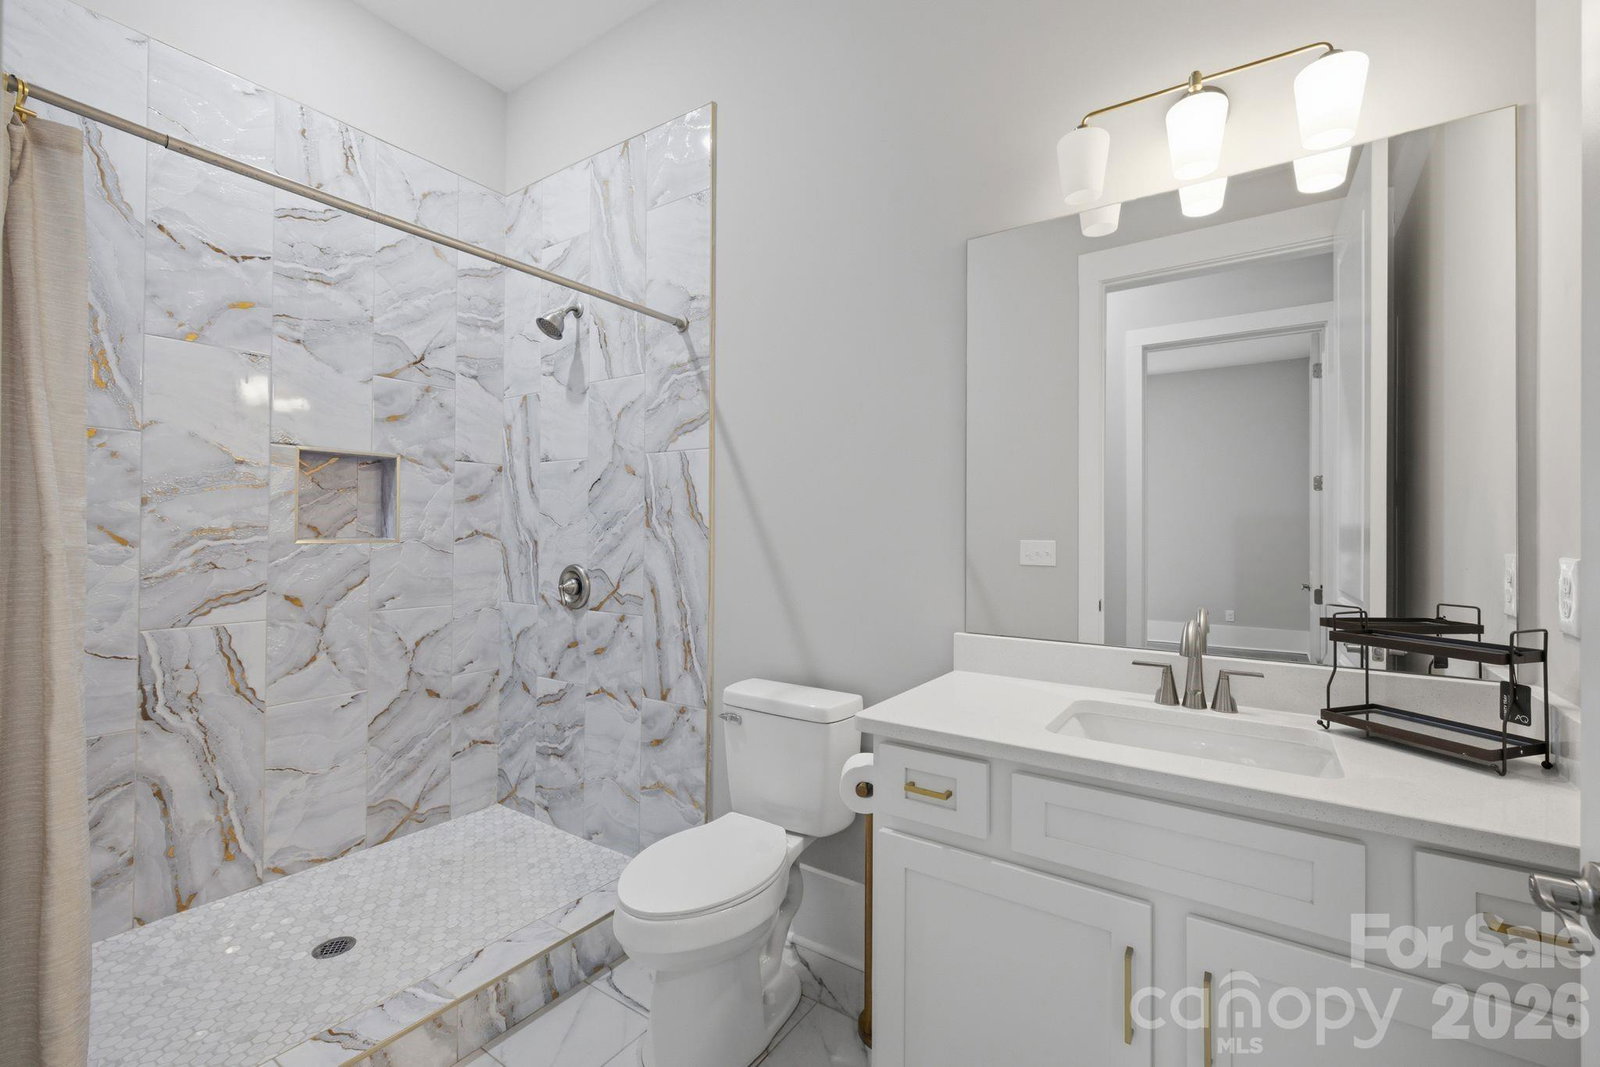
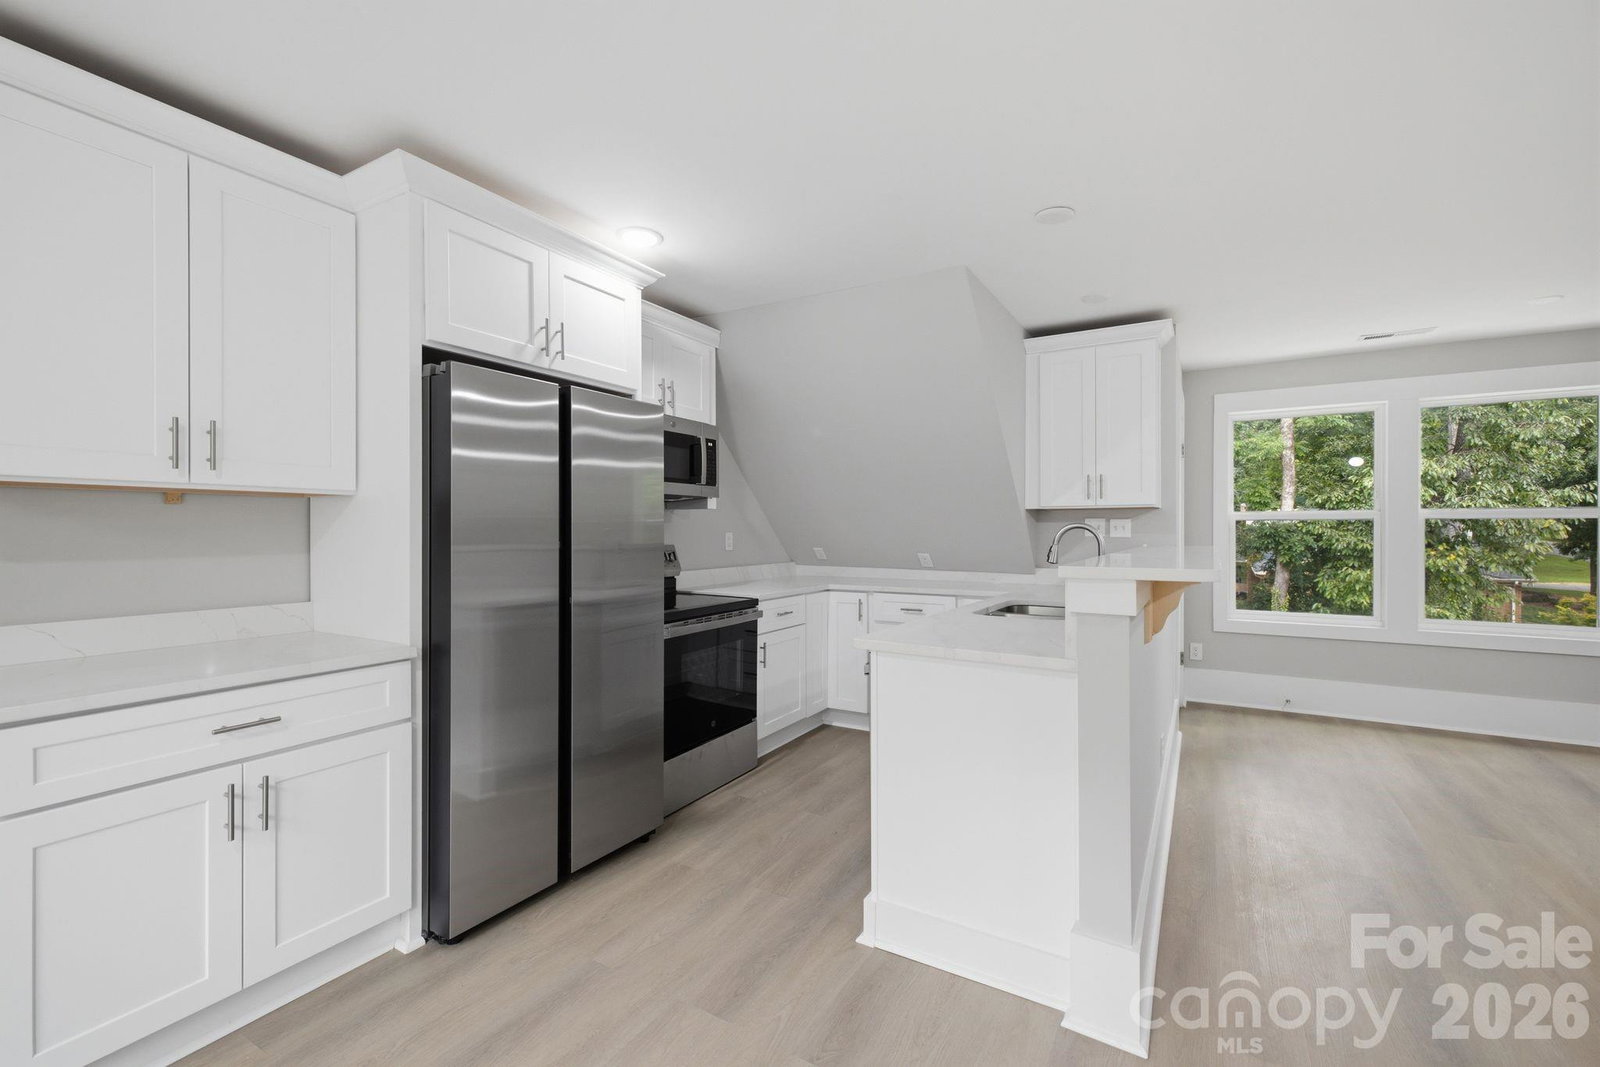
Ideally located just minutes from Concord Mills, this beautifully appointed 2024-built home offers a remarkable combination of space, style and versatility. Shopping, dining and entertainment are all close at hand, while convenient access to I-85 and I-485 provides an easy connection to Charlotte and the surrounding area. Inside, the home unfolds across a thoughtfully designed floor plan with generous proportions and refined finishes throughout. The main level is anchored by an impressive kitchen with a large center island, abundant cabinetry and an effortless connection to the surrounding living and dining spaces. Expansive windows fill the home with natural light, while the open layout creates an inviting setting equally suited for everyday living and entertaining. Offering 6 bedrooms, 5 full baths and 1 half bath, the home provides exceptional flexibility without sacrificing privacy. The finished lower level creates an expansive extension of the living space, complete with its own full kitchen and generous areas for entertaining, recreation and extended stays. Private second living quarters above the garage offer an entirely separate retreat with a third kitchen, bedroom and living area, creating an ideal arrangement for multigenerational living, extended family or guests. The living spaces continue outdoors with covered areas overlooking the expansive backyard and offering a seamless setting for entertaining or relaxing. An additional detached structure adds another layer of possibility to the property and could be finished as a pool house, private studio, recreation space, home office or additional living area. With three kitchens, multiple distinct living areas and an exceptional amount of thoughtfully designed space, this property offers a level of versatility rarely found in newer construction. All of this is paired with a highly convenient Concord location, placing some of the area’s best shopping, dining and entertainment just minutes from home.
/u.realgeeks.media/homelandrealtygroup/homeland_realty_logo_cropped.png)
Additional Information
- Interior Features
- Drop Zone, Entrance Foyer, Kitchen Island, Open Floorplan, Pantry, Storage, Walk-In Closet(s), Walk-In Pantry
- Appliances
- Dishwasher, Electric Oven, Microwave, Wall Oven
- Heating
- Heat Pump
- Air Conditioning
- Ceiling Fan(s), Central Air
- Exterior Construction
- Site Built
- Levels
- 1 Story/F.R.O.G.
- Roof
- Architectural Shingle
- Foundation
- Basement
- Parking
- Driveway, Attached Garage, Garage Door Opener, Garage Faces Side
- Garage Spaces
- 2
- Elementary School
- Carl A. Furr
- Middle School
- Harold E Winkler
- High School
- West Cabarrus
Listing courtesy of Corcoran HM Properties. joshtucker@hmproperties.com
“ Based on information submitted to the MLS GRID as of . All data is obtained from various sources and may not have been verified by broker or MLS GRID. Supplied Open House Information is subject to change without notice. All information should be independently reviewed and verified for accuracy. Some IDX listings have been excluded from this website. Properties may or may not be listed by the office/agent presenting the information © 2026 Canopy MLS as distributed by MLS GRID”

Last Updated: