13003 Riley Grace Lane, Cornelius, NC 28031
- $770,000
- 3
- BD
- 2
- BA
- 2,569
- SqFt




- List Price
- $770,000
- Status
- ACTIVE
- Days on Market
- 4
- MLS#
- 4418120
- Style
- Transitional
- Year Built
- 2018
- Bedrooms
- 3
- Bathrooms
- 2
- Full Baths
- 2
- Living Area
- 2,569
- Lot Size
- 27,442
- Acres
- 0.63
- Subdivision
- Baileys Glen
- Neighborhood
- Baileys Glen
Property Description
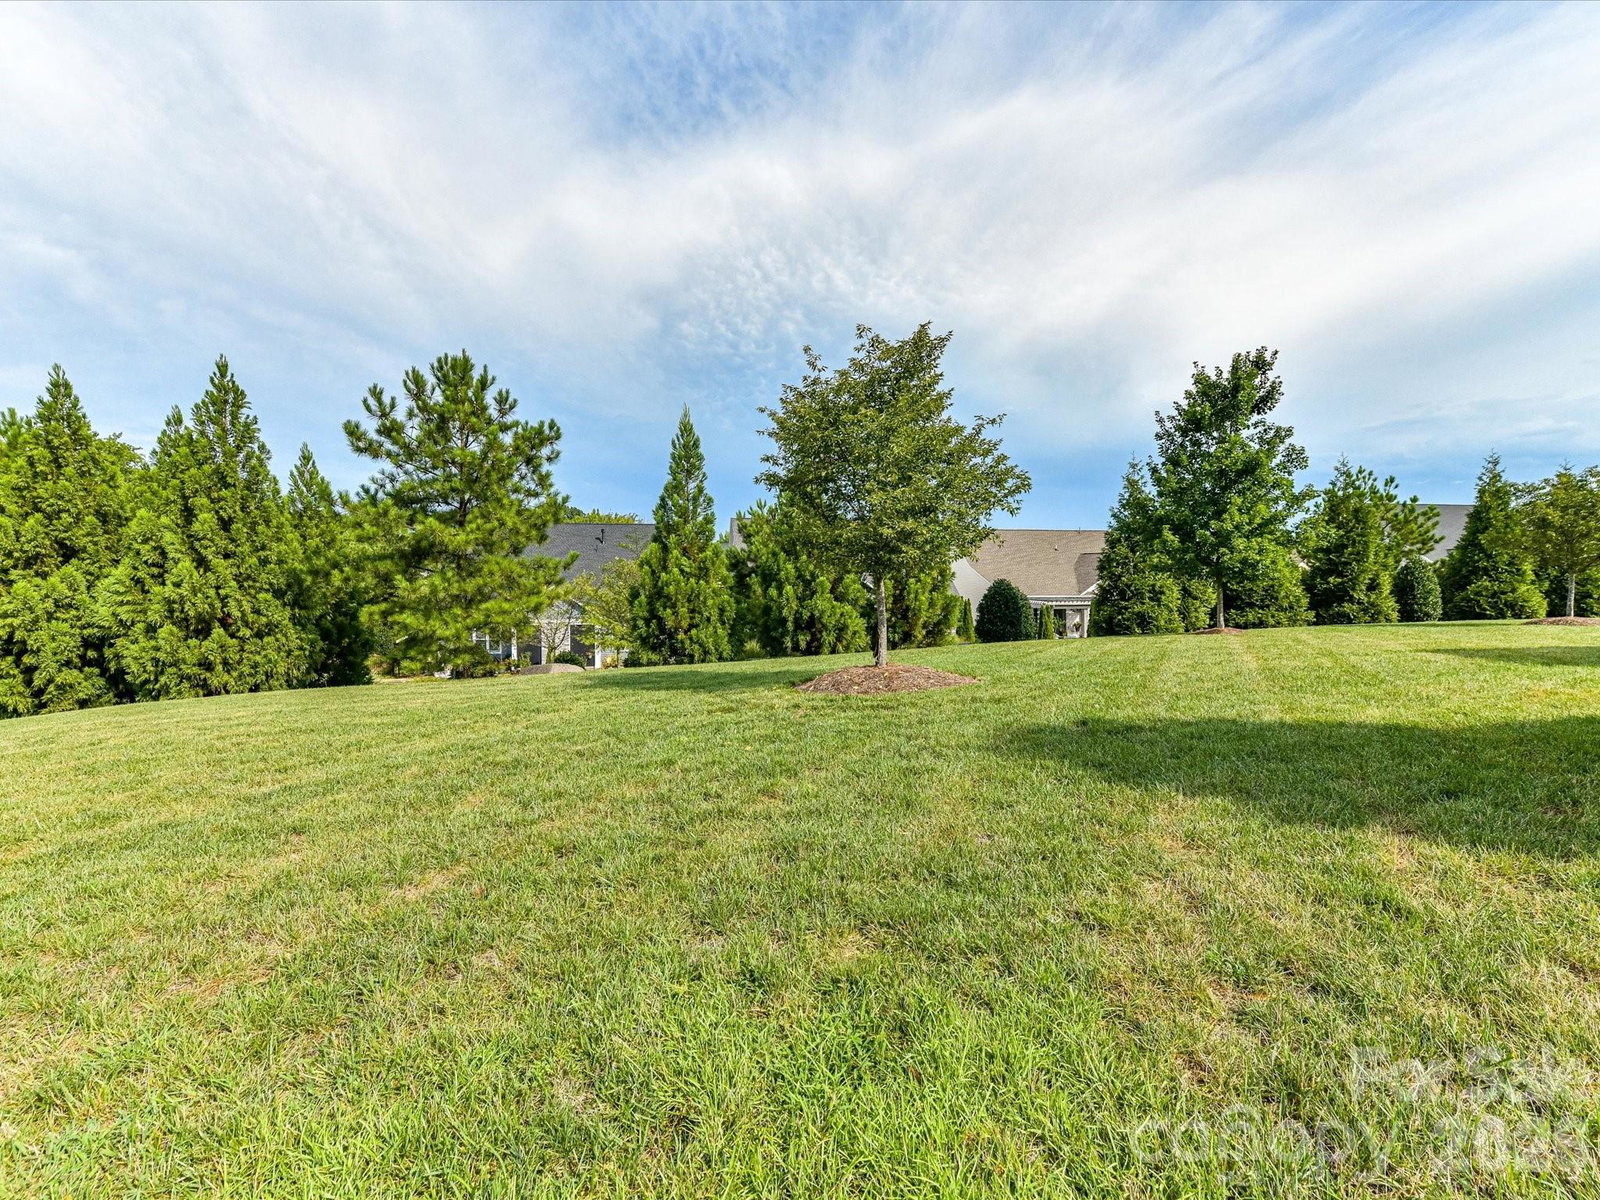
Welcome to this beautifully maintained home offering an inviting open-concept layout, spacious main-level living, and exceptional indoor-outdoor spaces, located in a coveted, 55+ neighborhood in the heart of Cornelius. A charming stone-accented exterior, manicured landscaping, and covered front porch create impressive curb appeal, while the bright entryway welcomes you inside with beautiful flooring, elegant millwork, and crown molding. A dedicated home office provides a quiet workspace, while a first-floor guest suite and nearby full bath offer added flexibility for guests or multigenerational living. The spacious Great Room features a tray ceiling, cozy gas log fireplace flanked by built-in cabinetry, and an effortless connection to the kitchen and outdoor living areas. The well-appointed kitchen offers granite countertops, abundant cabinetry, stainless steel appliances, gas range with vent hood, decorative tile backsplash, generous counter space, and an expansive breakfast bar with seating. A sun-filled breakfast nook surrounded by windows provides the perfect spot for casual dining. The spacious primary suite is a relaxing retreat featuring a tray ceiling and an abundance of natural light, along with a large walk-in closet outfitted with custom shelving and hanging space. The ensuite bath offers a dual-sink granite vanity, large tiled walk-in shower with bench, separate water closet, and generous storage. A spacious laundry room adds functionality with cabinetry, counter space, and additional shelving. Step outside to the inviting screened porch, ideal for relaxing or entertaining while overlooking the beautifully landscaped grounds, with direct access to an extended patio and expansive backyard offering plenty of open lawn for outdoor activities. A two-car garage completes this thoughtfully designed home with a wonderful combination of comfort, functionality, and outdoor living. Convenienty located in Cornelius, this home offers access to shopping (Birkdale Village), entertainment, dining, parks & North Mecklenburg Recreation Center, I-77 & hospital.
/u.realgeeks.media/homelandrealtygroup/homeland_realty_logo_cropped.png)
Additional Information
- Interior Features
- Attic Stairs Pulldown, Breakfast Bar, Built-in Features, Entrance Foyer, Open Floorplan, Pantry, Storage, Walk-In Closet(s)
- HOA Fee
- $364
- Property Description
- Transitional
- Appliances
- Convection Microwave, Convection Oven, Dishwasher, Double Oven, Exhaust Fan, Exhaust Hood, Gas Cooktop, Microwave, Oven, Plumbed For Ice Maker, Wall Oven
- Heating
- Heat Pump
- Air Conditioning
- Ceiling Fan(s), Central Air
- Exterior Construction
- Site Built
- Levels
- One
- Roof
- Architectural Shingle
- Foundation
- Slab
- Parking
- Driveway, Attached Garage, Garage Faces Front
- Garage Spaces
- 2
- Elementary School
- Cornelius
- Middle School
- Bailey
- High School
- William Amos Hough
Listing courtesy of Keller Williams Lake Norman. Matt@TheSarverGroup.com
“ Based on information submitted to the MLS GRID as of . All data is obtained from various sources and may not have been verified by broker or MLS GRID. Supplied Open House Information is subject to change without notice. All information should be independently reviewed and verified for accuracy. Some IDX listings have been excluded from this website. Properties may or may not be listed by the office/agent presenting the information © 2026 Canopy MLS as distributed by MLS GRID”

Last Updated: