466 Derbyshire Street, Lancaster, SC 29720
- $319,990
- 4
- BD
- 3
- BA
- 2,203
- SqFt




- List Price
- $319,990
- Status
- ACTIVE
- Days on Market
- 3
- MLS#
- 4418004
- Style
- Transitional
- New Construction
- Yes
- Year Built
- 2026
- Bedrooms
- 4
- Bathrooms
- 3
- Full Baths
- 2
- Half Baths
- 1
- Living Area
- 2,203
- Lot Size
- 6,098
- Acres
- 0.14
- Subdivision
- Basildon
- Neighborhood
- Basildon
- Building Name
- Basildon
Property Description
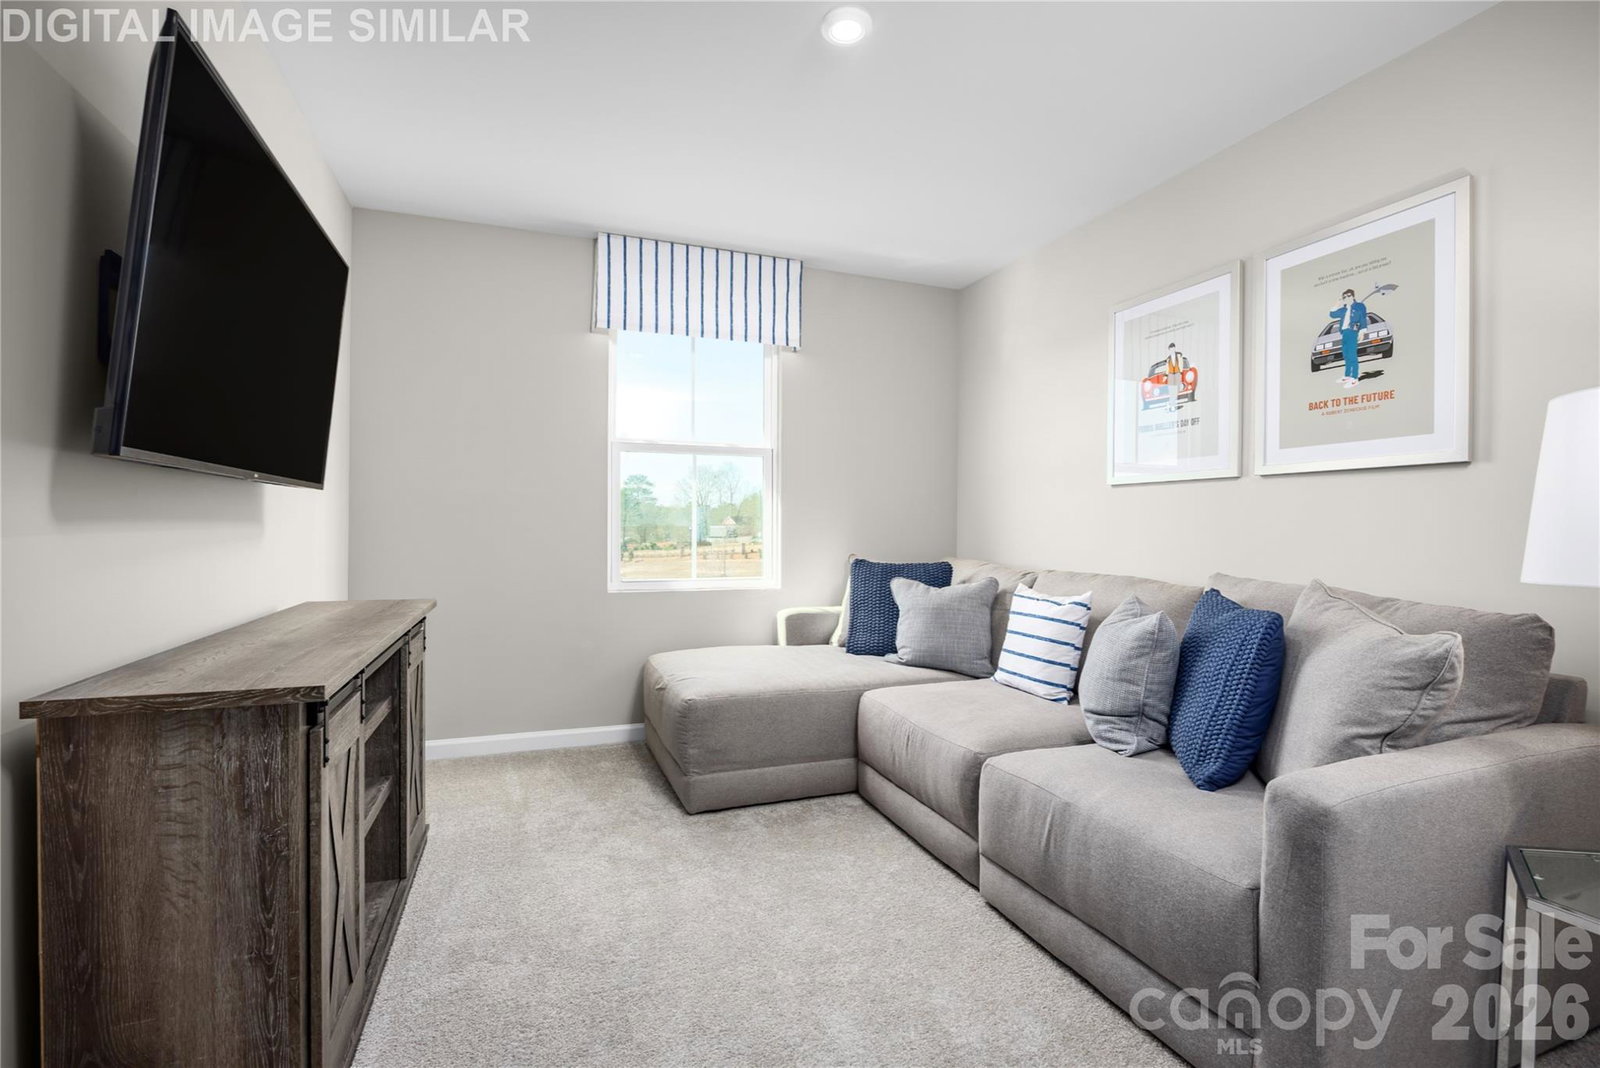
This to-be-built Elder floorplan offers modern, flexible living with a spacious great room, inviting dining area, and a stylish kitchen featuring granite countertops, a large center island perfect for entertaining, and all kitchen appliances included. The Elder additionally has a versatile bedroom, flex room, a loft, and a two-car garage, Set within Basildon, Lancaster’s premier new home community, residents enjoy walkable streets, open green spaces, and lifestyle amenities including a dog park, playground, pickleball courts, and scenic walking trails, all just 15 minutes from Indian Land, SC and a short drive to Waxhaw, NC with its charming shops, dining, parks, entertainment, and historic downtown. Take advantage of our “Buy More, Save More” promotion with up to $10,000 on select upgrades. PLUS, receive up to 4% of the total purchase price in closing costs credits when you use our preferred lender! Discover why Basildon is one of Lancaster's most desirable communities.
/u.realgeeks.media/homelandrealtygroup/homeland_realty_logo_cropped.png)
Additional Information
- Interior Features
- Attic Stairs Pulldown, Cable Prewire, Entrance Foyer, Kitchen Island, Open Floorplan, Pantry, Walk-In Closet(s)
- HOA Fee
- $70
- Property Description
- Transitional
- Appliances
- Dishwasher, Disposal, Electric Oven, Electric Range, Electric Water Heater, Exhaust Fan, Microwave, Plumbed For Ice Maker, Refrigerator with Ice Maker, Washer/Dryer
- Heating
- Electric
- Air Conditioning
- Electric
- Exterior Construction
- Site Built
- Levels
- Two
- Roof
- Architectural Shingle
- Foundation
- Slab
- Parking
- Driveway, Attached Garage, Garage Door Opener, Garage Faces Front
- Garage Spaces
- 2
- Elementary School
- North
- Middle School
- A.R. Rucker
- High School
- Lancaster
Listing courtesy of Smith Capital Partners LLC. smithcapitalpartnersllc@gmail.com
“ Based on information submitted to the MLS GRID as of . All data is obtained from various sources and may not have been verified by broker or MLS GRID. Supplied Open House Information is subject to change without notice. All information should be independently reviewed and verified for accuracy. Some IDX listings have been excluded from this website. Properties may or may not be listed by the office/agent presenting the information © 2026 Canopy MLS as distributed by MLS GRID”

Last Updated: