7041 Irongate Drive, Lancaster, SC 29720
- $775,000
- 5
- BD
- 5
- BA
- 3,684
- SqFt


- List Price
- $775,000
- Status
- ACTIVE
- Days on Market
- 5
- MLS#
- 4417160
- Year Built
- 2021
- Bedrooms
- 5
- Bathrooms
- 5
- Full Baths
- 4
- Half Baths
- 1
- Living Area
- 3,684
- Lot Size
- 12,196
- Acres
- 0.28
- Subdivision
- Bent Creek
- Neighborhood
- Bent Creek
Property Description
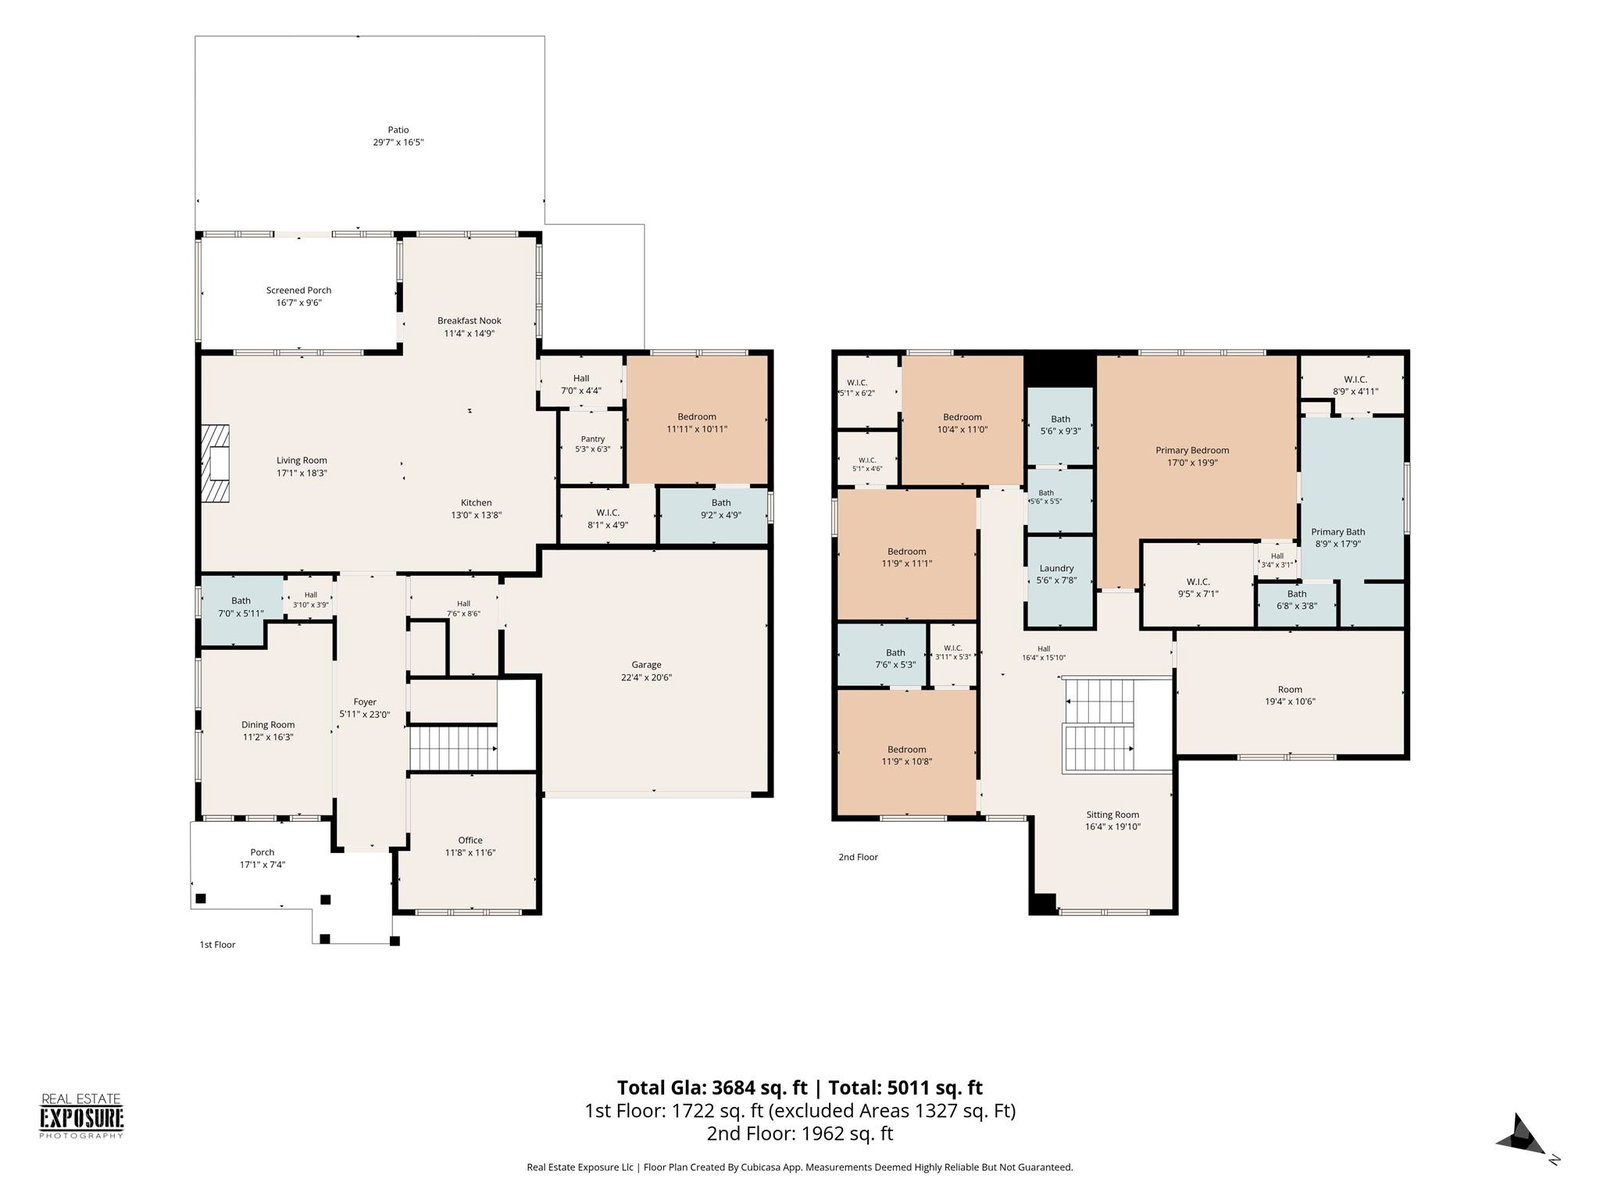
Welcome to this stunning 5-bedroom, 4.5-bathroom home in sought-after Bent Creek, built in 2021 and thoughtfully designed with both style and functionality in mind. From the inviting rocking-chair front porch to the peaceful outdoor living space, this home offers an exceptional blend of comfort and privacy. Step inside to an open, light-filled floor plan featuring 9-foot ceilings, 8-foot doors, and an impressive collection of designer upgrades. The main level includes a custom drop zone, gourmet kitchen with a spacious walk-in pantry, and a private guest suite with a walk-in shower—ideal for multigenerational living or visiting guests. Upstairs, the spacious primary suite offers a luxurious retreat with a beautifully appointed bath. Three additional bedrooms, two full bathrooms, and a convenient laundry room with sink provide plenty of space for everyone. A bonus room and loft create flexible areas for a home office, playroom, media space, or whatever suits your lifestyle. Enjoy your morning coffee or unwind in the evening on the covered back porch overlooking a private lot bordered by protected natural buffer areas. Additional features include a 6-zone automated irrigation system and an insulated 2-car garage with a new epoxy floor. Residents of Bent Creek enjoy wonderful amenities including a community pool, fitness center, and walking trails. Conveniently located just minutes from shopping, dining, and charming Historic Downtown Waxhaw, this beautifully maintained home truly has it all!
/u.realgeeks.media/homelandrealtygroup/homeland_realty_logo_cropped.png)
Additional Information
- Interior Features
- Attic Stairs Pulldown, Breakfast Bar, Built-in Features, Drop Zone, Entrance Foyer, Garden Tub, Kitchen Island, Open Floorplan, Pantry, Walk-In Closet(s)
- HOA Fee
- $610
- Appliances
- Dishwasher, Disposal, Gas Cooktop, Gas Oven, Microwave
- Heating
- Forced Air
- Air Conditioning
- Central Air
- Exterior Construction
- Site Built
- Levels
- Two
- Roof
- Architectural Shingle
- Foundation
- Slab
- Parking
- Driveway, Attached Garage
- Garage Spaces
- 2
- Elementary School
- Van Wyck
- Middle School
- Indian Land
- High School
- Indian Land
Listing courtesy of Keller Williams Connected. carolinahometour@gmail.com
“ Based on information submitted to the MLS GRID as of . All data is obtained from various sources and may not have been verified by broker or MLS GRID. Supplied Open House Information is subject to change without notice. All information should be independently reviewed and verified for accuracy. Some IDX listings have been excluded from this website. Properties may or may not be listed by the office/agent presenting the information © 2026 Canopy MLS as distributed by MLS GRID”

Last Updated: