2215 Chatham Avenue, Charlotte, NC 28205
- $875,000
- 3
- BD
- 2
- BA
- 1,634
- SqFt




- List Price
- $875,000
- Status
- ACTIVE
- Days on Market
- 2
- MLS#
- 4417112
- Style
- Ranch
- Year Built
- 1956
- Bedrooms
- 3
- Bathrooms
- 2
- Full Baths
- 2
- Living Area
- 1,634
- Lot Size
- 8,276
- Acres
- 0.19
- Subdivision
- Midwood
- Neighborhood
- Midwood
Property Description
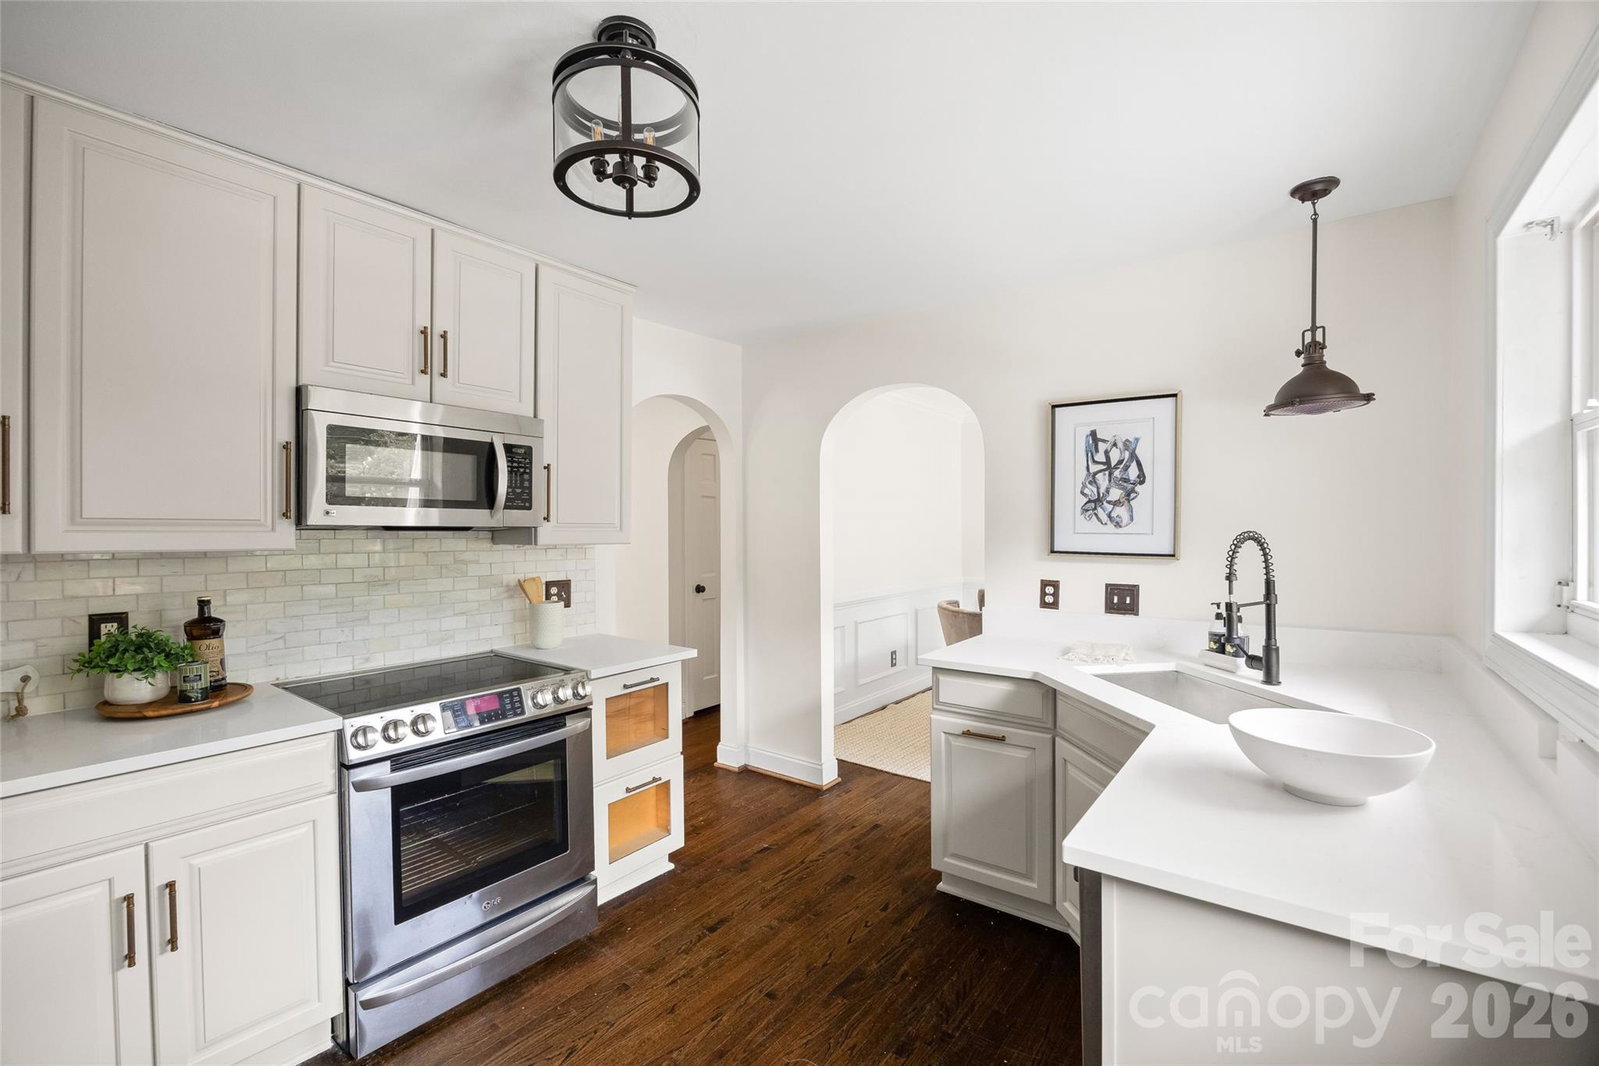
Welcome to one of the most charming ranch homes on Chatham Avenue. This gem is filled with character, thoughtful updates and a few unexpected spaces that make it truly special. It all begins on the inviting front porch, where you can swing, relax and watch the best of Chatham go by. Step inside, where rich, moody oak hardwood floors set the tone and anchor the spacious living area. The thoughtfully updated kitchen features a timeless marble subway tile backsplash, quartz countertops and direct access to the quaint dining room, where detailed trim adds just the right amount of architectural interest. Through the arched openings, you’ll find the extra-large primary suite with a beautifully updated ensuite featuring a dual vanity, zero-entry shower with dual shower heads and two closets. With three access points to the rear patio, indoor-outdoor living comes naturally. There’s plenty of room to entertain, whether it’s hosting friends for game day, dining alfresco or simply enjoying a quiet evening outside. The backyard is a retreat of its own, with a beautiful grassy lawn and stone steps leading to a tucked-away fire pit area with bistro lights. And then there’s the unexpected bonus: conditioned basement space that could be the perfect home office, creative studio, hangout or your very own speakeasy. Note this space is not included in marketable square footage at it has ceiling height of 6'3". There’s so much packed into this charming home, all on one of Midwood’s most desirable interior streets with quick access to Midwood Park and everything that makes the neighborhood such a special place to call home.
/u.realgeeks.media/homelandrealtygroup/homeland_realty_logo_cropped.png)
Additional Information
- Property Description
- Ranch
- Appliances
- Disposal, Refrigerator, Washer/Dryer
- Heating
- Central, Forced Air, Natural Gas
- Air Conditioning
- Ceiling Fan(s), Central Air
- Exterior Construction
- Site Built
- Levels
- One
- Roof
- Architectural Shingle
- Foundation
- Basement, Crawl Space
- Parking
- Driveway, Attached Garage
- Garage Spaces
- 1
- Elementary School
- Shamrock Gardens
- Middle School
- Eastway
- High School
- Garinger
Listing courtesy of COMPASS. ken.riel@compass.com
“ Based on information submitted to the MLS GRID as of . All data is obtained from various sources and may not have been verified by broker or MLS GRID. Supplied Open House Information is subject to change without notice. All information should be independently reviewed and verified for accuracy. Some IDX listings have been excluded from this website. Properties may or may not be listed by the office/agent presenting the information © 2026 Canopy MLS as distributed by MLS GRID”

Last Updated: