5 Jackson S Grove, Landrum, SC 29356
- $775,000
- 3
- BD
- 4
- BA
- 3,090
- SqFt




- List Price
- $775,000
- Status
- ACTIVE
- Days on Market
- 8
- MLS#
- 4416972
- Year Built
- 1999
- Bedrooms
- 3
- Bathrooms
- 4
- Full Baths
- 2
- Half Baths
- 2
- Living Area
- 3,090
- Lot Size
- 169,012
- Acres
- 3.88
- Subdivision
- Jackson Grove
- Neighborhood
- Jackson Grove
Property Description
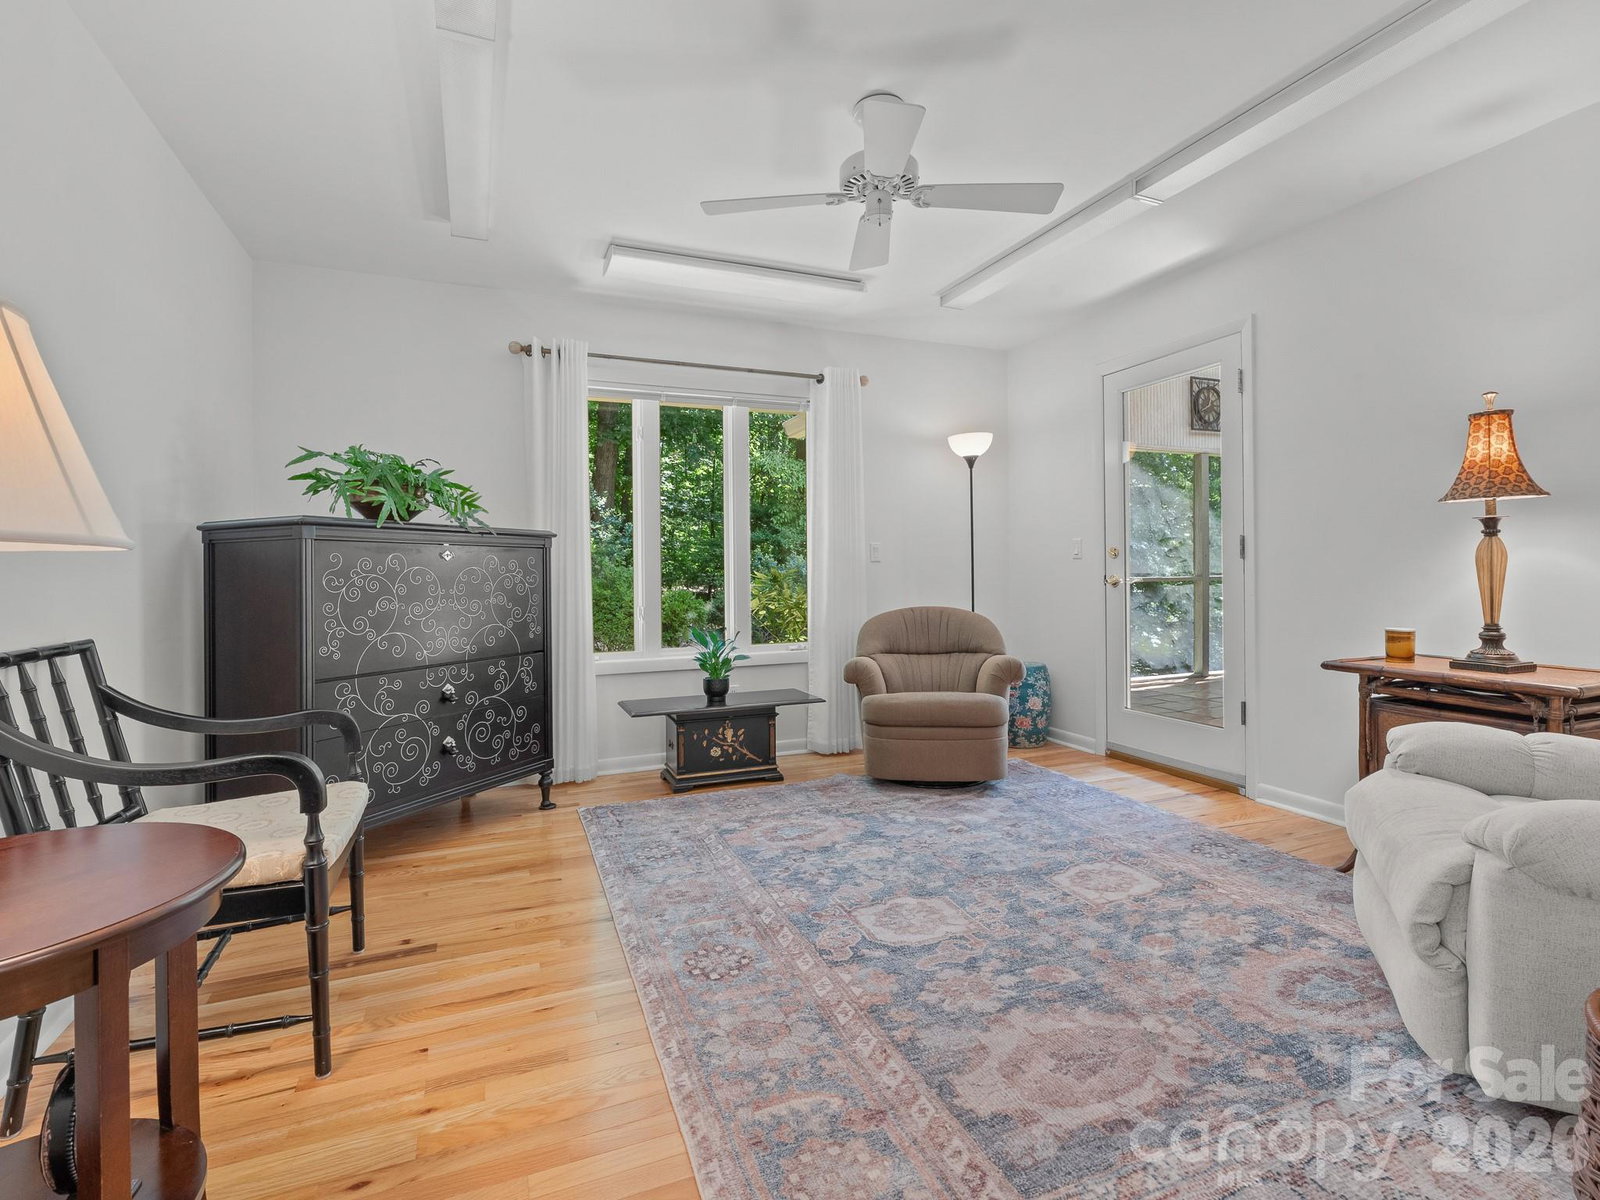
Step inside and prepare to be immersed in natural light as it pours through an abundance of windows and fills the home. Just as impressive is its impeccable condition—every room is spotless, beautifully maintained, and ready to be enjoyed. Designed primarily for main-level living, this spacious 3-bedroom, 2-full-bath, 2-half-bath home offers an open, easy-flowing floor plan with wonderful flexibility. The dramatic great room features a soaring vaulted ceiling, a brick fireplace, and walls of glass overlooking the wooded surroundings—an inviting setting for relaxed evenings or gatherings with family and friends. It opens naturally to the dining area, where two sets of sliding doors create a seamless connection to the expansive rear deck, making it easy to move between indoor meals and outdoor entertaining. The generous kitchen offers extensive cabinetry and counter space, a center island, breakfast nook, and adjoining butler’s pantry area. It is well suited for preparing casual breakfasts, holiday meals, or appetizers for guests while staying connected to the rest of the home. A cozy den provides a comfortable place to unwind with a book, enjoy conversation, or watch a favorite show, while a separate office or craft room offers dedicated space for working, creating, wrapping gifts, or pursuing a favorite hobby. The spacious primary suite includes two walk-in closets, dressing area with vanity, and a private bath with 2nd vanity, shower and jetted tub, creating a peaceful retreat at the end of the day. Two additional bedrooms provide comfortable accommodations for family, overnight guests, or flexible use as needed. Outdoor living is exceptional, with a skylit screened porch and a deck extending across the entire back of the home—ideal for morning coffee, afternoon reading, al fresco dining, grilling, entertaining friends, or simply enjoying the peaceful setting as the seasons change. Downstairs, an enormous unfinished, walk-out basement with 9-foot ceilings offers remarkable potential for additional living, recreation, fitness, or storage space. Imagine creating a game room, home gym, or gathering space for future use. A separate oversized workshop area is a rare and valuable feature, whether used for woodworking, equipment, hobbies, hands-on projects, or a serious creative workspace. An oversized two-car garage provides generous room for vehicles, storage, and everyday convenience, while a whole-house generator offers added peace of mind. Set on 3.88 beautifully landscaped acres in the established Jackson Grove neighborhood, this exceptionally cared-for home is part of an approximately 50 acres private community of only 15 homesites, where properties rarely become available. The neighborhood also includes two conservancy fields for community enjoyment and wildlife, adding to the peaceful, natural setting. All this is just minutes from the shops, restaurants, and small-town charm of downtown Landrum.
/u.realgeeks.media/homelandrealtygroup/homeland_realty_logo_cropped.png)
Additional Information
- Interior Features
- Attic Stairs Pulldown, Entrance Foyer, Kitchen Island, Walk-In Closet(s), Whirlpool
- HOA Fee
- $1,000
- Appliances
- Dishwasher, Double Oven, Electric Cooktop, Microwave, Refrigerator, Washer/Dryer
- Heating
- Heat Pump
- Air Conditioning
- Central Air
- Exterior Construction
- Site Built
- Levels
- One
- Roof
- Architectural Shingle
- Foundation
- Basement
- Parking
- Driveway, Attached Garage
- Garage Spaces
- 2
- Elementary School
- OP Earl
- Middle School
- Landrum
- High School
- Landrum
Listing courtesy of Tryon Foothills Realty. scameron.realtor@gmail.com
“ Based on information submitted to the MLS GRID as of . All data is obtained from various sources and may not have been verified by broker or MLS GRID. Supplied Open House Information is subject to change without notice. All information should be independently reviewed and verified for accuracy. Some IDX listings have been excluded from this website. Properties may or may not be listed by the office/agent presenting the information © 2026 Canopy MLS as distributed by MLS GRID”

Last Updated: