1319 Baucom Road, Monroe, NC 28110
- $555,000
- 3
- BD
- 3
- BA
- 2,128
- SqFt




- List Price
- $555,000
- Status
- ACTIVE
- Days on Market
- 7
- MLS#
- 4416661
- Year Built
- 2017
- Bedrooms
- 3
- Bathrooms
- 3
- Full Baths
- 2
- Half Baths
- 1
- Living Area
- 2,128
- Lot Size
- 48,743
- Acres
- 1.12
- Neighborhood
- No Neighborhood
Property Description
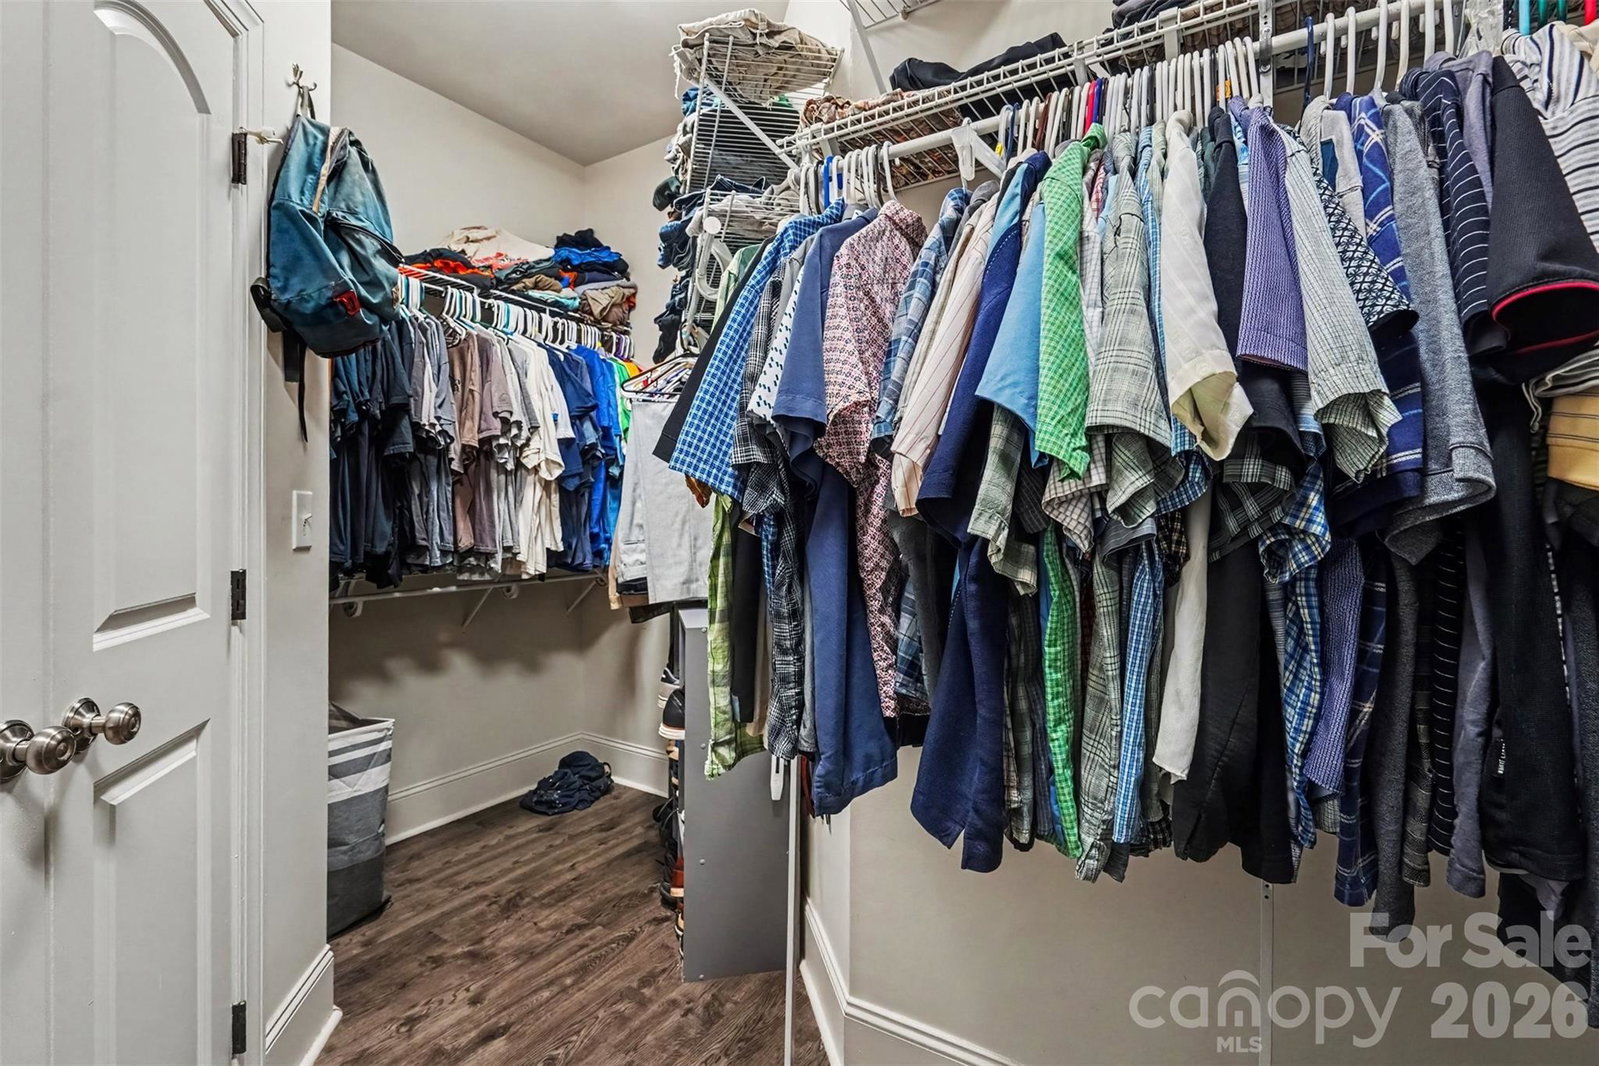
1319 Baucom Road offers the space, storage, and versatility that are hard to find—with NO HOA. In addition to the main living areas, the home features a bonus room over the garage plus a huge walk-in attic offering exceptional storage. Inside, you'll find a comfortable and inviting layout featuring a cozy fireplace, neutral finishes, and a kitchen with stainless steel appliances and an attractive tile backsplash. The primary suite includes a spacious bath with double vanities, a separate soaking tub, and walk-in shower. Outside is where this property really stands out. The large fenced backyard provides plenty of room for entertaining, pets, and outdoor activities. Enjoy evenings around the dedicated fire pit area or relax on the covered back porch, a perfect spot to unwind and watch TV. A large driveway provides ample parking for family, guests, or additional vehicles. Need workshop or garage space? The impressive 24' x 40' three-bay shop is wired, insulated, and equipped with a mini-split heating and cooling system, along with a separate man door. One bay currently has an automotive lift, which is not included in the sale price but may be purchased separately. An additional wired outbuilding provides even more storage for lawn equipment, tools, recreational gear, and more. Enjoy a quiet country setting while still being conveniently located near shopping, restaurants, and everyday necessities. With a bonus room, abundant storage, ample parking, oversized backyard, covered outdoor living, multiple outbuildings, and an exceptional three-bay shop, 1319 Baucom Road offers a combination of comfortable living and usable space that's difficult to find.
/u.realgeeks.media/homelandrealtygroup/homeland_realty_logo_cropped.png)
Additional Information
- Exterior Features
- Fire Pit, Storage
- Appliances
- Oven, Refrigerator
- Heating
- Central
- Air Conditioning
- Central Air
- Exterior Construction
- Site Built
- Levels
- 1 Story/F.R.O.G.
- Foundation
- Crawl Space
- Parking
- Driveway, Attached Garage, Garage Shop, Parking Space(s)
- Garage Spaces
- 2
- Elementary School
- Unspecified
- Middle School
- Unspecified
- High School
- Unspecified
Listing courtesy of Point 135 Real Estate. kenthudson@point135.com
“ Based on information submitted to the MLS GRID as of . All data is obtained from various sources and may not have been verified by broker or MLS GRID. Supplied Open House Information is subject to change without notice. All information should be independently reviewed and verified for accuracy. Some IDX listings have been excluded from this website. Properties may or may not be listed by the office/agent presenting the information © 2026 Canopy MLS as distributed by MLS GRID”

Last Updated: