7222 Rock Dove Court, Gastonia, NC 28056
- $379,900
- 3
- BD
- 2
- BA
- 1,705
- SqFt




- List Price
- $379,900
- Status
- ACTIVE UNDER CONTRACT
- Days on Market
- 2
- MLS#
- 4416595
- Style
- Traditional
- Year Built
- 2021
- Bedrooms
- 3
- Bathrooms
- 2
- Full Baths
- 2
- Living Area
- 1,705
- Lot Size
- 6,098
- Acres
- 0.14
- Subdivision
- Nolen Farm
- Neighborhood
- Nolen Farm
Property Description
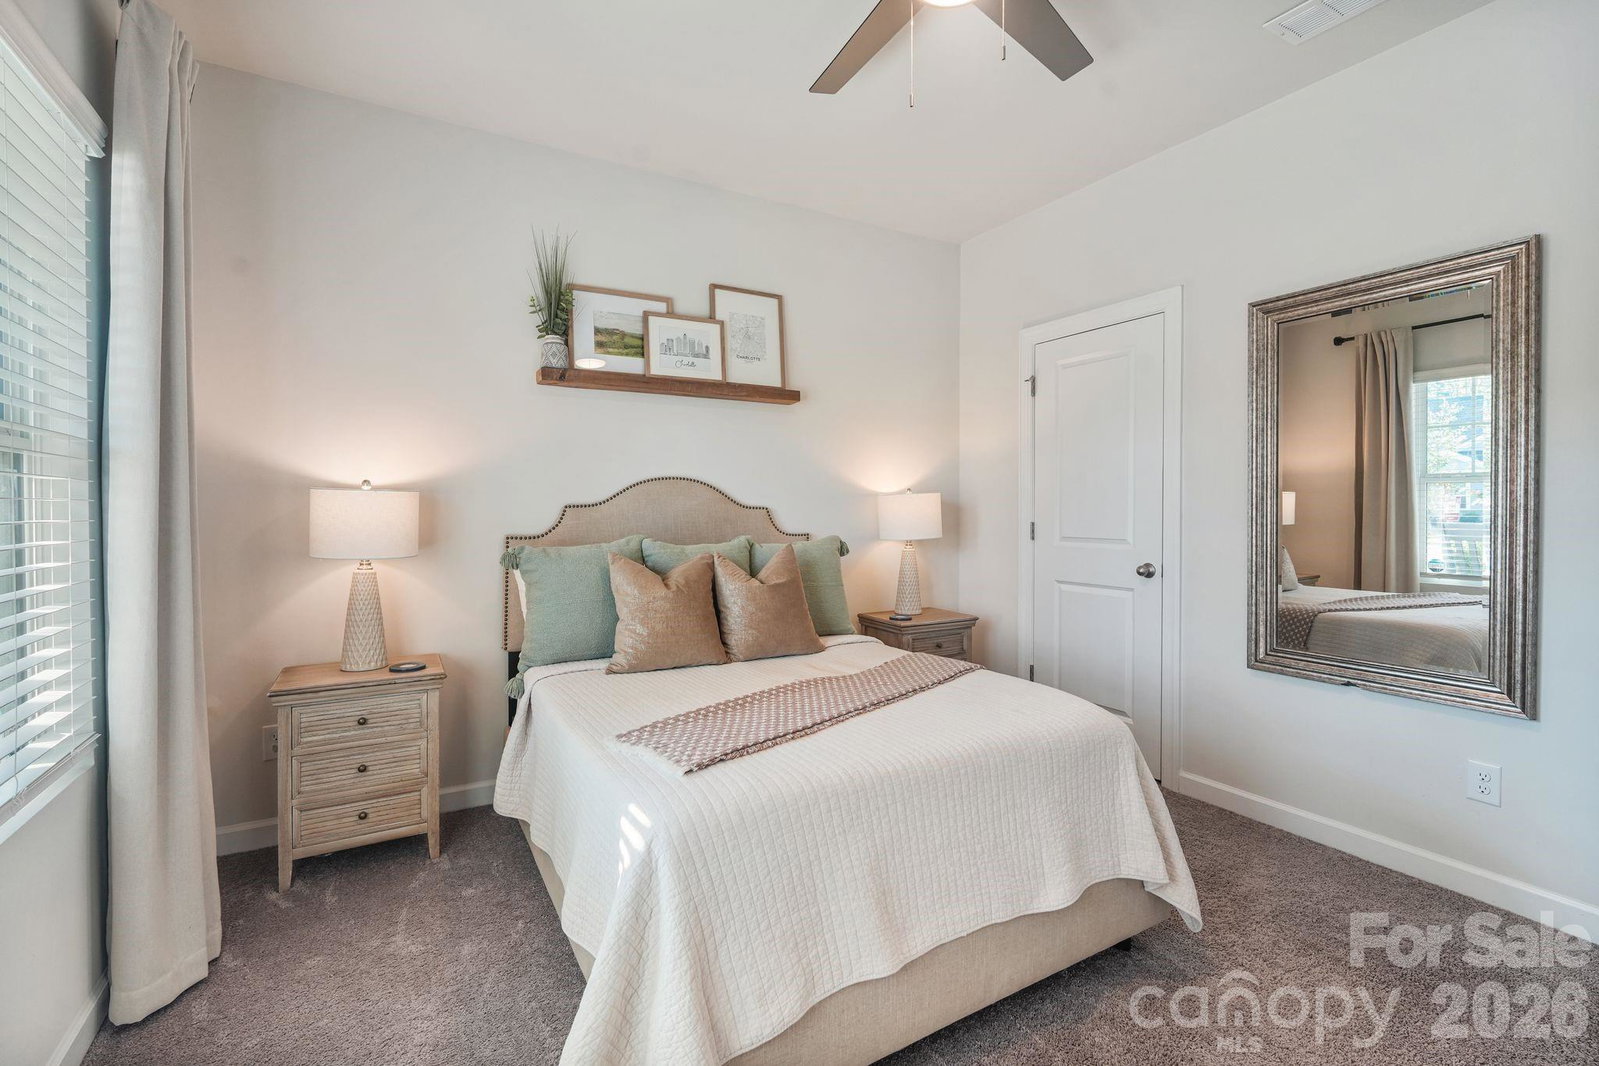
Nestled in the desirable Nolen Farm community, this meticulously maintained, one-owner home built by Meritage is one you won’t want to miss! Featuring 3 bedrooms, 2 full bathrooms, and 1,705 square feet, this home offers a beautiful blend of comfort, style, and functionality. Built with energy efficiency in mind, the home features UV treated windows, spray foam insulation, and Whirlpool energy-efficient appliances. Inside, you’ll find thoughtfully selected finishes and a warm, inviting atmosphere that feels like home from the moment you walk in. With plenty of attic and closet storage, there’s also room to keep everything organized and out of sight. Step outside to the fenced backyard, where a spacious and inviting entertaining area provides the perfect setting for gatherings, relaxing evenings, or enjoying the outdoors. Enjoy the added benefit of full landscaping included through the HOA, making for truly low-maintenance living. Situated on a cul-de-sac directly beside the neighborhood walking trail, the home enjoys an extra sense of privacy with no neighbor on one side. Add in a fantastic street with truly wonderful neighbors, and you have a home that offers not only a beautiful place to live, but a community you’ll be proud to call home.
/u.realgeeks.media/homelandrealtygroup/homeland_realty_logo_cropped.png)
Additional Information
- Interior Features
- Attic Stairs Pulldown, Built-in Features, Cable Prewire, Entrance Foyer, Kitchen Island, Open Floorplan, Split Bedroom, Walk-In Closet(s), Walk-In Pantry
- HOA Fee
- $149
- Property Description
- Traditional
- Appliances
- Convection Microwave, Convection Oven, Dishwasher, Disposal, Electric Water Heater, Exhaust Hood, Gas Cooktop
- Heating
- Central, Natural Gas
- Air Conditioning
- Central Air, Electric
- Exterior Construction
- Site Built
- Levels
- One
- Roof
- Architectural Shingle
- Foundation
- Slab
- Parking
- Driveway, Attached Garage, Garage Faces Front
- Garage Spaces
- 2
- Elementary School
- W.A. Bess
- Middle School
- Cramerton
- High School
- Forestview
Listing courtesy of Howard Hanna Allen Tate Gastonia. jake.bolin@allentate.com
“ Based on information submitted to the MLS GRID as of . All data is obtained from various sources and may not have been verified by broker or MLS GRID. Supplied Open House Information is subject to change without notice. All information should be independently reviewed and verified for accuracy. Some IDX listings have been excluded from this website. Properties may or may not be listed by the office/agent presenting the information © 2026 Canopy MLS as distributed by MLS GRID”

Last Updated: