4031 Hay Meadow Drive, Mint Hill, NC 28227
- $619,900
- 4
- BD
- 3
- BA
- 3,084
- SqFt




- List Price
- $619,900
- Status
- ACTIVE
- Days on Market
- 8
- MLS#
- 4416248
- Year Built
- 2013
- Bedrooms
- 4
- Bathrooms
- 3
- Full Baths
- 2
- Half Baths
- 1
- Living Area
- 3,084
- Lot Size
- 23,958
- Acres
- 0.55
- Subdivision
- Green Meadows
- Neighborhood
- Green Meadows
Property Description
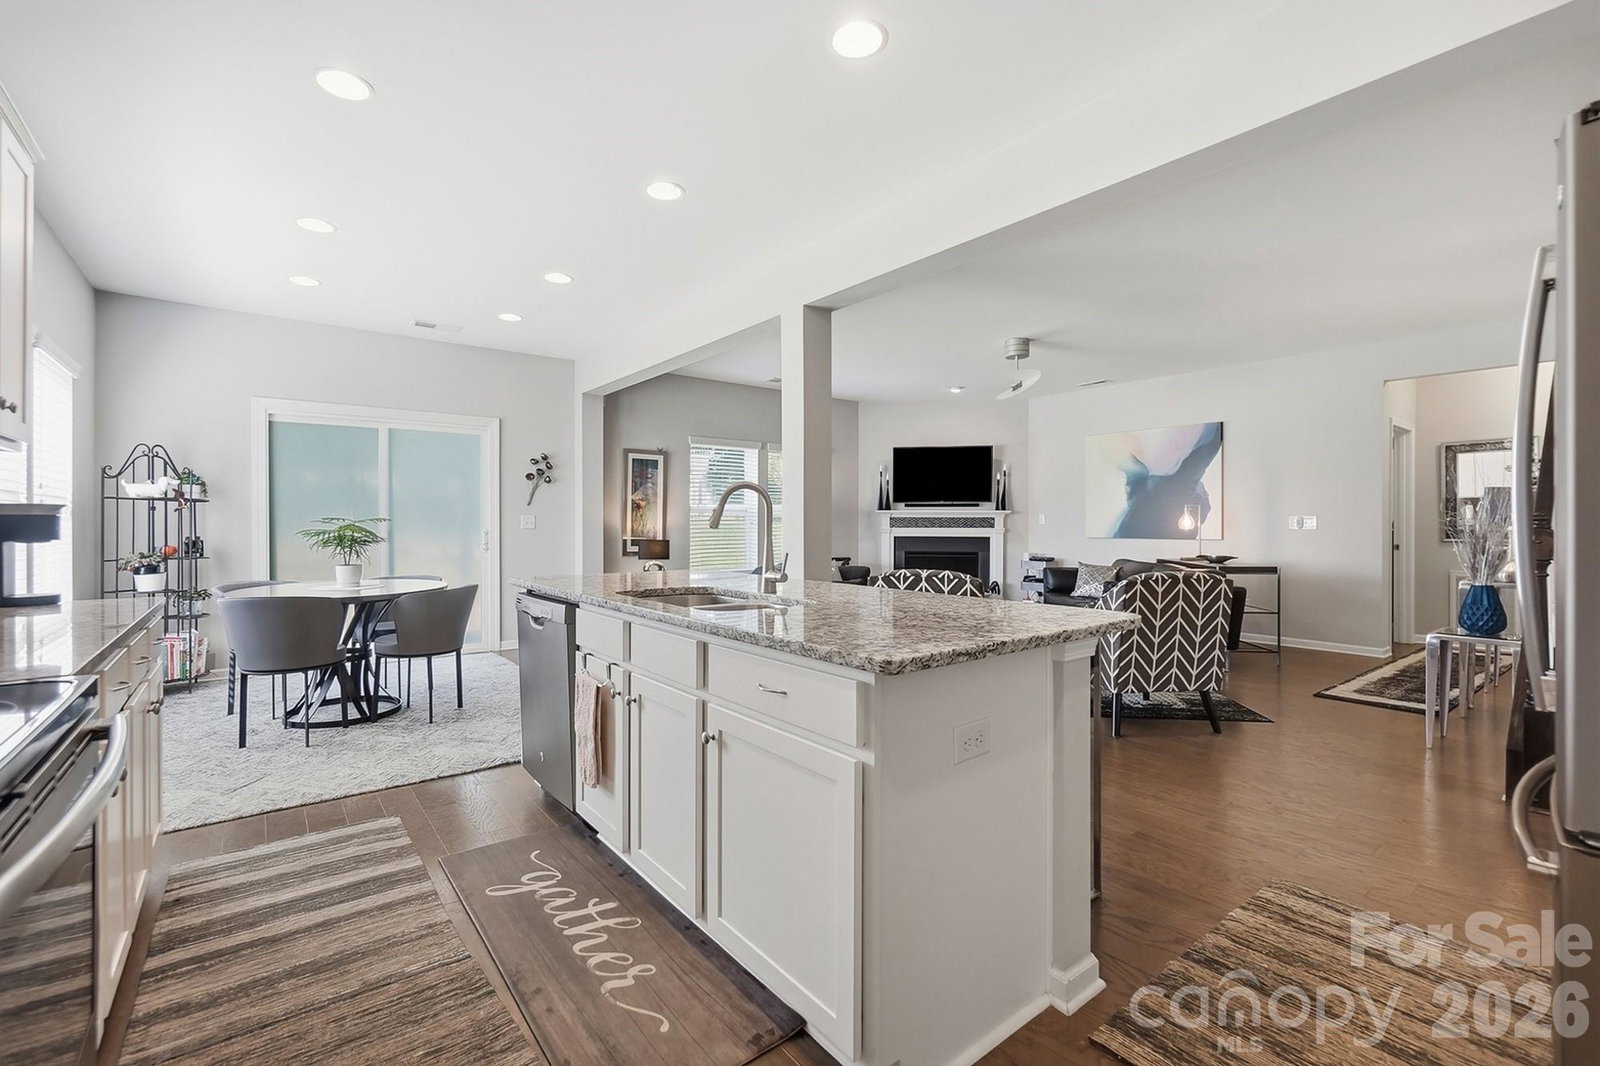
Welcome to this beautifully appointed two-story home, ideally situated on a spacious half-acre corner lot in sought-after Green Meadows. A dramatic two-story foyer welcomes you inside, flanked by a formal den and elegant dining room featuring a tray ceiling and chandelier. The open-concept living room is designed for both everyday living and entertaining, with a gas-log fireplace and mantle overlooking the backyard. The adjoining breakfast nook flows seamlessly into the well-appointed kitchen, complete with a center island with seating, granite countertops, stainless steel appliances, electric range, and walk-in pantry. The main-level primary suite offers a peaceful retreat with a tray ceiling and private ensuite bath featuring a dual-sink vanity, garden tub, glass-enclosed shower, and walk-in closet. Upstairs, a spacious bonus room provides the perfect flex space for hobbies, media, or entertaining. Three generous secondary bedrooms share access to a full hall bath, offering plenty of space for family and guests. Outside, soak up the sun on the deck or enjoy the versatility of a half-acre corner lot. Conveniently located just minutes from shopping & dining in Mint Hill & Matthews, this home offers the perfect blend of space, comfort, and convenience.
/u.realgeeks.media/homelandrealtygroup/homeland_realty_logo_cropped.png)
Additional Information
- Interior Features
- Garden Tub, Kitchen Island, Walk-In Closet(s)
- HOA Fee
- $178
- Zoning
- R
- Appliances
- Dishwasher, Disposal, Electric Range, Microwave
- Heating
- Natural Gas
- Air Conditioning
- Central Air
- Exterior Construction
- Site Built
- Levels
- Two
- Foundation
- Crawl Space
- Parking
- Attached Garage
- Garage Spaces
- 2
- Elementary School
- Unspecified
- Middle School
- Unspecified
- High School
- Unspecified
Listing courtesy of RE/MAX Executive. steveonisick@gmail.com
“ Based on information submitted to the MLS GRID as of . All data is obtained from various sources and may not have been verified by broker or MLS GRID. Supplied Open House Information is subject to change without notice. All information should be independently reviewed and verified for accuracy. Some IDX listings have been excluded from this website. Properties may or may not be listed by the office/agent presenting the information © 2026 Canopy MLS as distributed by MLS GRID”

Last Updated: