1036 Moonlight Mist Road, Belmont, NC 28012
- $475,000
- 4
- BD
- 3
- BA
- 2,575
- SqFt




- List Price
- $475,000
- Status
- ACTIVE
- Days on Market
- 7
- MLS#
- 4416166
- Year Built
- 2021
- Bedrooms
- 4
- Bathrooms
- 3
- Full Baths
- 2
- Half Baths
- 1
- Living Area
- 2,575
- Lot Size
- 5,227
- Acres
- 0.12
- Subdivision
- Morgans Branch
- Neighborhood
- Morgans Branch
Property Description
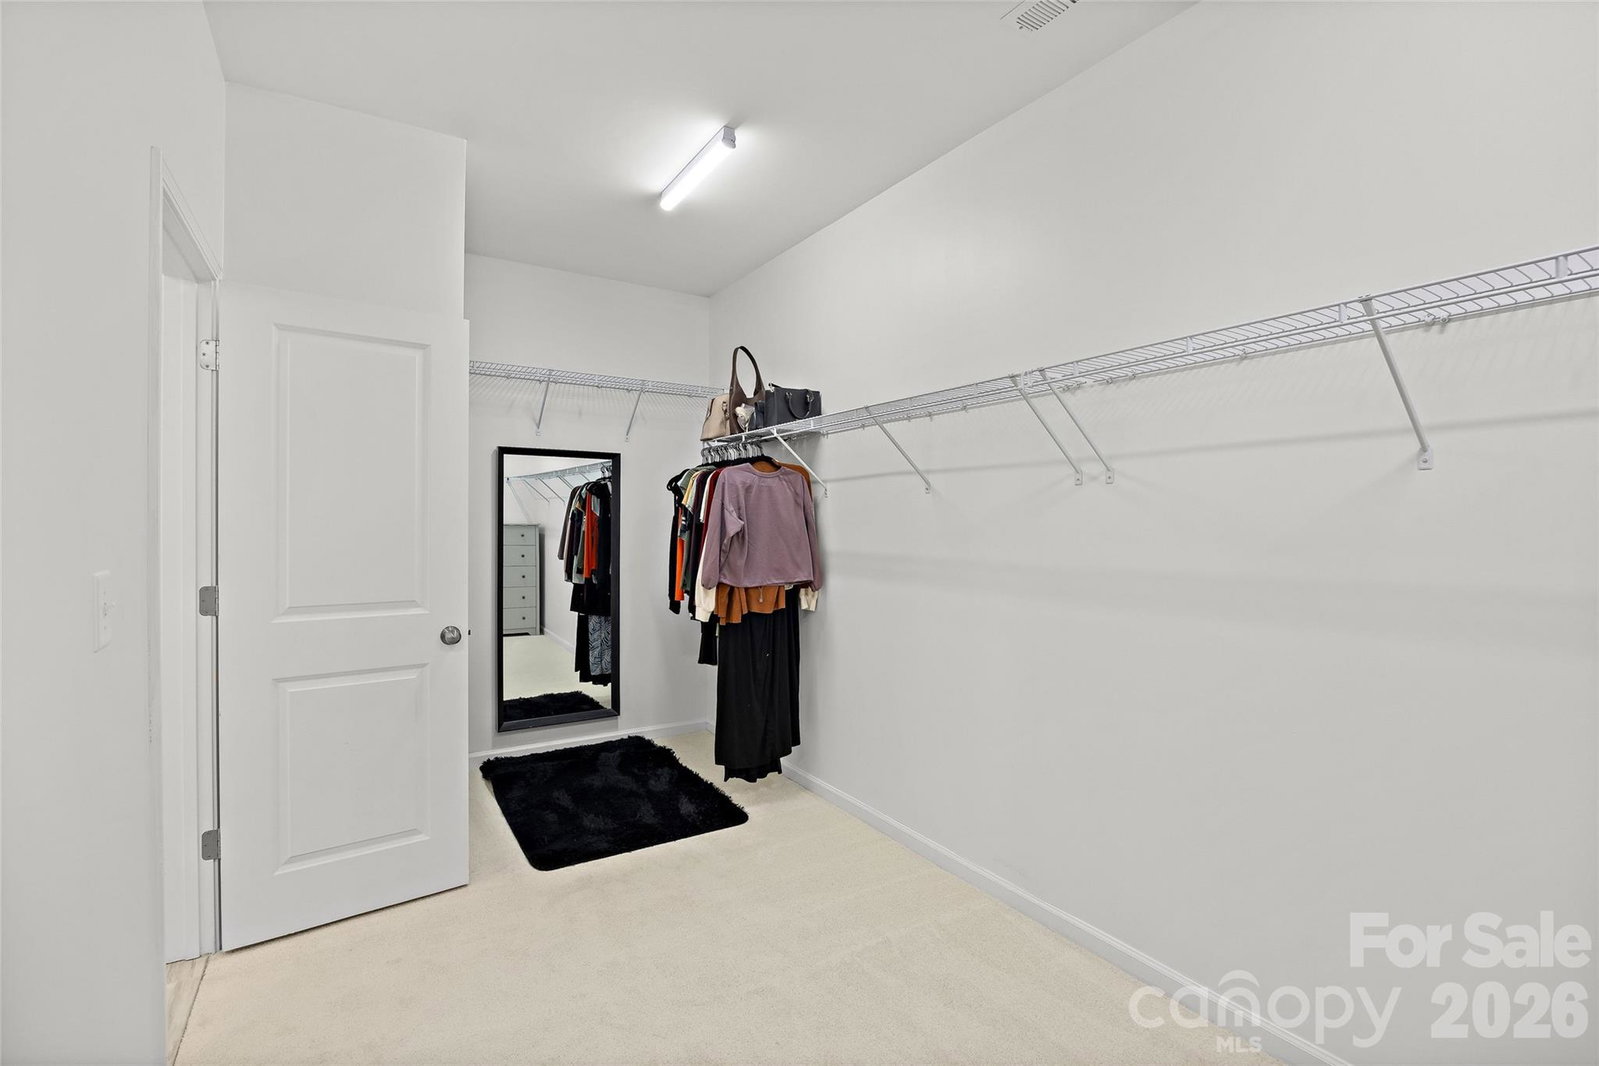
Beautifully updated 4-bedroom, 2.5-bath home in Belmont’s desirable Morgan’s Branch community! Built in 2021 and offering approximately 2,575 square feet, this move-in-ready home welcomes you with charming Craftsman-style details, stone accents and a covered front porch. Inside, fresh neutral paint, extensive trimwork and durable LVP flooring create a bright, polished feel throughout the main level. French doors open to a dedicated home office, while the open-concept living area features abundant natural light and a gas fireplace with a stylish tile surround. The spacious kitchen is designed for both everyday living and entertaining with quartz countertops, a custom tile backsplash, stainless steel appliances, abundant cabinetry, a pantry and a large island with seating. Upstairs, new carpet extends throughout the bedrooms and versatile loft. The generously sized primary suite features a vaulted ceiling, walk-in closet and private bath with dual vanities, quartz countertops and an oversized tiled shower with frameless glass enclosure. Three additional bedrooms, a full bath and conveniently located laundry complete the second level. Outside, enjoy an expanded poured-concrete patio overlooking the fenced backyard—an ideal setting for grilling, dining and relaxing. A two-car garage provides additional storage. Morgan’s Branch amenities include a community pool, playground, dog park, walking trails and RV/boat storage. Conveniently located near Lake Wylie and the restaurants, shops and small-town charm of downtown Belmont!
/u.realgeeks.media/homelandrealtygroup/homeland_realty_logo_cropped.png)
Additional Information
- Interior Features
- Attic Stairs Pulldown, Kitchen Island, Open Floorplan, Pantry, Walk-In Closet(s)
- HOA Fee
- $213
- Appliances
- Dishwasher, Disposal, Electric Oven, Electric Water Heater, Exhaust Fan, Gas Range, Microwave, Plumbed For Ice Maker
- Heating
- Forced Air, Natural Gas
- Air Conditioning
- Central Air
- Exterior Construction
- Site Built
- Levels
- Two
- Roof
- Architectural Shingle
- Foundation
- Crawl Space
- Parking
- Driveway, Electric Vehicle Charging Station(s), Attached Garage
- Garage Spaces
- 2
- Elementary School
- Page
- Middle School
- Belmont
- High School
- South Point (NC)
Listing courtesy of Helen Adams Realty. lawrence@mahoolnance.com
“ Based on information submitted to the MLS GRID as of . All data is obtained from various sources and may not have been verified by broker or MLS GRID. Supplied Open House Information is subject to change without notice. All information should be independently reviewed and verified for accuracy. Some IDX listings have been excluded from this website. Properties may or may not be listed by the office/agent presenting the information © 2026 Canopy MLS as distributed by MLS GRID”

Last Updated: