9517 Wheatfield Road, Charlotte, NC 28277
- $780,000
- 3
- BD
- 3
- BA
- 2,703
- SqFt






- List Price
- $780,000
- Status
- ACTIVE
- Days on Market
- 8
- MLS#
- 4415750
- Year Built
- 2006
- Bedrooms
- 3
- Bathrooms
- 3
- Full Baths
- 2
- Half Baths
- 1
- Living Area
- 2,703
- Subdivision
- Ardrey Commons
- Neighborhood
- Ardrey Commons
Property Description
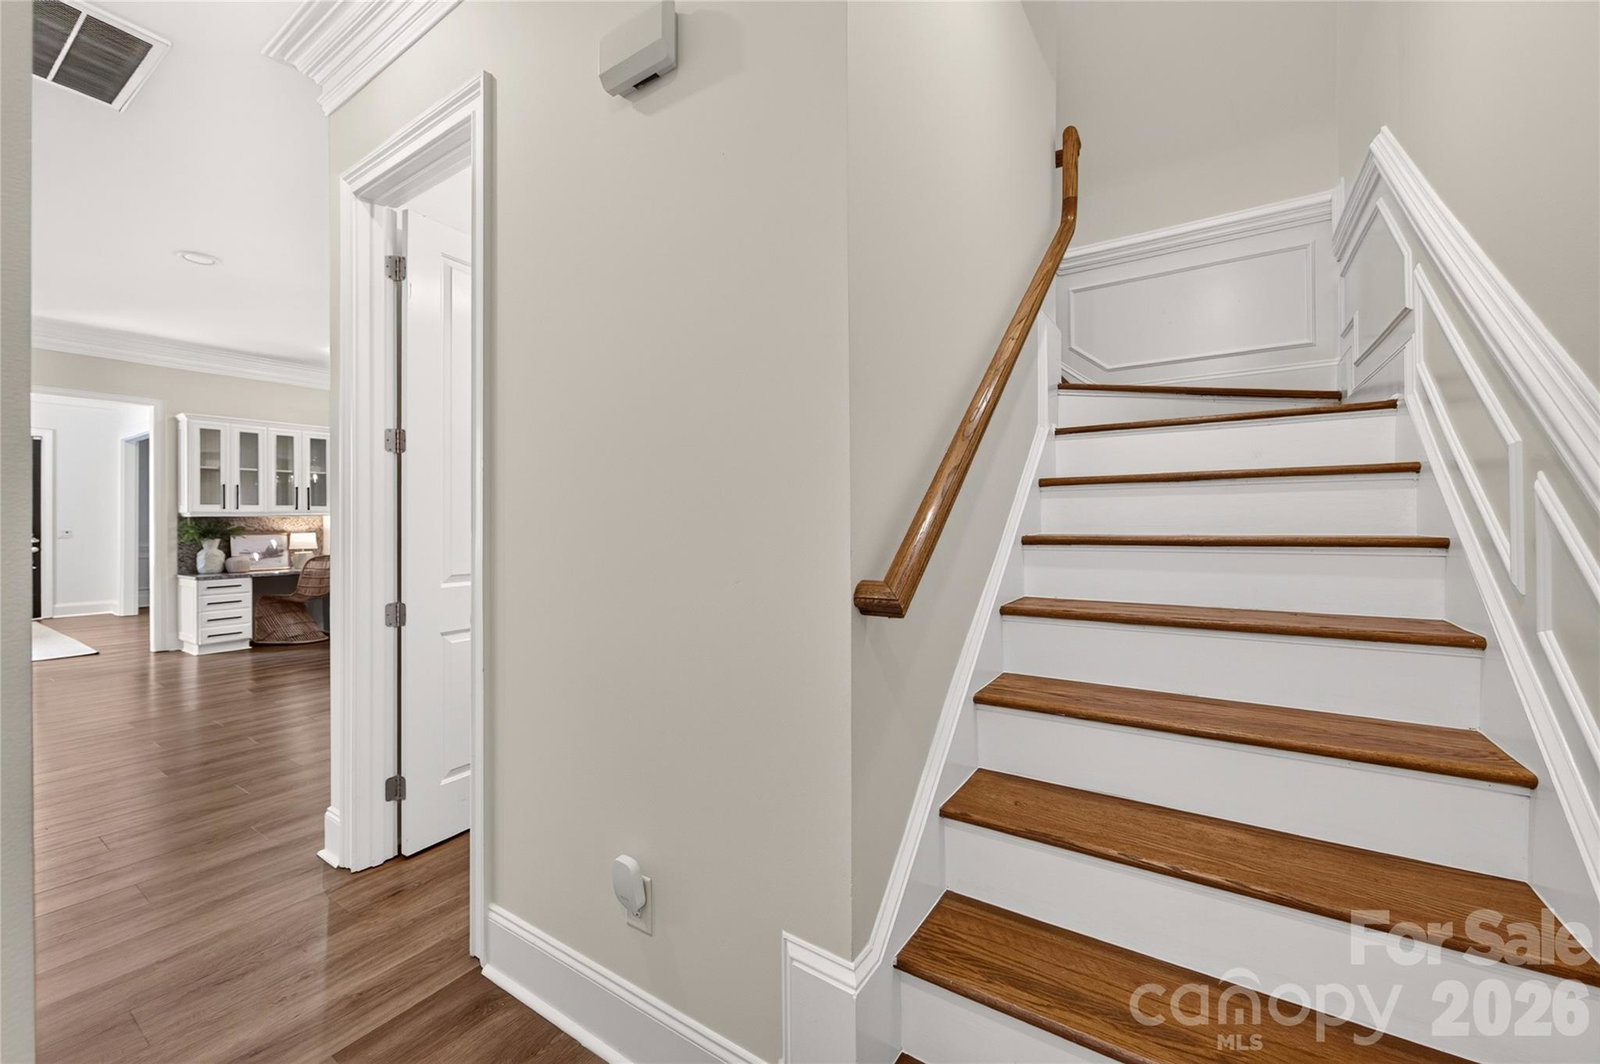
Welcome to one of the most desirable floorplans in Ardrey Commons, a rare opportunity that seldom comes on the market. Set along a charming, tree lined street, this townhome makes a beautiful first impression with its white brick exterior, precious front porch, and inviting courtyard. Inside, an oversized foyer opens to a formal dining space before flowing into the bright, open concept kitchen and living area. The kitchen features new appliances, an oversized island, custom pantry built ins, and plenty of storage, while the spacious living room is anchored by a cozy fireplace. Tucked at the rear of the main level, the primary suite offers a generous bedroom and beautifully appointed ensuite bath. Upstairs, a large landing provides flexible space and leads to a dedicated mechanical room with excellent storage. An oversized office or flex room, two spacious secondary bedrooms, and an updated full bath complete the second level. The home also features an oversized two car garage with convenient storage already installed. Thoughtful upgrades continue throughout with custom built ins in the pantry, laundry room, and bedroom closets, all new flooring, and a new AC and furnace in 2022. What truly sets this home apart is the exceptional attention to detail, thoughtful upgrades, and meticulous maintenance throughout. Located in one of South Charlotte's most sought after areas, Ardrey Commons offers top rated schools and an unbeatable location just minutes from Charlotte's best dining, shopping, entertainment, The Bowl and Blakeney.
/u.realgeeks.media/homelandrealtygroup/homeland_realty_logo_cropped.png)
Additional Information
- HOA Fee
- $457
- Appliances
- Bar Fridge, Dishwasher, Dryer, Oven, Refrigerator, Washer
- Heating
- Forced Air
- Air Conditioning
- Central Air
- Exterior Construction
- Site Built
- Levels
- Two
- Roof
- Architectural Shingle
- Foundation
- Slab
- Parking
- Attached Garage
- Garage Spaces
- 2
- Elementary School
- Knights View
- Middle School
- Community House
- High School
- Ardrey Kell
Listing courtesy of Helen Adams Realty. leize@helenadamsrealty.com
“ Based on information submitted to the MLS GRID as of . All data is obtained from various sources and may not have been verified by broker or MLS GRID. Supplied Open House Information is subject to change without notice. All information should be independently reviewed and verified for accuracy. Some IDX listings have been excluded from this website. Properties may or may not be listed by the office/agent presenting the information © 2026 Canopy MLS as distributed by MLS GRID”

Last Updated: