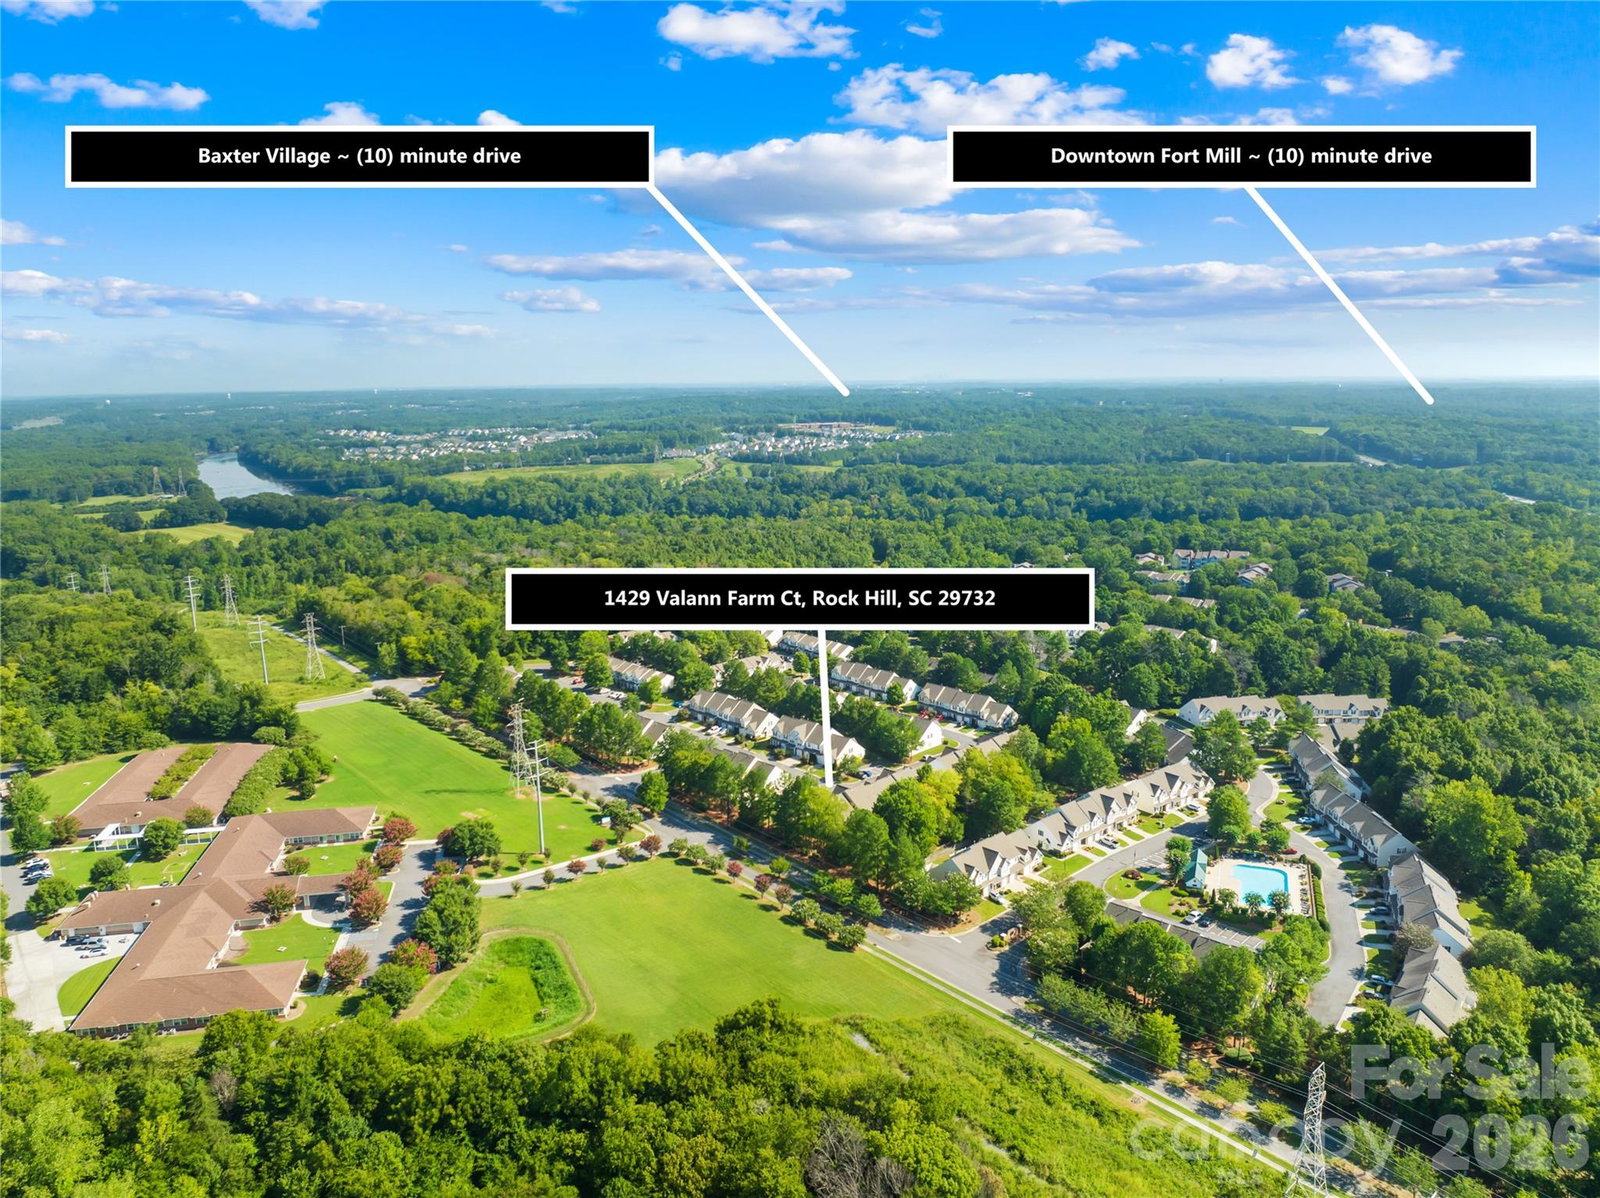
1429 Valann Farm Court, Rock Hill, SC 29732
- $300,000
- 3
- BD
- 3
- BA
- 1,675
- SqFt




- List Price
- $300,000
- Status
- ACTIVE
- Days on Market
- 11
- Price Change
- ▼ $10,000 1788030387
- MLS#
- 4415646
- Year Built
- 2004
- Bedrooms
- 3
- Bathrooms
- 3
- Full Baths
- 2
- Half Baths
- 1
- Living Area
- 1,675
- Lot Size
- 2,613
- Acres
- 0.06
- Subdivision
- Lexington Commons
- Neighborhood
- Lexington Commons
Property Description
This "Come See Me" end-unit townhome with an open main level, screened porch, and paver patio. The main level features a spacious family room with a vaulted ceiling and gas fireplace that opens to the dining area and kitchen. The kitchen features granite countertops, stainless steel appliances—including an electric double-oven range, microwave, and dishwasher—and ample cabinetry. The stainless French-door refrigerator is included, along with the washer and dryer. Just beyond the family room, the screened porch and paver patio provide additional space for relaxing or entertaining. Upstairs, a loft overlooking the family room offers flexible space for an office, reading area, or second living area. Two generously sized bedrooms share a full bathroom with tile flooring. Vaulted ceilings, ceiling fans, and oversized windows add comfort and natural light, while large closets provide ample storage. The main-level flooring is laminate wood and tile, while the upper level features carpet replaced in 2025. An attached garage provides convenient parking and additional storage. With easy access to I-77, shopping, dining, and other Rock Hill amenities, 1429 Valann Farm Ct offers practical living space in a convenient location.
/u.realgeeks.media/homelandrealtygroup/homeland_realty_logo_cropped.png)
Additional Information
- Interior Features
- Attic Stairs Pulldown, Open Floorplan, Walk-In Closet(s)
- HOA Fee
- $205
- Appliances
- Dishwasher, Disposal, Double Oven, Electric Range, Microwave, Refrigerator, Washer/Dryer
- Heating
- Natural Gas
- Air Conditioning
- Central Air, Electric
- Exterior Construction
- Site Built
- Levels
- Two
- Roof
- Fiberglass
- Foundation
- Slab
- Parking
- Driveway, Attached Garage
- Garage Spaces
- 1
- Elementary School
- India Hook
- Middle School
- Sullivan
- High School
- Rock Hill
Listing courtesy of Reeves Realty & Associates. gregadamsrealty@gmail.com
“ Based on information submitted to the MLS GRID as of . All data is obtained from various sources and may not have been verified by broker or MLS GRID. Supplied Open House Information is subject to change without notice. All information should be independently reviewed and verified for accuracy. Some IDX listings have been excluded from this website. Properties may or may not be listed by the office/agent presenting the information © 2026 Canopy MLS as distributed by MLS GRID”

Last Updated: