1001 Yellow Daisy Drive, Matthews, NC 28104
- $520,000
- 5
- BD
- 4
- BA
- 2,859
- SqFt









- List Price
- $520,000
- Status
- ACTIVE
- Days on Market
- 8
- MLS#
- 4415570
- Year Built
- 2006
- Bedrooms
- 5
- Bathrooms
- 4
- Full Baths
- 3
- Half Baths
- 1
- Living Area
- 2,859
- Lot Size
- 6,969
- Acres
- 0.16
- Subdivision
- Fairhaven
- Neighborhood
- Fairhaven
Property Description
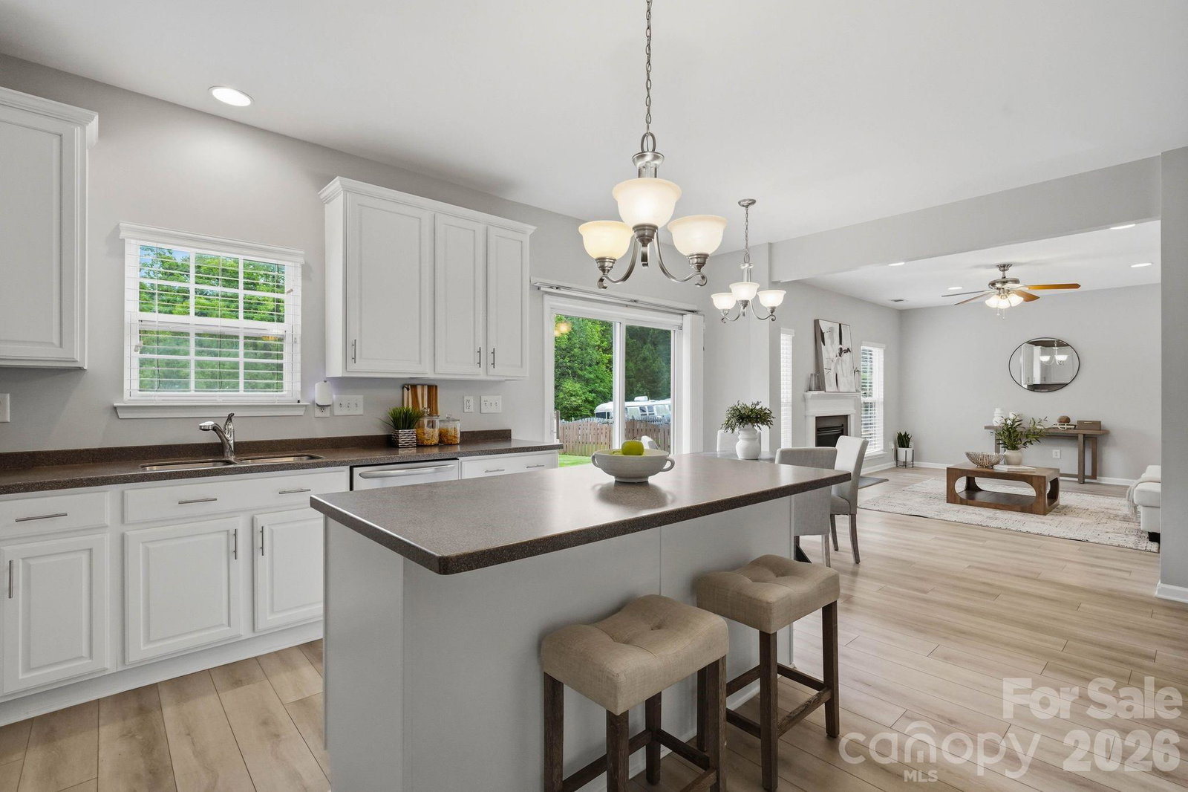
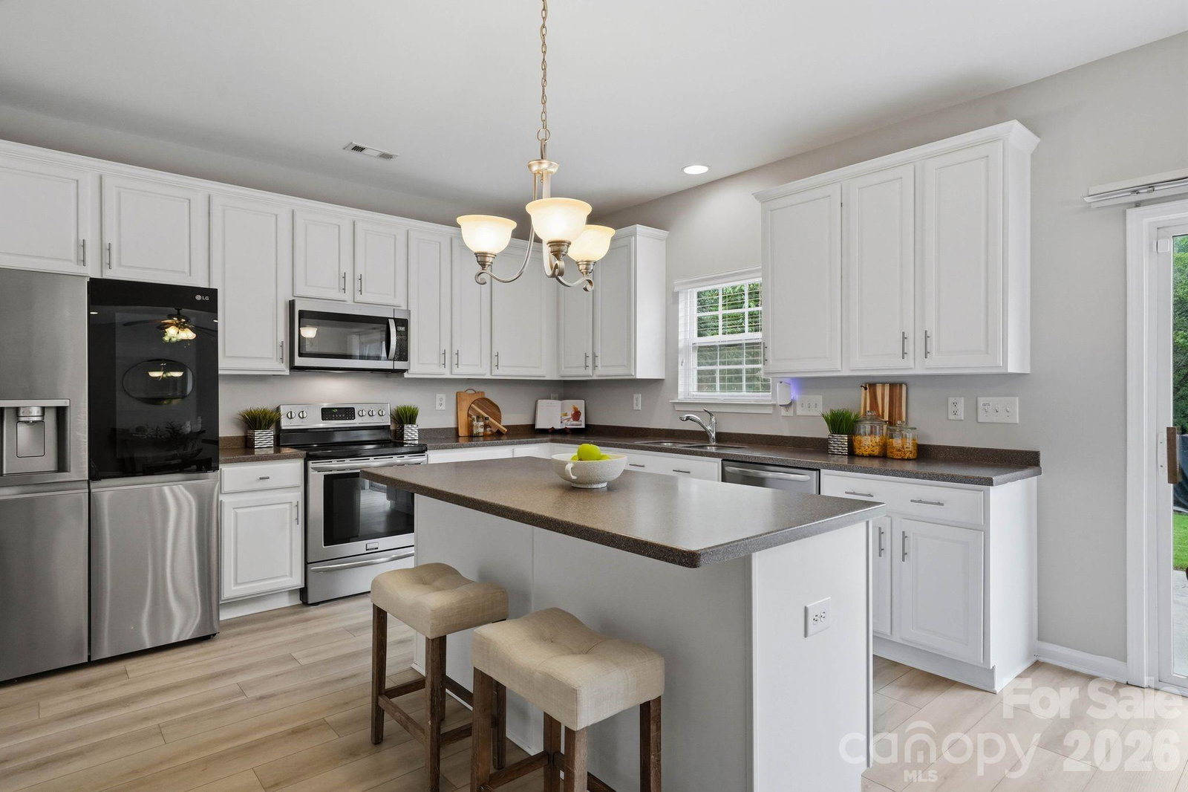
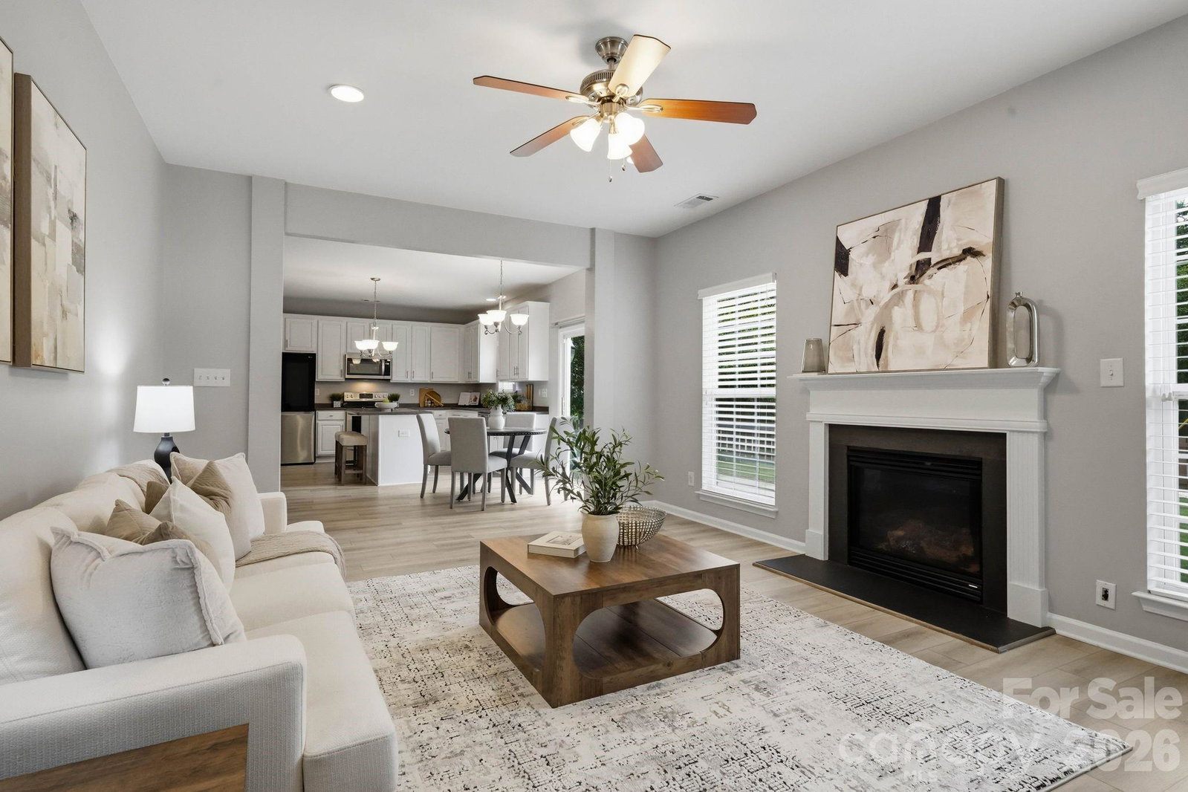
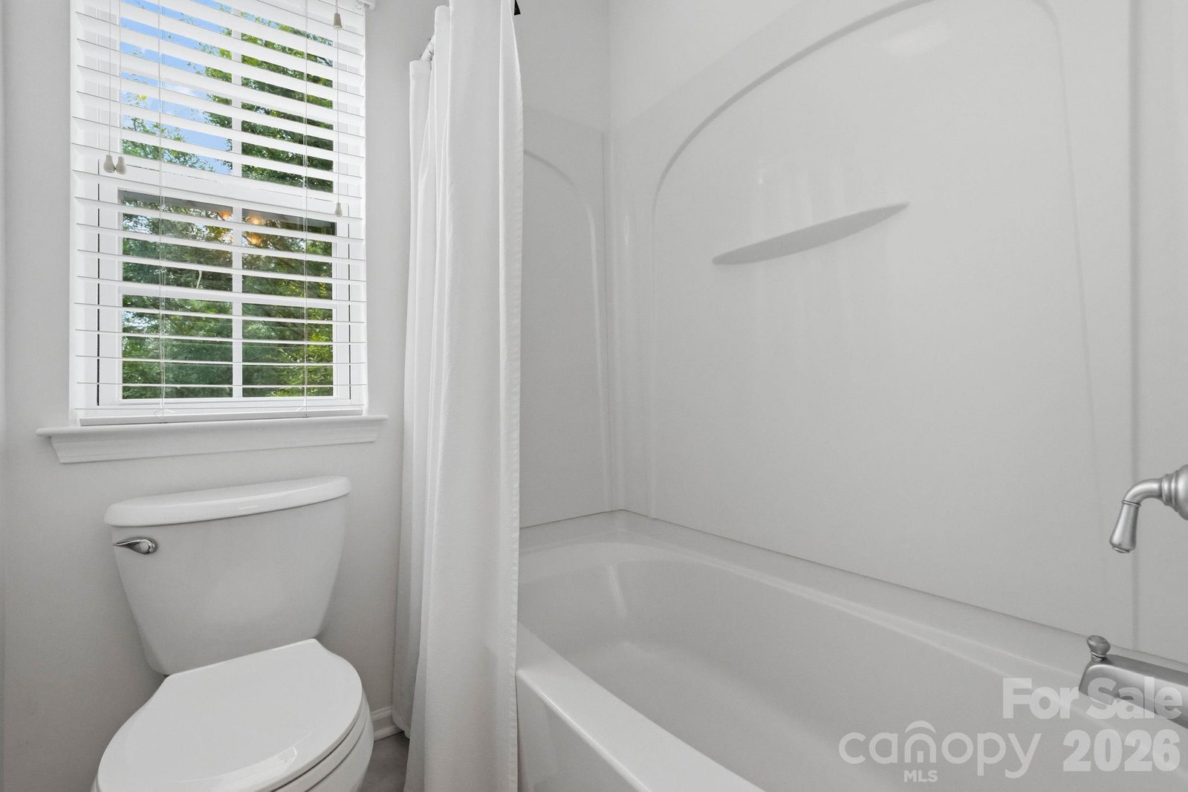
Welcome to 1001 Yellow Daisy Drive, a move-in ready home in the established Fairhaven community where thoughtful updates, flexible living space and everyday convenience come together. Major updates include a newer roof and HVAC replaced in 2022, along with fresh interior paint in select areas and LVP flooring throughout most of the home. Detailed molding in the foyer and dining room adds architectural character, while the kitchen features Corian countertops and opens to comfortable living spaces designed for everyday living and entertaining. Upstairs, the spacious primary suite offers two closets, a tray ceiling and a beautifully renovated bath featuring Oxford Acero porcelain tile, a rain shower head and hand wand. Additional bedrooms provide plenty of flexibility for guests, home offices, hobbies or additional living space. Outside, enjoy a fenced backyard along with practical improvements including gutter guards with a transferable lifetime warranty and a French drain. The two-car garage is equipped with a Wi-Fi-capable EV charger, and fiber internet is available. Fairhaven offers a community pool, playground, sidewalks and recreation areas, while nearby Blair Mill Park adds walking trails, a playground and disc golf. A neighborhood path also provides convenient pedestrian access to nearby shopping and dining. Grocery stores, restaurants and everyday necessities are close at hand, with convenient access to I-485 and the greater Charlotte area.
/u.realgeeks.media/homelandrealtygroup/homeland_realty_logo_cropped.png)
Additional Information
- Interior Features
- Attic Stairs Pulldown, Entrance Foyer, Kitchen Island, Open Floorplan, Storage, Walk-In Closet(s)
- HOA Fee
- $141
- Zoning
- AT1
- Appliances
- Bar Fridge, Dishwasher, Disposal, Electric Oven, Electric Range, Ice Maker, Microwave, Plumbed For Ice Maker, Refrigerator, Refrigerator with Ice Maker
- Heating
- Forced Air, Natural Gas
- Air Conditioning
- Ceiling Fan(s), Central Air
- Exterior Construction
- Site Built
- Levels
- Two
- Roof
- Architectural Shingle
- Foundation
- Slab
- Parking
- Driveway, Attached Garage, Garage Door Opener, Garage Faces Front, Keypad Entry
- Garage Spaces
- 2
- Elementary School
- Stallings
- Middle School
- Porter Ridge
- High School
- Porter Ridge
Listing courtesy of Ivester Jackson Christie's. Jenniferleclair@IvesterJackson.com
“ Based on information submitted to the MLS GRID as of . All data is obtained from various sources and may not have been verified by broker or MLS GRID. Supplied Open House Information is subject to change without notice. All information should be independently reviewed and verified for accuracy. Some IDX listings have been excluded from this website. Properties may or may not be listed by the office/agent presenting the information © 2026 Canopy MLS as distributed by MLS GRID”

Last Updated: