2605 Kimberly Drive, Monroe, NC 28110
- $249,500
- 3
- BD
- 2
- BA
- 1,643
- SqFt






- List Price
- $249,500
- Status
- ACTIVE
- Days on Market
- 2
- MLS#
- 4415526
- Year Built
- 1972
- Bedrooms
- 3
- Bathrooms
- 2
- Full Baths
- 2
- Living Area
- 1,643
- Lot Size
- 38,768
- Acres
- 0.89
- Subdivision
- Kimberly Court
- Neighborhood
- Kimberly Court
Property Description
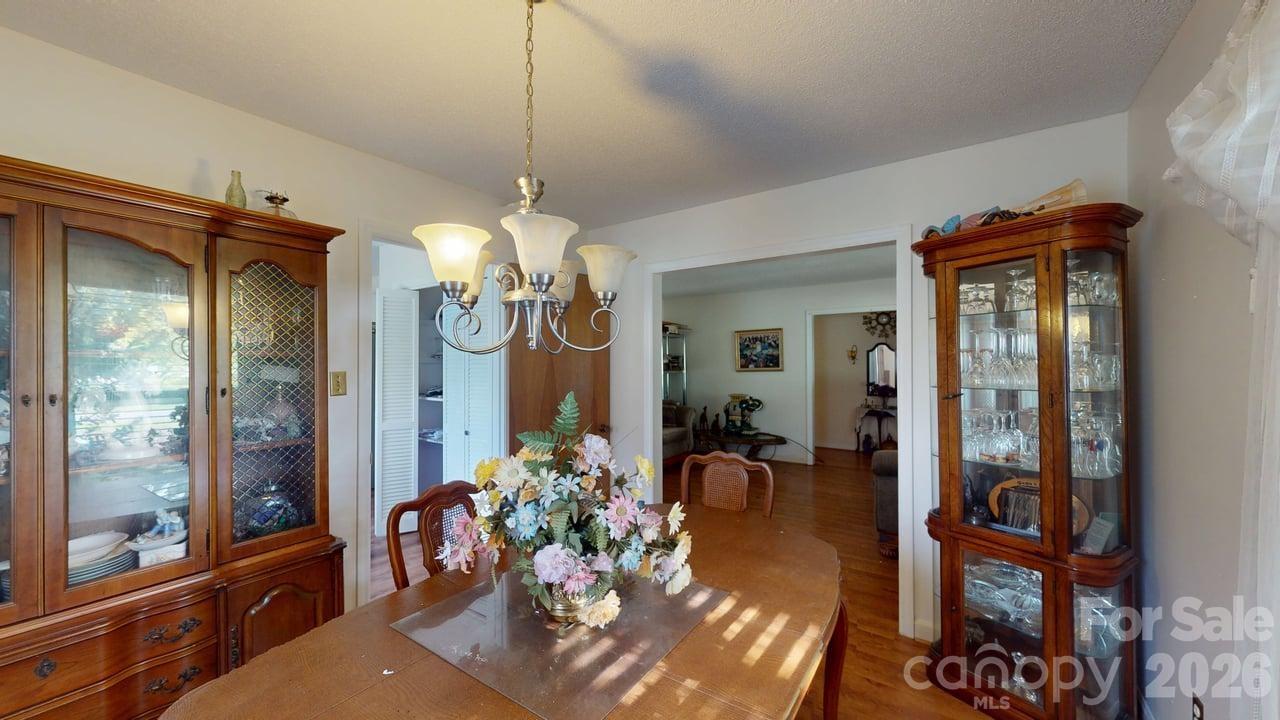
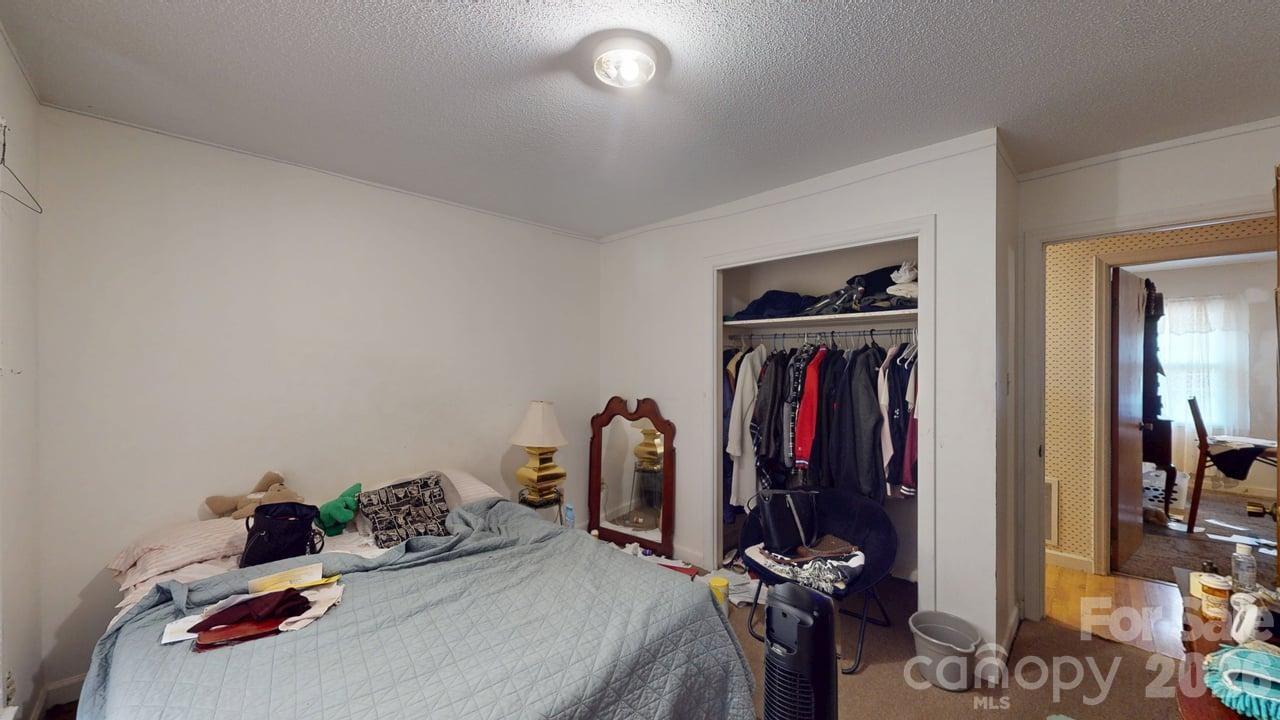
*****Administrator's sale subject to 10 day upset bid period. File no. 25SP000435-890. Quality investment opportunity or a great home to make your own! This quaint full-brick ranch offers plenty of potential and a functional layout with generous living spaces throughout. Step inside to one of two spacious sitting rooms, providing plenty of room for entertaining, relaxing, or creating a separate office or flex space. Continue into the dining room and kitchen, where updated cabinetry and butcher block countertops add character. The driveway wraps around to the rear of the home, leading to a covered carport with additional parking space. With its classic brick exterior, versatile floor plan, and opportunity to add your own personal touches, this home is ready for its next chapter. The first accepted offer will be submitted as a standard offer to purchase. Please treat this as a normal listing at this time. Once the initial contract is filed with the clerk of court, the 10-day upset bid period will begin. The bid period has not started at this time. Home must close within 30 days of contract ratification after the 10 day bid period has expired. Exempt from Property Disclosure per GS 47E-2. Form needed to upset is AOC-SP-405 and to be submitted with deposit to Union County Clerk of Court. Please notify listing agent if submitted. Possible underground storage tank on the right side of the home. The range and fridge do not convey. The owner will be home for all showings.
/u.realgeeks.media/homelandrealtygroup/homeland_realty_logo_cropped.png)
Additional Information
- Zoning
- AQ4
- Appliances
- Dishwasher, Washer/Dryer
- Heating
- Forced Air
- Air Conditioning
- Central Air, Window Unit(s)
- Exterior Construction
- Site Built
- Levels
- One
- Roof
- Composition
- Foundation
- Crawl Space
- Parking
- Attached Carport
- Elementary School
- Porter Ridge
- Middle School
- Piedmont
- High School
- Piedmont
Listing courtesy of My Townhome. kdwyer@myhomenorthcarolina.com
“ Based on information submitted to the MLS GRID as of . All data is obtained from various sources and may not have been verified by broker or MLS GRID. Supplied Open House Information is subject to change without notice. All information should be independently reviewed and verified for accuracy. Some IDX listings have been excluded from this website. Properties may or may not be listed by the office/agent presenting the information © 2026 Canopy MLS as distributed by MLS GRID”

Last Updated: