2318 Excalibur Drive, Indian Land, SC 29707
- $819,900
- 5
- BD
- 5
- BA
- 3,640
- SqFt




- List Price
- $819,900
- Status
- ACTIVE
- Days on Market
- 9
- MLS#
- 4414774
- Style
- Arts and Crafts
- Year Built
- 2022
- Bedrooms
- 5
- Bathrooms
- 5
- Full Baths
- 4
- Half Baths
- 1
- Living Area
- 3,640
- Lot Size
- 11,325
- Acres
- 0.26
- Subdivision
- Preserve At Barber Rock
- Neighborhood
- Preserve at Barber Rock
Property Description
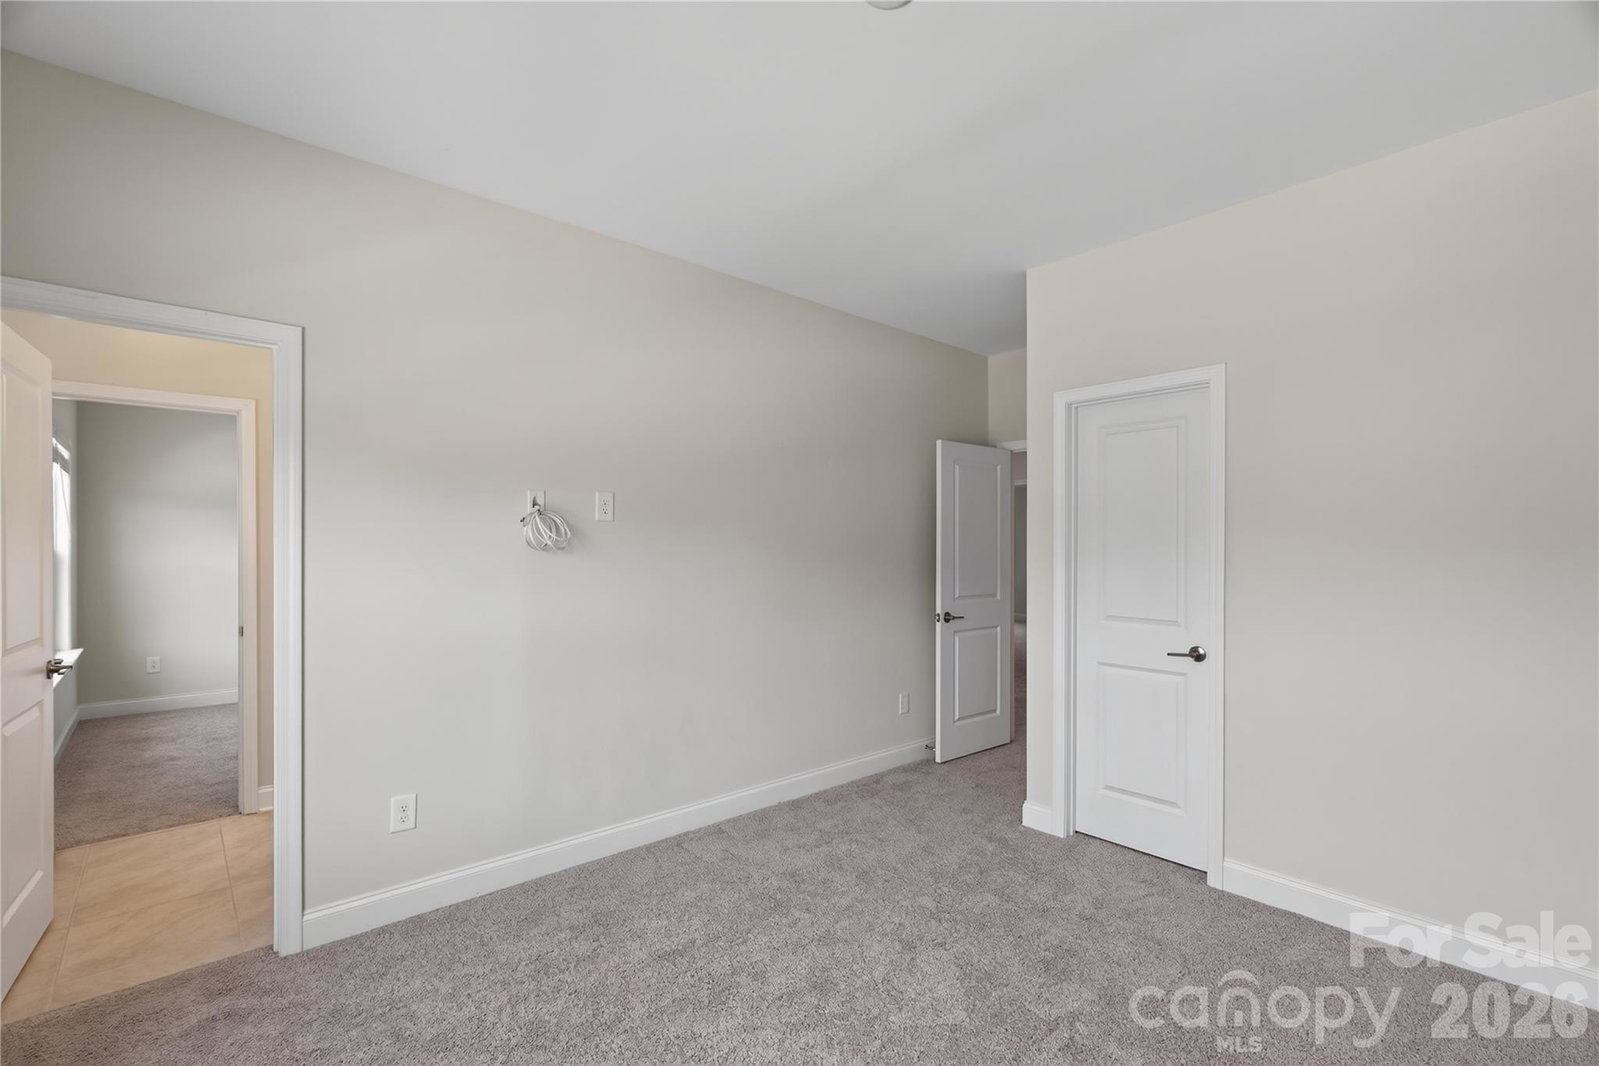
Move-in ready and made for living large in the highly sought-after Preserve at Barber Rock! This beautifully maintained 5-bedroom, 4.5-bath home with a 3-car garage offers an exceptionally spacious and flexible floor plan designed for today’s lifestyle. The main level features a private home office plus a guest bedroom with its own full bath, creating an ideal setup for overnight guests, multigenerational living, or a second work-from-home space. At the heart of the home, the light-filled chef’s kitchen opens seamlessly to the main living areas, offering generous workspace, upscale finishes, and an easy flow for both everyday living and entertaining. Upstairs, the spacious primary suite provides a private retreat, while two additional bedrooms share a full bath. A separate bedroom and the large bonus room share another full bath, providing plenty of flexibility for family, guests, a media room, playroom, fitness space, or second living area. Step outside to one of the home’s standout features—a beautifully deep and expansive backyard framed by a mature tree line. With so much open space and a peaceful natural backdrop, there’s plenty of room to entertain, play, garden, or create the outdoor living space you’ve always envisioned. Residents of Preserve at Barber Rock also enjoy a community pool and a convenient Indian Land location just minutes from Ballantyne and Fort Mill, with easy access to shopping, dining, schools, recreation, and I-485. Spacious, versatile, beautifully maintained, and truly move-in ready—2318 Excalibur Drive offers the space to live, work, entertain, and grow. Schedule your private showing today!
/u.realgeeks.media/homelandrealtygroup/homeland_realty_logo_cropped.png)
Additional Information
- Interior Features
- Attic Stairs Pulldown, Drop Zone, Garden Tub, Kitchen Island, Open Floorplan, Walk-In Closet(s), Walk-In Pantry
- HOA Fee
- $1,400
- Property Description
- Arts and Crafts
- Appliances
- Dishwasher, Exhaust Hood, Gas Cooktop, Microwave, Wall Oven
- Heating
- Central
- Air Conditioning
- Ceiling Fan(s), Central Air
- Exterior Construction
- Site Built
- Levels
- Two
- Foundation
- Slab
- Parking
- Driveway, Attached Garage
- Garage Spaces
- 3
- Elementary School
- Harrisburg
- Middle School
- Indian Land
- High School
- Indian Land
Listing courtesy of Keller Williams South Park. zwiley@kw.com
“ Based on information submitted to the MLS GRID as of . All data is obtained from various sources and may not have been verified by broker or MLS GRID. Supplied Open House Information is subject to change without notice. All information should be independently reviewed and verified for accuracy. Some IDX listings have been excluded from this website. Properties may or may not be listed by the office/agent presenting the information © 2026 Canopy MLS as distributed by MLS GRID”

Last Updated: