101 Mcalway Road, Charlotte, NC 28211
- $2,000,000
- 5
- BD
- 4
- BA
- 3,630
- SqFt




- List Price
- $2,000,000
- Status
- ACTIVE
- Days on Market
- 15
- MLS#
- 4414696
- Style
- Traditional
- New Construction
- Yes
- Year Built
- 2024
- Bedrooms
- 5
- Bathrooms
- 4
- Full Baths
- 3
- Half Baths
- 1
- Living Area
- 3,630
- Lot Size
- 19,863
- Acres
- 0.46
- Subdivision
- Ridgewood
- Neighborhood
- Ridgewood
Property Description
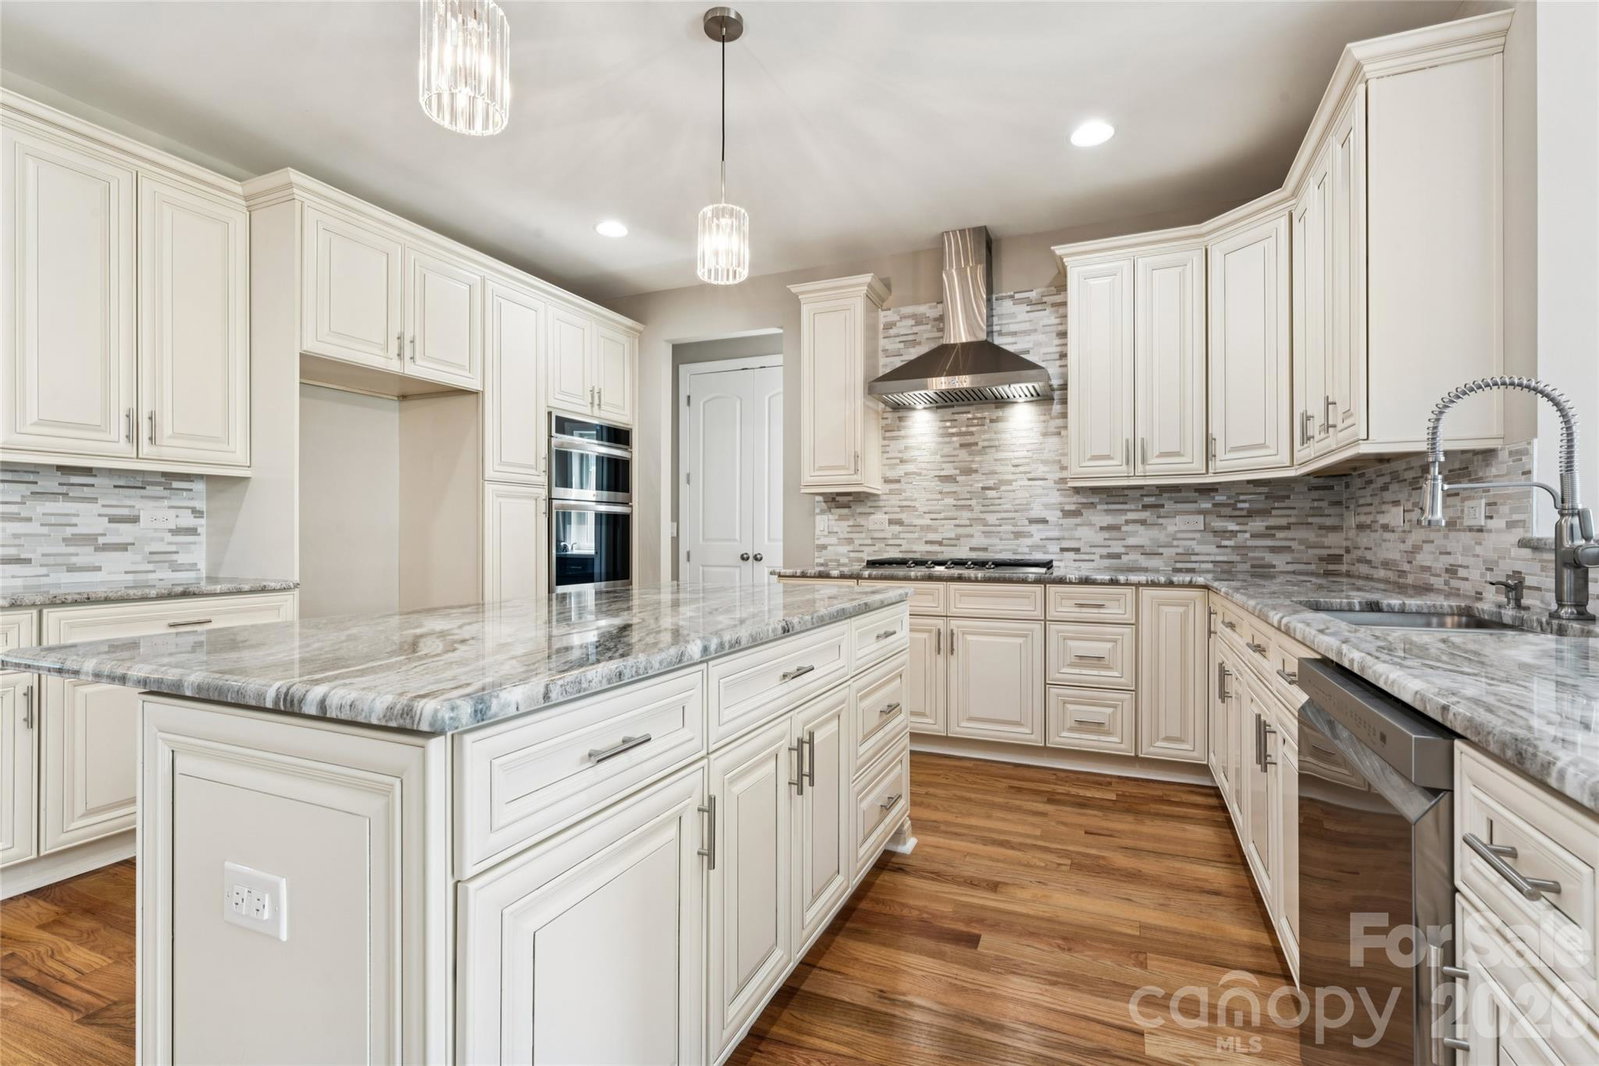
Welcome to exceptional new construction in the heart of Cotswold! This beautifully appointed 5-bedroom, 3.5-bath home offers approximately 3,630 square feet of thoughtfully designed living space on a spacious 0.45-acre lot. The open, light-filled floor plan features elevated finishes, generous living spaces, and a stunning gourmet kitchen with oversized island—perfect for everyday living and entertaining. Upgraded insulated windows and interior doors help create a quieter, more peaceful indoor environment. The main-level primary suite offers a luxurious retreat with a soaking tub, oversized shower, dual vanities, and generous walk-in closet. Four additional bedrooms provide exceptional flexibility for guests, work-from-home, or family living. Enjoy a 3-car garage, no HOA, and the unmatched convenience of being in the heart of Cotswold, with shopping, dining, Uptown, and major thoroughfares all just minutes away. A rare opportunity to enjoy sophisticated new construction, thoughtful upgrades, generous space, and an incredible location in one of Charlotte’s most sought-after neighborhoods.
/u.realgeeks.media/homelandrealtygroup/homeland_realty_logo_cropped.png)
Additional Information
- Property Description
- Traditional
- Zoning
- N1-A
- Appliances
- Convection Oven, Dishwasher, Disposal, Exhaust Hood, Gas Cooktop, Microwave, Plumbed For Ice Maker, Self Cleaning Oven, Tankless Water Heater
- Heating
- Central, Natural Gas
- Air Conditioning
- Ceiling Fan(s), Central Air
- Exterior Construction
- Site Built
- Levels
- Two
- Roof
- Architectural Shingle
- Foundation
- Crawl Space
- Parking
- Driveway, Shared Driveway
- Garage Spaces
- 3
- Elementary School
- Billingsville Cotswold
- Middle School
- Alexander Graham
- High School
- Myers Park
Listing courtesy of OfferPad Brokerage LLC. scott.carpenter@offerpad.com
“ Based on information submitted to the MLS GRID as of . All data is obtained from various sources and may not have been verified by broker or MLS GRID. Supplied Open House Information is subject to change without notice. All information should be independently reviewed and verified for accuracy. Some IDX listings have been excluded from this website. Properties may or may not be listed by the office/agent presenting the information © 2026 Canopy MLS as distributed by MLS GRID”

Last Updated: