1898 Henry Smith Street, Hickory, NC 28601
- $235,000
- 3
- BD
- 2
- BA
- 1,483
- SqFt




- List Price
- $235,000
- Status
- ACTIVE UNDER CONTRACT
- Days on Market
- 16
- MLS#
- 4413807
- Year Built
- 1985
- Bedrooms
- 3
- Bathrooms
- 2
- Full Baths
- 2
- Living Area
- 1,483
- Lot Size
- 98,881
- Acres
- 2.27
- Neighborhood
- none
Property Description
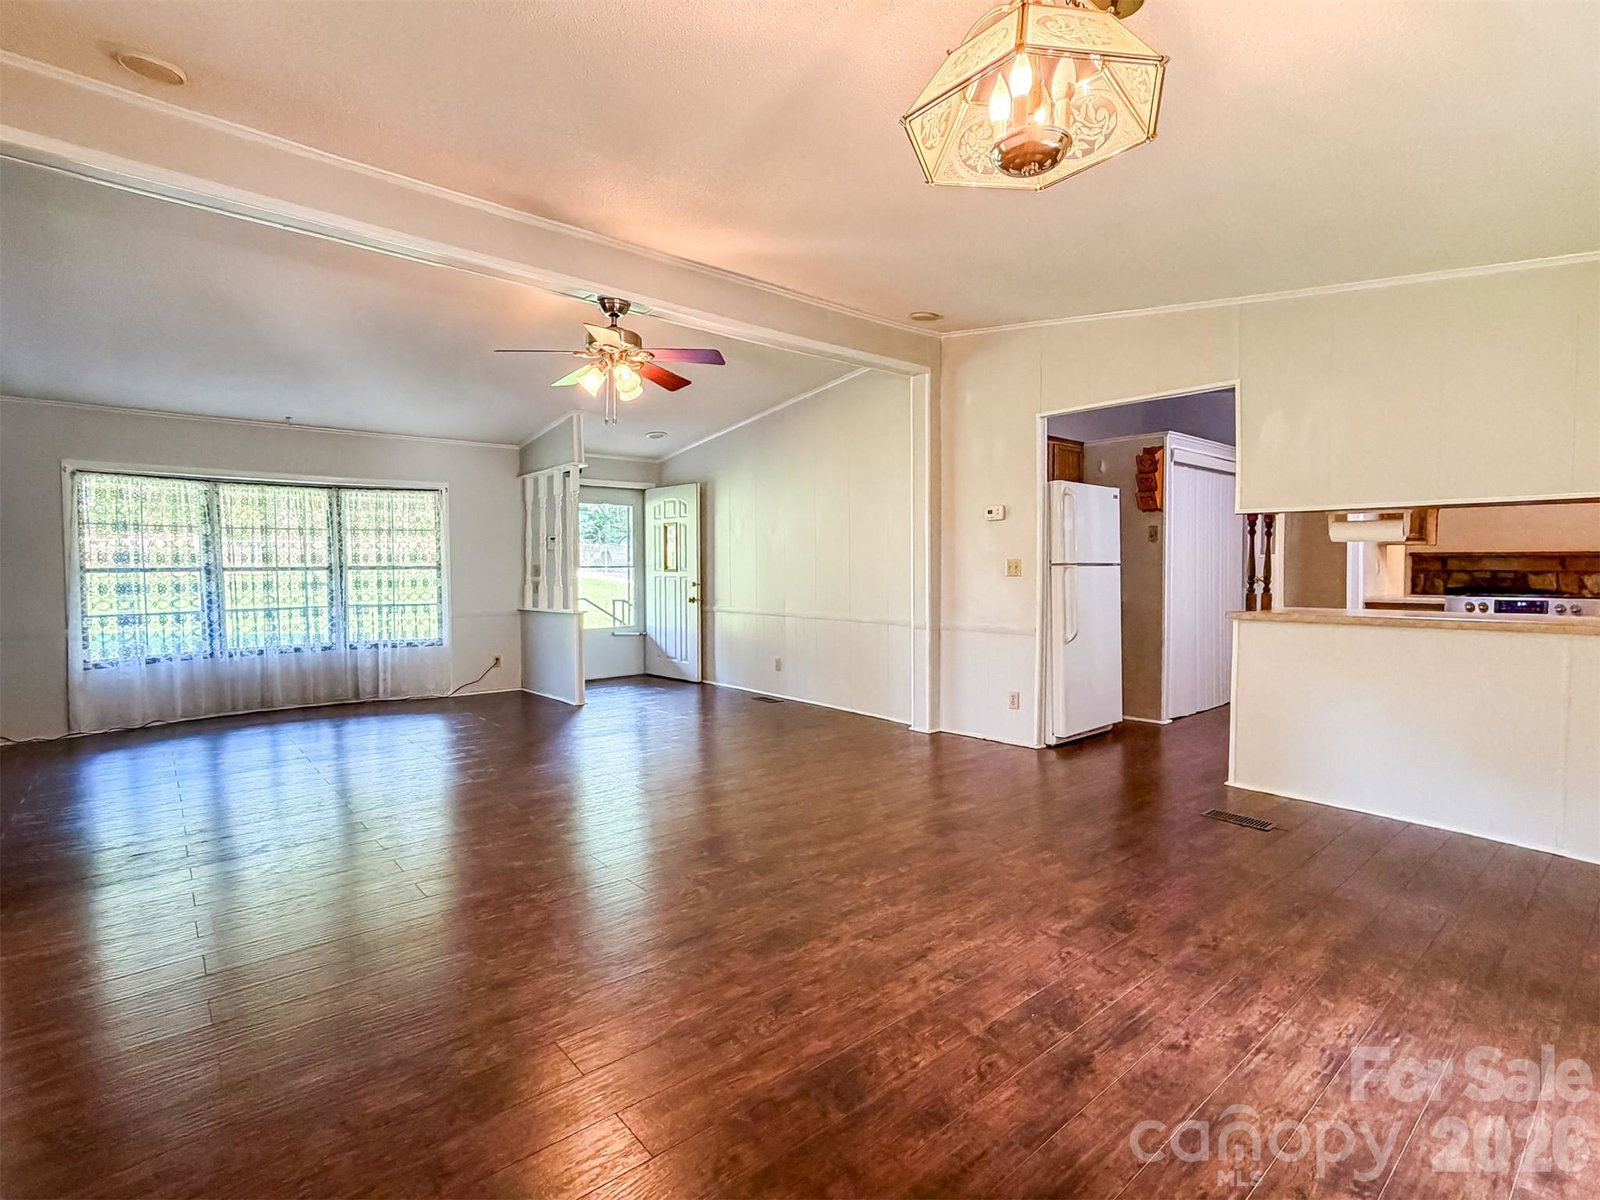
If you’ve been looking for a home with room to spread out, garden, tinker, create, and enjoy your hobbies, this one deserves a closer look. Set on 2.27 acres, this 3-bedroom, 2-bathroom doublewide offers comfortable single-level living along with an impressive collection of garages, workshop space, and outdoor areas. Inside, the split-bedroom floor plan provides privacy while the main living areas flow easily between the living room, dining area, kitchen, and den. The primary suite includes a walk-in shower, while two additional bedrooms offer flexibility for guests, office space, or hobbies. The enclosed back porch, equipped with a gas wall heater, is not counted in the heated living area but provides excellent flex space for a hobby room, workshop overflow, or relaxing retreat. The real appeal is the amount of workspace and storage available. A spacious double garage beside the house, detached auto-shop garage with a paint booth, multiple outbuildings, and a barn provide room for projects, equipment, vehicles, tools, and hobbies of all kinds. A fence defines the yard around the home, with a spacious front lawn and plenty of room along the side and rear. Beyond the fenced area, the acreage continues to provide space for gardening, outdoor projects, storage, or simply enjoying a little more elbow room. This is a rare combination of single-level living, usable acreage, and exceptional hobby and workshop space—with room to make the land and outbuildings work for the way you live. If having room to do more is high on your list, come see what this home has to offer.
/u.realgeeks.media/homelandrealtygroup/homeland_realty_logo_cropped.png)
Additional Information
- Appliances
- Dishwasher, Electric Range, Refrigerator
- Heating
- Forced Air, Propane
- Air Conditioning
- Central Air
- Exterior Construction
- Manufactured
- Levels
- One
- Foundation
- Crawl Space
- Parking
- Driveway, Attached Garage, Garage Door Opener, Garage Faces Front, Keypad Entry
- Garage Spaces
- 2
- Elementary School
- Ray Childers
- Middle School
- East Burke
- High School
- East Burke
Listing courtesy of AXEN REALTY LLC. shane@slateandkeyrealty.com
“ Based on information submitted to the MLS GRID as of . All data is obtained from various sources and may not have been verified by broker or MLS GRID. Supplied Open House Information is subject to change without notice. All information should be independently reviewed and verified for accuracy. Some IDX listings have been excluded from this website. Properties may or may not be listed by the office/agent presenting the information © 2026 Canopy MLS as distributed by MLS GRID”

Last Updated: