3013 Isle Lane, Monroe, NC 28110
- $469,900
- 3
- BD
- 2
- BA
- 1,829
- SqFt




- List Price
- $469,900
- Status
- ACTIVE
- Days on Market
- 16
- MLS#
- 4413627
- Year Built
- 2022
- Bedrooms
- 3
- Bathrooms
- 2
- Full Baths
- 2
- Living Area
- 1,829
- Lot Size
- 45,781
- Acres
- 1.05
- Subdivision
- Sabella Estates
- Neighborhood
- Sabella Estates
Property Description
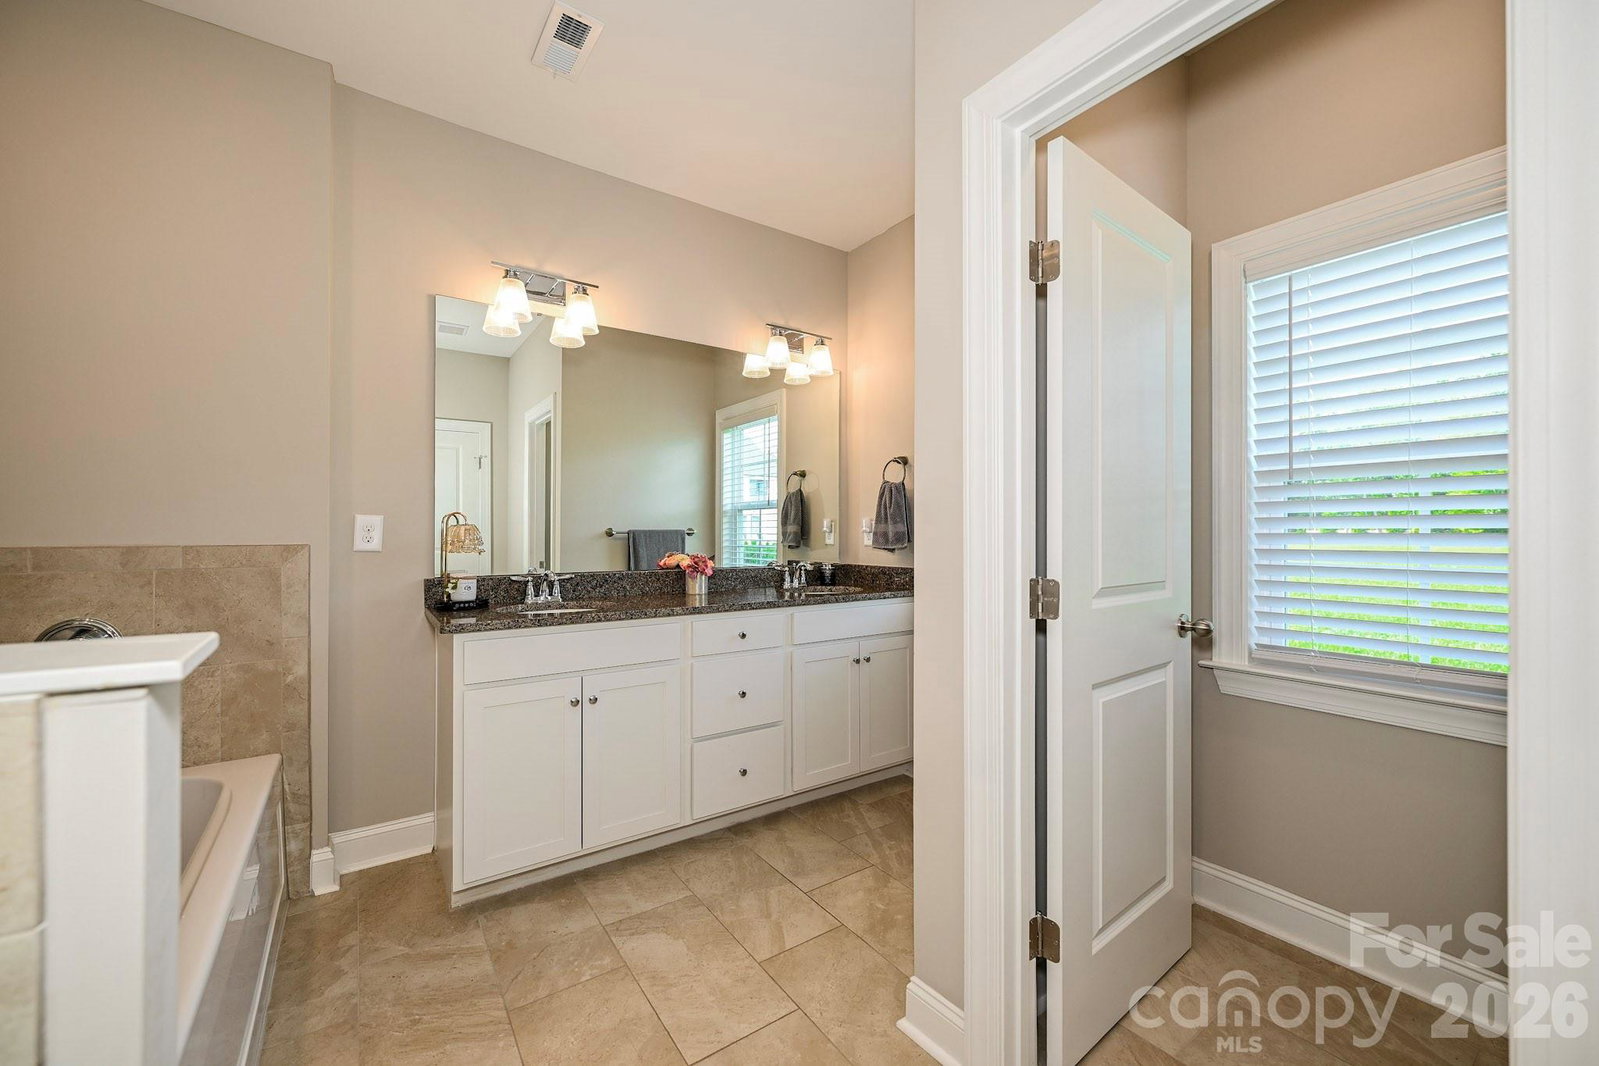
Move-In Ready Ranch Home on Approximately 1 Acre in the Highly Desired Unionville/Piedmont School District! Welcome home to this beautifully maintained 3-bedroom, 2-bath ranch situated on approximately 1 acre along a quiet dead-end street with minimal traffic. This home offers the perfect combination of peaceful country living and convenient access to shopping, dining, hospitals, Monroe bypass, and a quick commute to Charlotte. The inviting front porch features a beautiful wood tongue-and-groove ceiling, creating the perfect spot to relax and enjoy the surroundings. The home also offers a patio and covered side patio, providing plenty of options for outdoor entertaining or simply unwinding. Inside, you'll find a neutral color scheme and LVP flooring throughout the main living areas, with carpet in the bedrooms and tile in the primary bath. The spacious kitchen includes an island, plenty of cabinet and countertop space, and also a bright and inviting breakfast area A separate dining room/office provides flexible space for formal dining, a home office, or whatever best fits your needs. The 2-car garage offers plenty of parking and storage, while the generous lot provides room to enjoy the outdoors and make the property your own. With its desirable Unionville/Piedmont school district, peaceful setting, spacious lot, functional floor plan, and convenient location, this move-in-ready home is a must-see!
/u.realgeeks.media/homelandrealtygroup/homeland_realty_logo_cropped.png)
Additional Information
- Interior Features
- Entrance Foyer, Garden Tub, Kitchen Island, Open Floorplan, Pantry
- Appliances
- Dishwasher, Disposal, Electric Range, Microwave
- Heating
- Central, Electric
- Air Conditioning
- Central Air, Electric
- Exterior Construction
- Site Built
- Levels
- One
- Roof
- Architectural Shingle
- Foundation
- Slab
- Parking
- Driveway, Attached Garage, Garage Faces Side
- Garage Spaces
- 2
- Elementary School
- Unionville
- Middle School
- Piedmont
- High School
- Piedmont
Listing courtesy of Emerald Pointe Realty. bbenton@emeraldpointerealty.com
“ Based on information submitted to the MLS GRID as of . All data is obtained from various sources and may not have been verified by broker or MLS GRID. Supplied Open House Information is subject to change without notice. All information should be independently reviewed and verified for accuracy. Some IDX listings have been excluded from this website. Properties may or may not be listed by the office/agent presenting the information © 2026 Canopy MLS as distributed by MLS GRID”

Last Updated: