1047 Clementine Road, Monroe, NC 28110
- $475,000
- 5
- BD
- 3
- BA
- 2,766
- SqFt




- List Price
- $475,000
- Status
- ACTIVE
- Days on Market
- 9
- MLS#
- 4413229
- Style
- Traditional
- Year Built
- 2022
- Bedrooms
- 5
- Bathrooms
- 3
- Full Baths
- 3
- Living Area
- 2,766
- Lot Size
- 6,534
- Acres
- 0.15
- Subdivision
- Simpson Farms
- Neighborhood
- Simpson Farms
Property Description
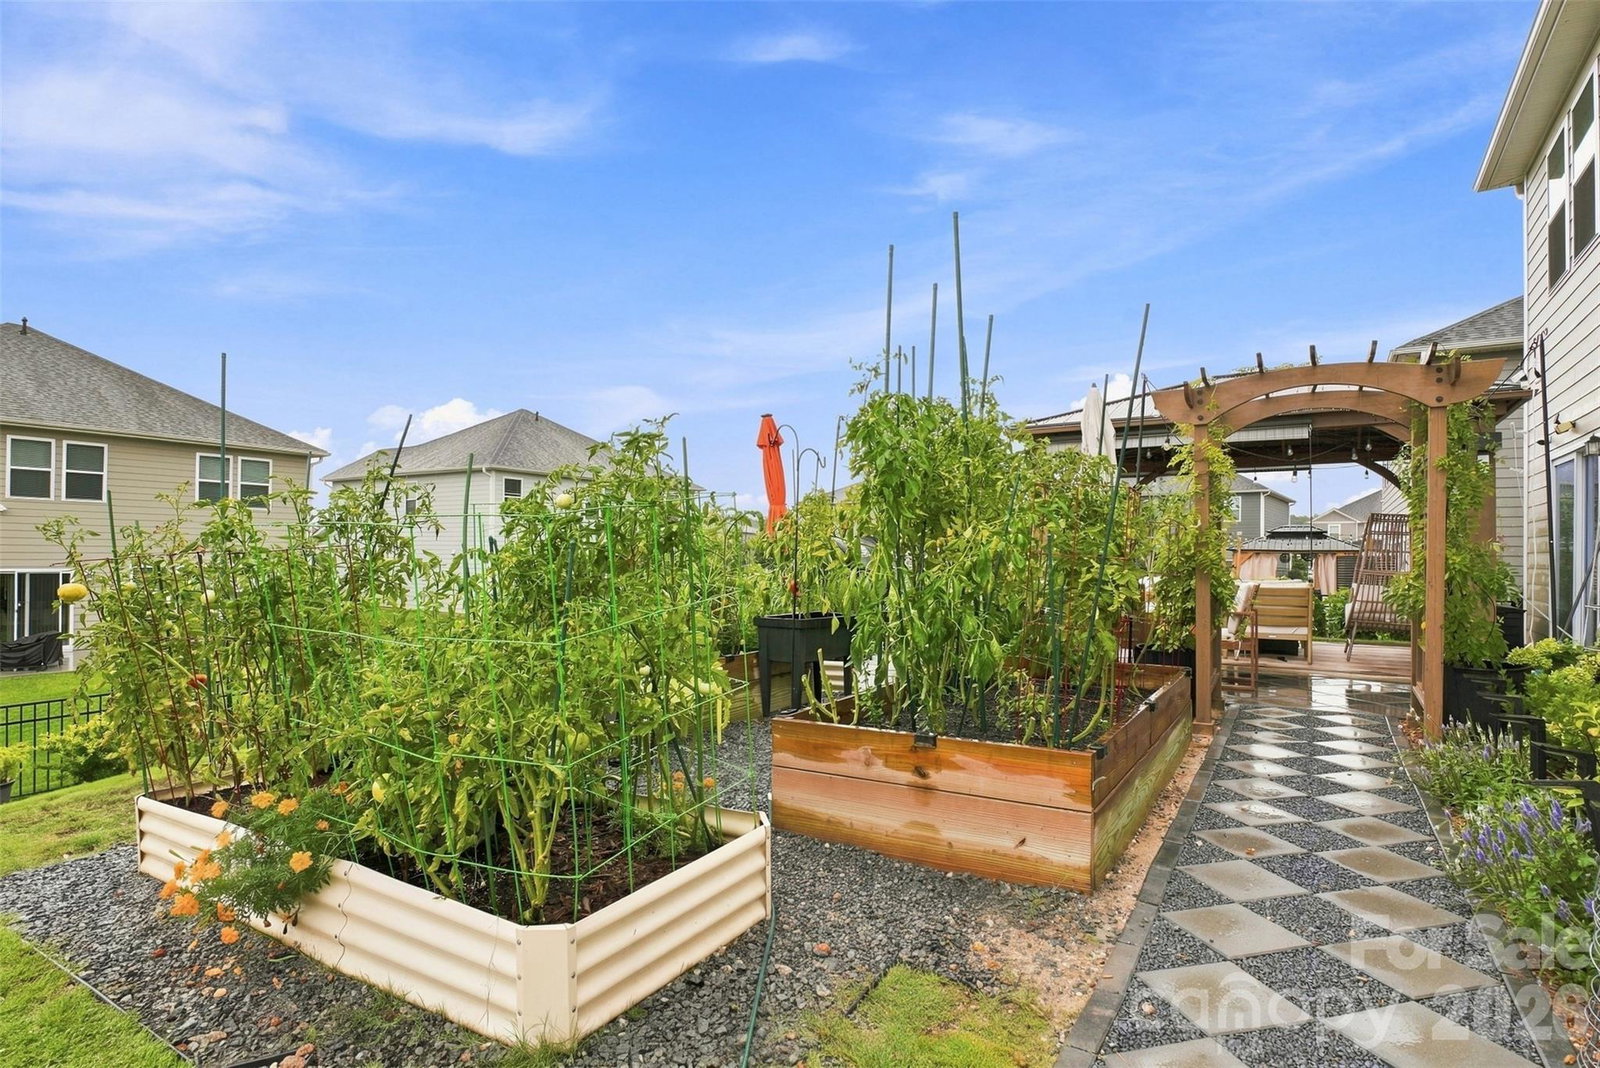
Imagine starting your mornings with coffee on the back patio, enjoying a quiet moment before the day begins. In the evenings, gather around the kitchen island, share a meal, or unwind in the thoughtfully designed living spaces that make everyday life feel connected and comfortable. Built in 2023, this Chatham model home in Simpson Farms offers a modern layout created for the way people live today. The open-concept main level provides room for conversations, celebrations, and daily routines, while versatile flex spaces allow you to create areas that fit your needs, whether that means a workspace, hobby area, or additional place to relax. The heart of the home is the well-appointed kitchen featuring a large island, walk-in pantry, gas range, and double oven, creating a space where preparing meals and making memories come naturally. Upstairs, the spacious primary suite offers a private retreat with dual sinks and a walk-in closet, along with additional bedrooms and a loft area that provide flexibility for your lifestyle. Step outside and enjoy the community amenities, including a swimming pool with cabana, pavilion, and grilling area, offering convenient spaces to relax and enjoy time close to home. With access to Monroe conveniences, South Charlotte, and major employment areas, this home provides a balance of comfort, connection, and accessibility. If you’ve been searching for a home that blends thoughtful design, everyday functionality, and a welcoming community setting, schedule your private tour today and experience the lifestyle waiting for you here.
/u.realgeeks.media/homelandrealtygroup/homeland_realty_logo_cropped.png)
Additional Information
- Interior Features
- Attic Stairs Pulldown, Cable Prewire, Drop Zone, Kitchen Island, Open Floorplan, Walk-In Closet(s), Walk-In Pantry
- HOA Fee
- $340
- Property Description
- Traditional
- Appliances
- Dishwasher, Disposal, Electric Water Heater, Gas Oven, Gas Range, Microwave
- Heating
- ENERGY STAR Qualified Equipment, Fresh Air Ventilation
- Air Conditioning
- ENERGY STAR Qualified Equipment
- Exterior Construction
- Site Built
- Levels
- Two
- Roof
- Architectural Shingle
- Foundation
- Slab
- Parking
- Driveway, Attached Garage
- Garage Spaces
- 2
- Elementary School
- Porter Ridge
- Middle School
- Piedmont
- High School
- Piedmont
Listing courtesy of Keller Williams South Park. kbernard@empowerhome.com
“ Based on information submitted to the MLS GRID as of . All data is obtained from various sources and may not have been verified by broker or MLS GRID. Supplied Open House Information is subject to change without notice. All information should be independently reviewed and verified for accuracy. Some IDX listings have been excluded from this website. Properties may or may not be listed by the office/agent presenting the information © 2026 Canopy MLS as distributed by MLS GRID”

Last Updated: