9413 Twin Trail Drive, Huntersville, NC 28078
- $415,000
- 3
- BD
- 2
- BA
- 1,554
- SqFt




- List Price
- $415,000
- Status
- ACTIVE UNDER CONTRACT
- Days on Market
- 14
- MLS#
- 4412850
- Year Built
- 1990
- Bedrooms
- 3
- Bathrooms
- 2
- Full Baths
- 2
- Living Area
- 1,554
- Lot Size
- 9,583
- Acres
- 0.22
- Subdivision
- Cedarfield
- Neighborhood
- Cedarfield
Property Description
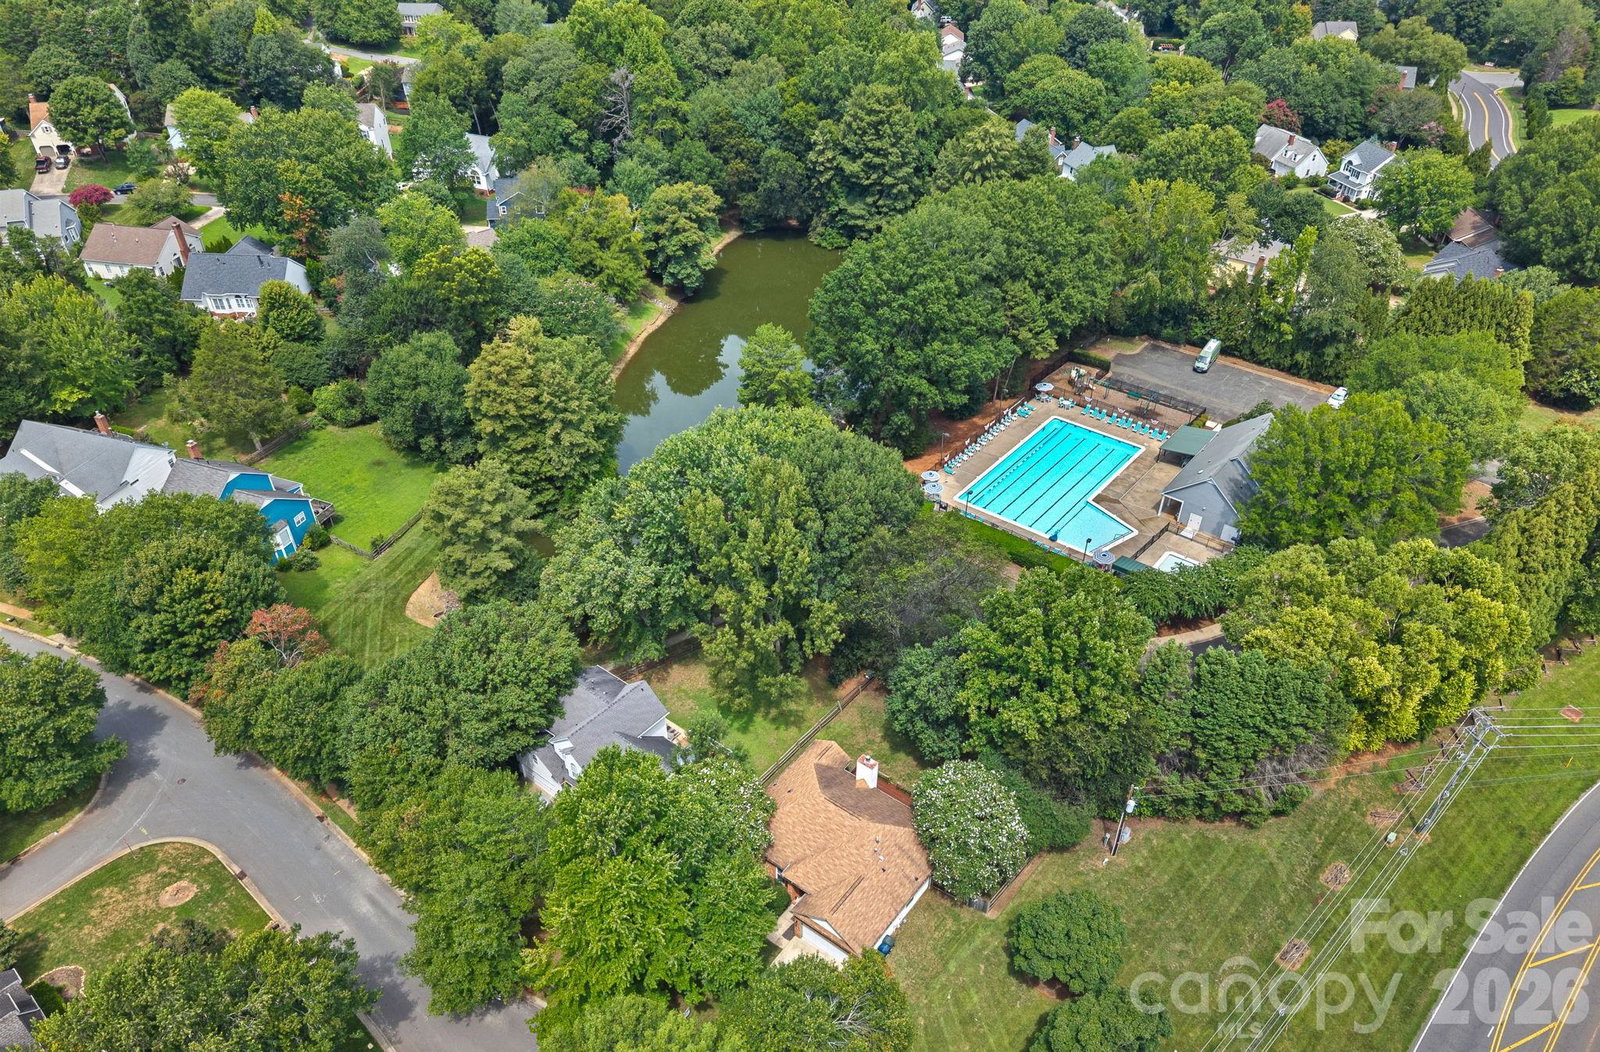
Hard-to-find ranch living in the heart of Cedarfield! This 3-bedroom, 2-bath home offers the ease of one-level living with a thoughtfully designed split-bedroom floor plan. Vaulted ceilings and an open-concept layout create a spacious feel, while the well-appointed living spaces provide an inviting setting for both everyday life and entertaining. Laminate flooring runs throughout the home, providing a clean, cohesive look, while updated lighting and an electric fireplace add warmth and character to the main living areas. The updated kitchen features stainless steel appliances, Corian countertops, tile backsplash and updated cabinetry, creating a fresh and inviting space. The adjacent dining area provides a comfortable space for everyday meals and entertaining. The spacious primary suite is privately positioned away from the secondary bedrooms and features a vaulted ceiling, ensuite bath and dual walk-in closets — providing plenty of storage and functionality. Two additional bedrooms and a full bath offer comfortable space for family, guests, a home office or hobbies. Step outside to enjoy one of the property's standout features — a flat backyard backing directly to the community pool and fishing pond. The large deck provides a great spot for morning coffee, entertaining or simply enjoying the peaceful, tree-lined setting. Located in the established Cedarfield community, residents enjoy a pool, playground, fishing pond and access to the Torrence Creek Greenway, offering opportunities for walking, biking and enjoying the outdoors right from the neighborhood. Conveniently located near shopping, dining, parks, Lake Norman and major roadways, this home offers a quiet neighborhood setting while keeping everyday conveniences close by.
/u.realgeeks.media/homelandrealtygroup/homeland_realty_logo_cropped.png)
Additional Information
- Interior Features
- Attic Stairs Pulldown, Open Floorplan, Pantry, Walk-In Closet(s)
- HOA Fee
- $629
- Zoning
- GR
- Appliances
- Dishwasher, Disposal, Electric Range, Microwave, Plumbed For Ice Maker
- Heating
- Forced Air, Natural Gas
- Air Conditioning
- Central Air
- Exterior Construction
- Site Built
- Levels
- One
- Roof
- Architectural Shingle
- Foundation
- Slab
- Parking
- Driveway, Attached Garage, Garage Door Opener, Garage Faces Front
- Garage Spaces
- 2
- Elementary School
- Torrence Creek
- Middle School
- Francis Bradley
- High School
- Hopewell
Listing courtesy of Southern Homes of the Carolinas, Inc. ryan@soldbyteamwilson.com
“ Based on information submitted to the MLS GRID as of . All data is obtained from various sources and may not have been verified by broker or MLS GRID. Supplied Open House Information is subject to change without notice. All information should be independently reviewed and verified for accuracy. Some IDX listings have been excluded from this website. Properties may or may not be listed by the office/agent presenting the information © 2026 Canopy MLS as distributed by MLS GRID”

Last Updated: