1065 Clear Springs Road, Rockwell, NC 28138
- $351,990
- 5
- BD
- 3
- BA
- 2,804
- SqFt






- List Price
- $351,990
- Status
- ACTIVE
- Days on Market
- 11
- MLS#
- 4412170
- New Construction
- Yes
- Year Built
- 2027
- Bedrooms
- 5
- Bathrooms
- 3
- Full Baths
- 3
- Living Area
- 2,804
- Lot Size
- 7,797
- Acres
- 0.18
- Subdivision
- Sweetwater Village
- Neighborhood
- Sweetwater Village
Property Description
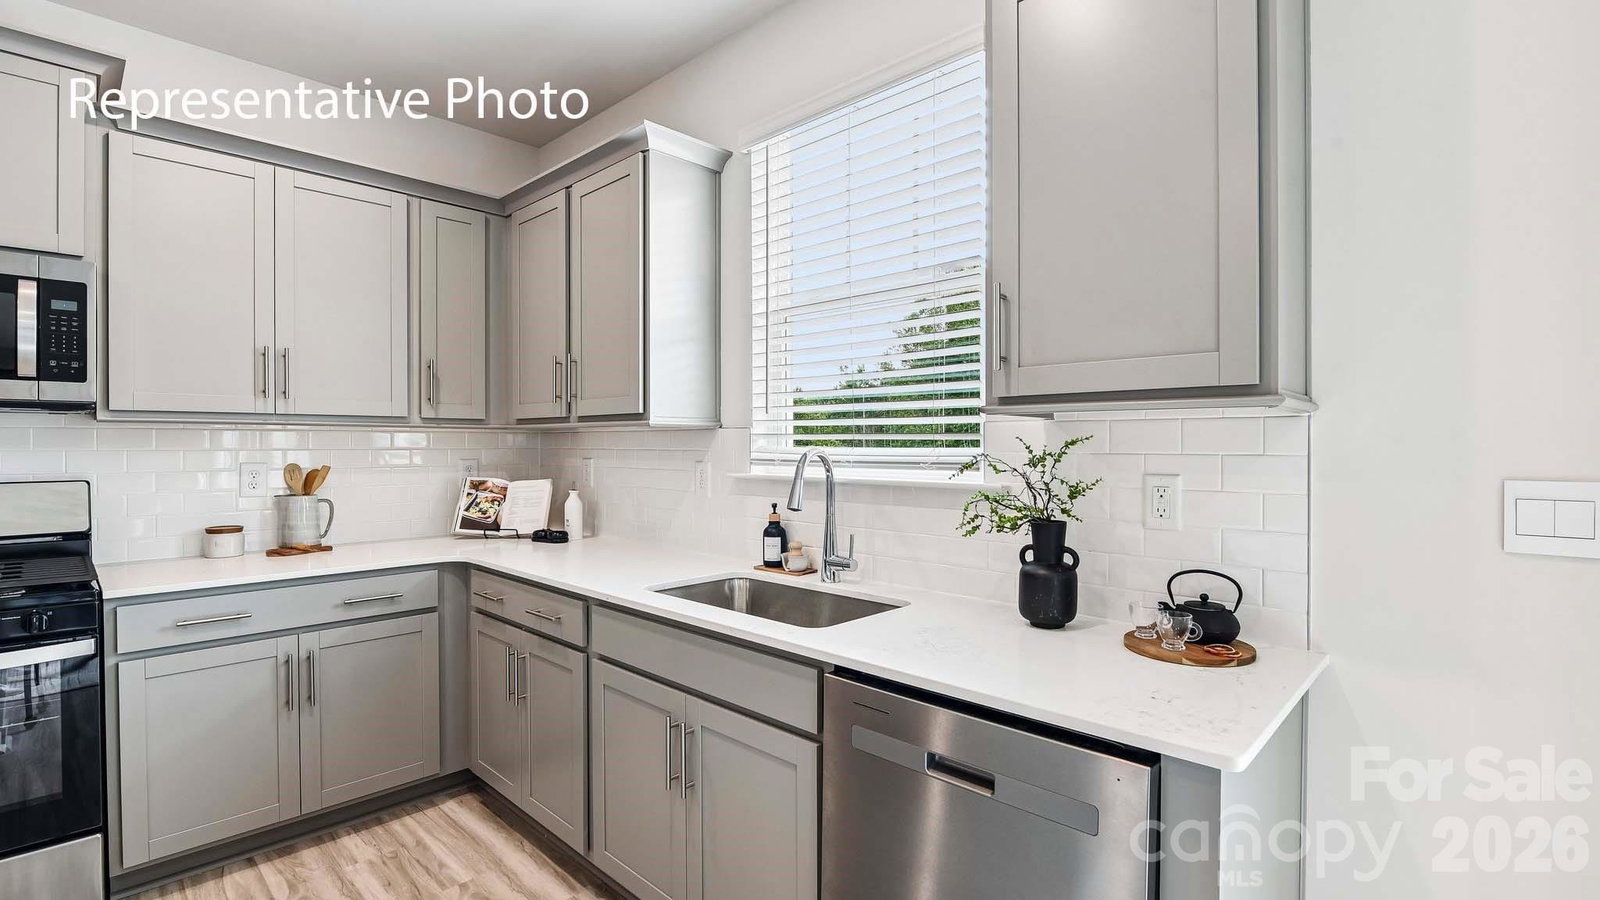
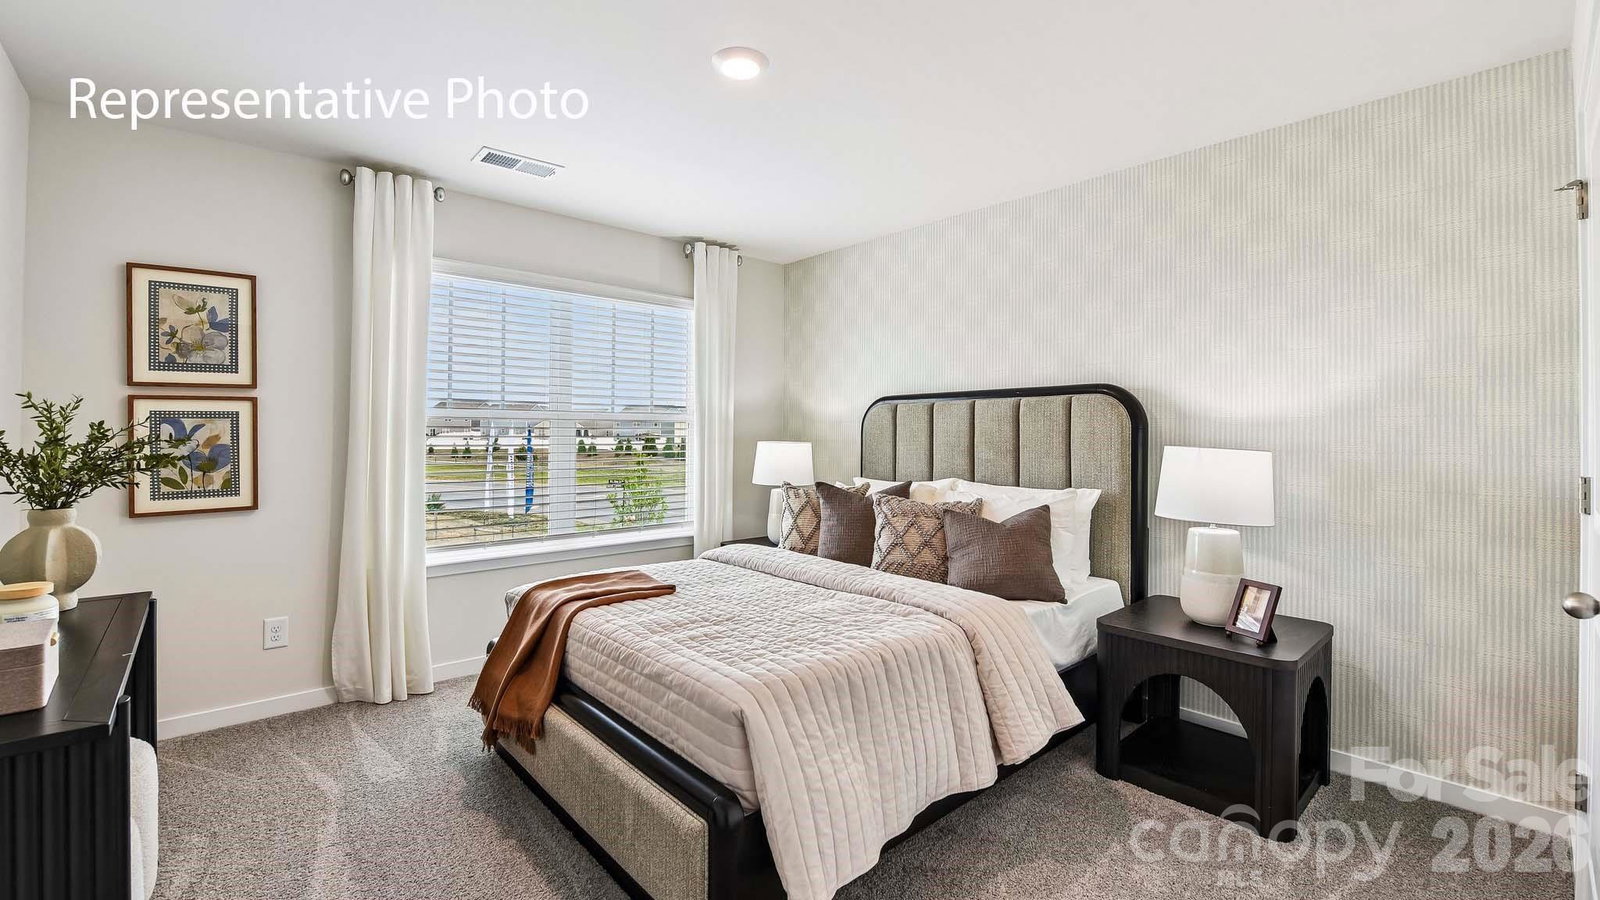
Come see 1065 Clear Springs Road located in Rockwell, North Carolina! The Hanover is one of our two-story plans featured at Sweetwater Village in Rockwell, North Carolina! The home features five bedrooms, three full baths, plus a flex space and loft as well as two-car garage. The open concept layer connects the home beautifully, where the inviting foyer greats you upon entering the home and opens you to the large flex space that could make the perfect home office or den. You are then welcomed into the heart of the home, where the open kitchen, dining and large family room meet to create a relaxing atmosphere. The kitchen’s stainless steel appliances, ample cabinet space, large pantry and a center island make it perfect for cooking and entertaining. Upstairs you will discover a large primary suite with a walk-in closet and an en-suite bathroom with dual vanities. The additional three bedrooms provide privacy and comfort and share access to a secondary bathroom. A loft space on the second floor can be used as a media room, home office, or playroom. Additional features include a laundry room, ample storage closets, and large windows for natural light. With its thoughtful design, spacious layout, and modern conveniences, the Hanover is the perfect place to call home.
/u.realgeeks.media/homelandrealtygroup/homeland_realty_logo_cropped.png)
Additional Information
- Interior Features
- Attic Stairs Pulldown
- HOA Fee
- $288
- Zoning
- RES
- Appliances
- Dishwasher, Disposal, Electric Range, Electric Water Heater, Microwave
- Heating
- Natural Gas
- Air Conditioning
- Central Air
- Exterior Construction
- Site Built
- Levels
- Two
- Roof
- Architectural Shingle
- Foundation
- Slab
- Parking
- Driveway, Attached Garage
- Garage Spaces
- 2
- Elementary School
- Ethan Shive
- Middle School
- C.C. Erwin
- High School
- East Rowan
Listing courtesy of DR Horton Inc. mcwilhelm@drhorton.com
“ Based on information submitted to the MLS GRID as of . All data is obtained from various sources and may not have been verified by broker or MLS GRID. Supplied Open House Information is subject to change without notice. All information should be independently reviewed and verified for accuracy. Some IDX listings have been excluded from this website. Properties may or may not be listed by the office/agent presenting the information © 2026 Canopy MLS as distributed by MLS GRID”

Last Updated: