12034 Hampton Place Drive, Charlotte, NC 28269
- $450,000
- 4
- BD
- 2
- BA
- 2,046
- SqFt




- List Price
- $450,000
- Status
- ACTIVE
- Days on Market
- 16
- MLS#
- 4411824
- Year Built
- 2003
- Bedrooms
- 4
- Bathrooms
- 2
- Full Baths
- 2
- Living Area
- 2,046
- Lot Size
- 10,018
- Acres
- 0.23
- Subdivision
- Hampton Place
- Neighborhood
- Hampton Place
Property Description
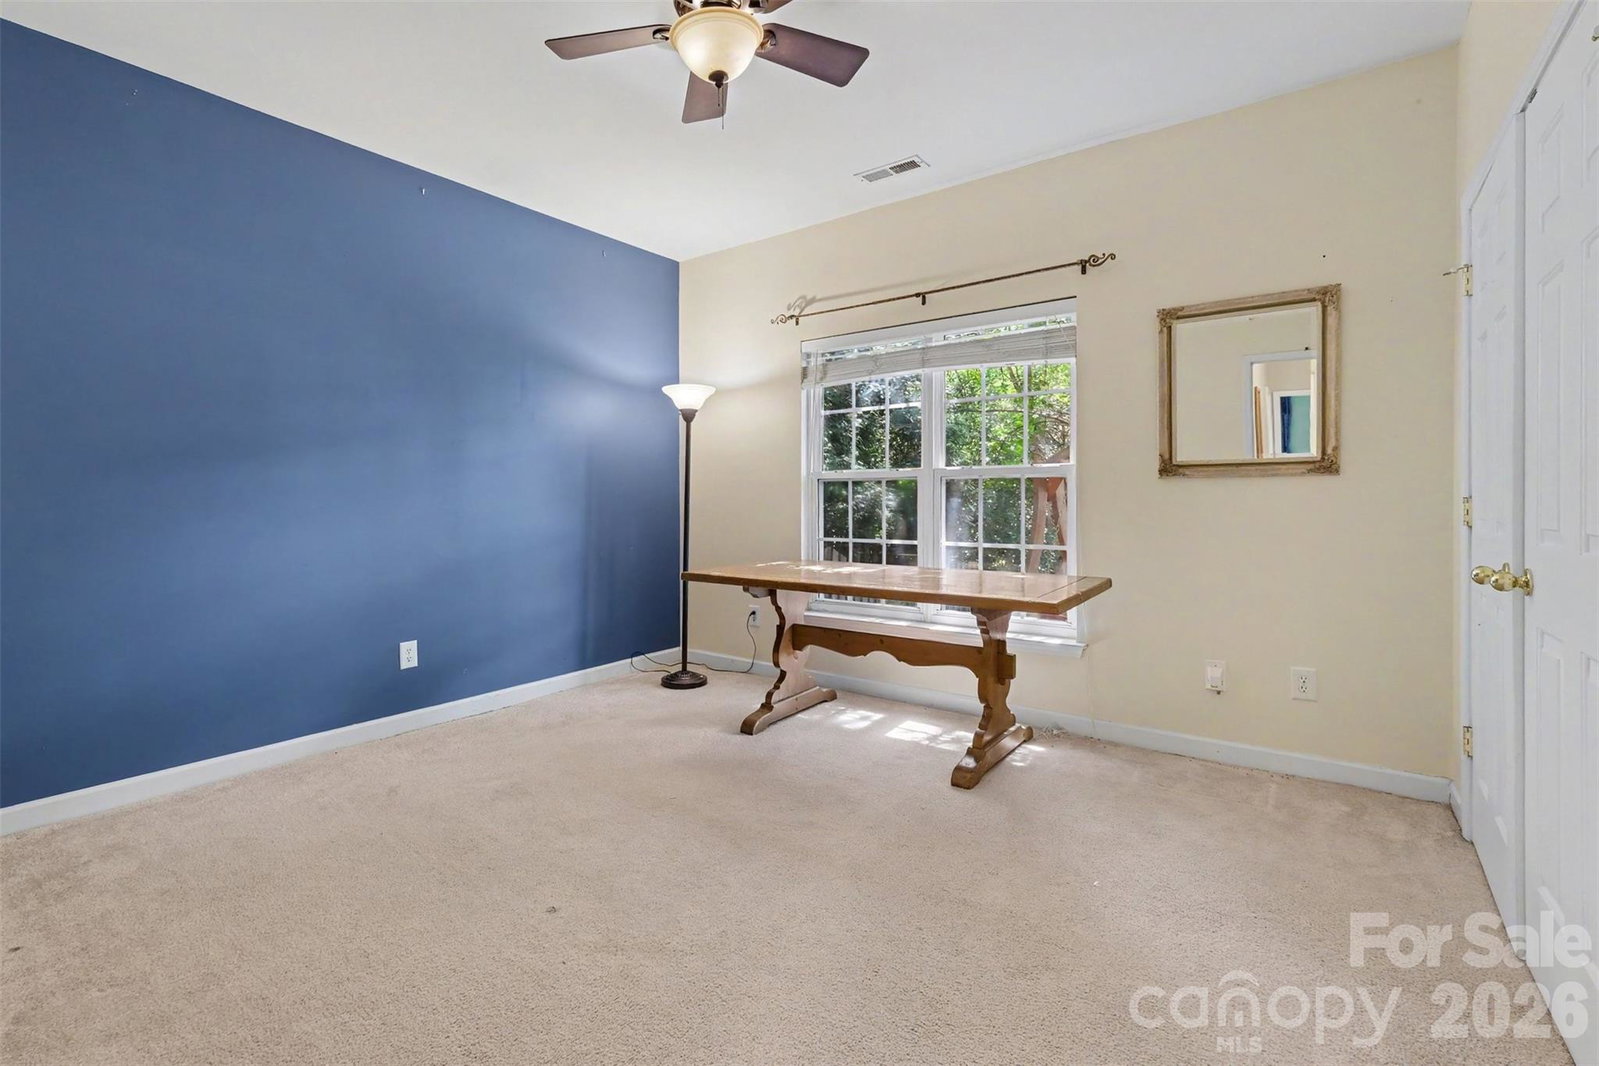
A true gardener’s delight! This inviting single-level home offers an open, easy-flow floor plan, a vaulted living room, arched doorways and a beautiful vaulted all season sunroom added in 2021—the perfect spot to relax and enjoy views of the thoughtfully cultivated garden and yard. The desirable split-bedroom layout provides added privacy, while the spacious primary suite features dual closets, separate vanities, a large walk-in shower with seamless glass door and a soaking tub. Three generously sized secondary bedrooms share a conveniently located hall bath. Thoughtful updates add peace of mind, including HVAC replaced in 2019, a new roof in 2020, Bosch dishwasher in 2024, Samsung microwave in 2025, and LG refrigerator in 2026. The sellers are also offering a $5,000 flooring allowance, giving the new owner the opportunity to personalize the home to their own style. Enjoy comfortable one-level living, valuable recent updates, and a garden setting that has been lovingly cultivated and is ready for its next owner to enjoy!
/u.realgeeks.media/homelandrealtygroup/homeland_realty_logo_cropped.png)
Additional Information
- Interior Features
- Attic Stairs Pulldown, Breakfast Bar, Built-in Features, Open Floorplan, Walk-In Closet(s)
- HOA Fee
- $132
- Appliances
- Convection Oven, Dishwasher, Disposal, Dryer, Electric Cooktop, Electric Oven, Electric Range, Exhaust Fan, Exhaust Hood, Freezer, Gas Water Heater
- Heating
- Forced Air, Natural Gas
- Air Conditioning
- Ceiling Fan(s), Central Air
- Exterior Construction
- Site Built
- Levels
- One
- Foundation
- Slab
- Parking
- Driveway, Attached Garage, Parking Space(s)
- Garage Spaces
- 2
- Elementary School
- Croft Community
- Middle School
- Ridge Road
- High School
- Mallard Creek
Listing courtesy of Redfin Corporation. michelle.powers@redfin.com
“ Based on information submitted to the MLS GRID as of . All data is obtained from various sources and may not have been verified by broker or MLS GRID. Supplied Open House Information is subject to change without notice. All information should be independently reviewed and verified for accuracy. Some IDX listings have been excluded from this website. Properties may or may not be listed by the office/agent presenting the information © 2026 Canopy MLS as distributed by MLS GRID”

Last Updated: