8632 Castlebay Drive, Charlotte, NC 28277
- $625,000
- 4
- BD
- 2
- BA
- 2,240
- SqFt




- List Price
- $625,000
- Status
- ACTIVE
- Days on Market
- 16
- Price Change
- ▼ $15,000 1787770601
- MLS#
- 4411791
- Year Built
- 1992
- Bedrooms
- 4
- Bathrooms
- 2
- Full Baths
- 2
- Living Area
- 2,240
- Lot Size
- 10,454
- Acres
- 0.24
- Subdivision
- Landen Meadows
- Neighborhood
- Landen Meadows
Property Description
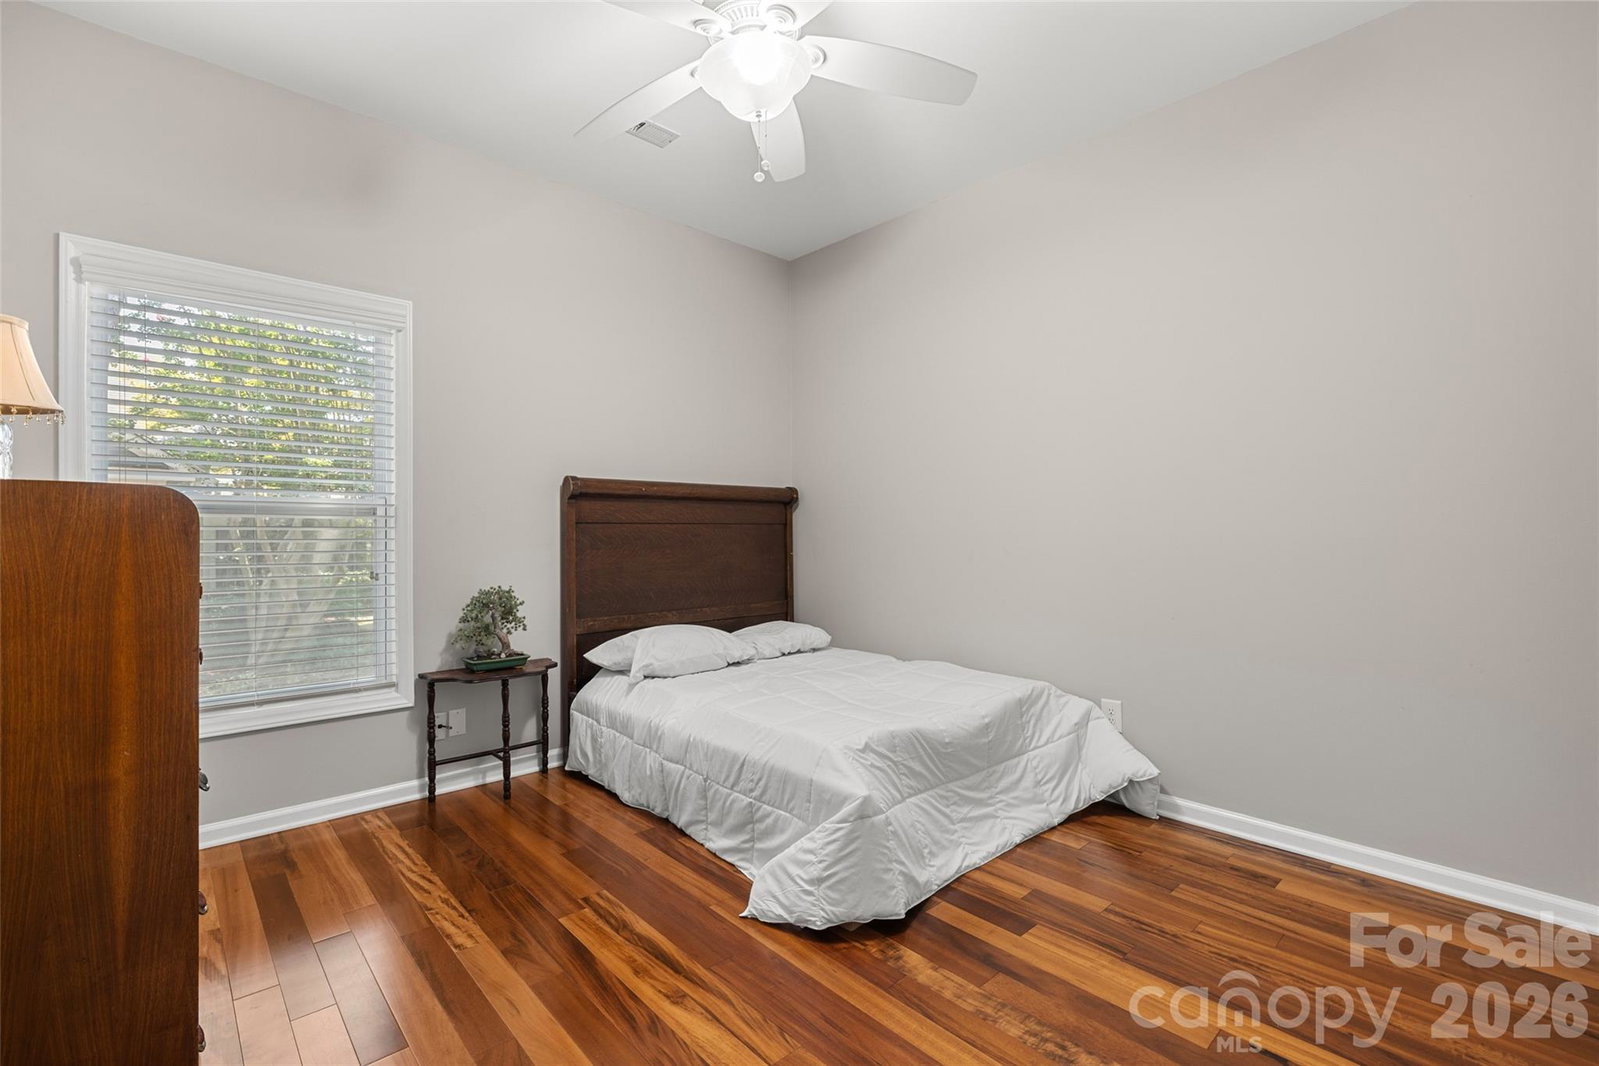
Move-in ready and beautifully maintained! Welcome to this spacious 4-bedroom, 2-bath ranch in highly desirable Landen Meadows. The open floor plan features high ceilings, Acacia hardwood floors throughout, crown molding, and recessed lighting. The kitchen offers granite countertops, pantry, breakfast area, refrigerator, and opens to the Great Room with a wood-burning fireplace and vaulted ceiling. Enjoy the four-season solarium with its own heating and cooling system—perfect for relaxing or entertaining. The spacious primary suite features an updated bath with a garden tub and frameless glass shower. Three additional bedrooms provide flexibility for family, guests, or a home office. Major updates: Fiber cement board siding (2015), HVAC (2015), updated guest bath (2024), expanded Trex® deck with privacy panel (2025), new dishwasher (2025), and new main water service line (2026). Additional improvements include landscaping, updated interior paint and a laundry room with cabinetry and utility sink. Enjoy the expanded Trex® deck overlooking the backyard and storage shed. Landen Meadows offers an outdoor pool, covered picnic area, tennis courts, softball field, and playground. Conveniently located near schools, shopping, dining, and everyday conveniences. Beautifully maintained, thoughtfully updated, and ready to call home!
/u.realgeeks.media/homelandrealtygroup/homeland_realty_logo_cropped.png)
Additional Information
- Interior Features
- Garden Tub, Walk-In Closet(s)
- HOA Fee
- $690
- Appliances
- Dishwasher, Electric Range, Microwave, Refrigerator
- Heating
- Forced Air, Natural Gas
- Air Conditioning
- Ceiling Fan(s), Central Air
- Exterior Construction
- Site Built
- Levels
- One
- Roof
- Composition
- Foundation
- Slab
- Parking
- Driveway, Attached Garage
- Garage Spaces
- 2
- Elementary School
- Knights View
- Middle School
- Community House
- High School
- Ardrey Kell
Listing courtesy of RE/MAX Executive. sam@thebaxterteam.com
“ Based on information submitted to the MLS GRID as of . All data is obtained from various sources and may not have been verified by broker or MLS GRID. Supplied Open House Information is subject to change without notice. All information should be independently reviewed and verified for accuracy. Some IDX listings have been excluded from this website. Properties may or may not be listed by the office/agent presenting the information © 2026 Canopy MLS as distributed by MLS GRID”

Last Updated: