1419 Stoneyridge Drive, Charlotte, NC 28214
- $890,000
- 4
- BD
- 4
- BA
- 4,196
- SqFt




- List Price
- $890,000
- Status
- ACTIVE
- Days on Market
- 29
- MLS#
- 4411304
- Year Built
- 1991
- Bedrooms
- 4
- Bathrooms
- 4
- Full Baths
- 3
- Half Baths
- 1
- Living Area
- 4,196
- Lot Size
- 40,075
- Acres
- 0.92
- Subdivision
- Pine Island
- Neighborhood
- Pine Island
Property Description
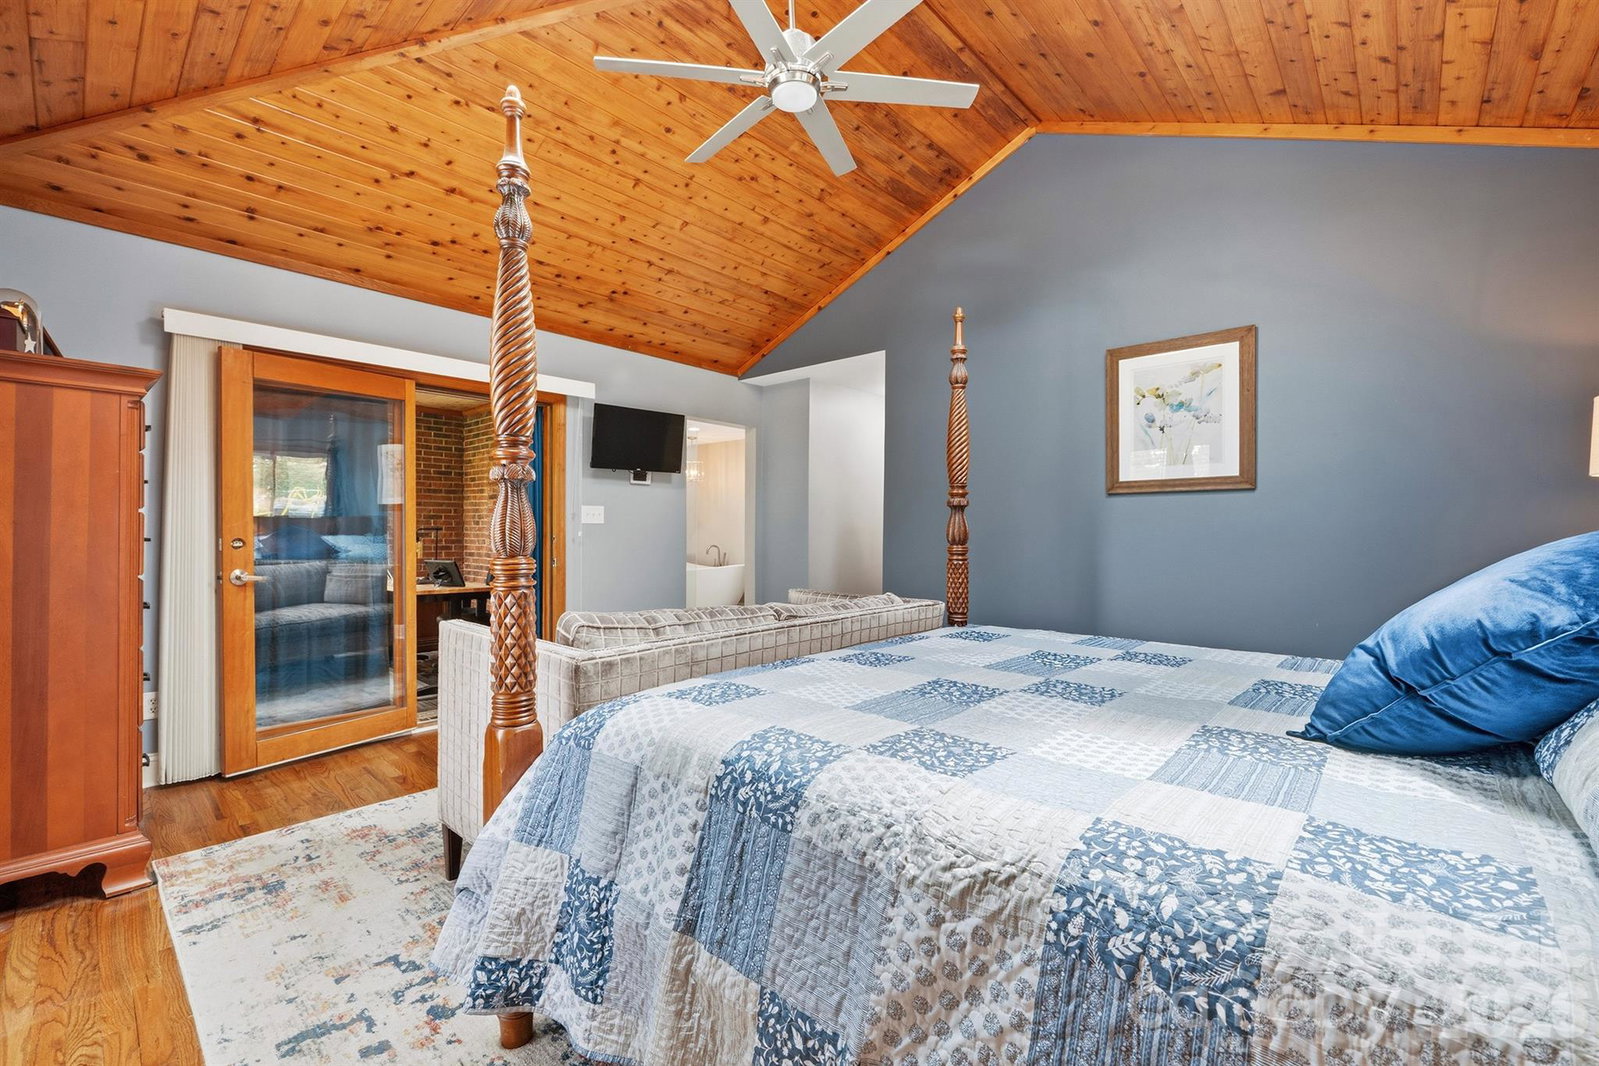
A Truly One-of-a-Kind Charlotte Property! Welcome to 1419 Stoneyridge Drive, a completely transformed, all-brick home offering an extraordinary combination of luxury, privacy, expansive outdoor space, panoramic golf-course views, and an incredible setup for the automotive enthusiast. Over the past five years, this property has undergone an extensive renovation, with virtually every room and major component of the home thoughtfully updated. The result is a beautifully remodeled residence that combines the character and solid construction of an established all-brick home with the comfort, quality and appearance of a much newer property. Set on approximately 0.92 acres, the home sits directly along the 10th fairway of Pine Island Country Club, with open, unobstructed views that stretch across the golf course and surrounding landscape. The setting provides a remarkable sense of space and privacy that is increasingly difficult to find in Charlotte. The property offers an exceptional amount of parking and garage space. In addition to the oversized attached three-car garage, there is a separate all-brick detached garage/workshop, designed for the serious car enthusiast, collector, work-out area, hobbyist or anyone who simply wants an extraordinary amount of secure indoor space. With the ability to have multiple vehicle lifts, the detached garage can accommodate an impressive number of vehicles while still providing substantial room for a workshop or other uses. The expansive driveway provides additional parking for more vehicles. The backyard is completely fenced and features four separate gate accesses, making it exceptionally convenient for vehicles, equipment, entertaining and everyday living. A large patio provides an ideal setting for outdoor entertaining while taking full advantage of the property’s beautiful golf-course setting. This isn’t simply a house that has been updated—it is a property that has been completely reimagined. From the interior finishes to the garages, outdoor spaces, fencing, roofs, whole house generator, new HVAC system in the detached garage, and major systems, tremendous attention has been given to creating a home that is both beautiful and exceptionally functional. For someone looking for a distinctive property with golf-course views, substantial acreage, privacy, extensive parking, multiple garages and a truly remarkable automotive/workshop setup, 1419 Stoneyridge Drive is a rare opportunity. It’s not just a home—it is a property designed for someone who wants something very difficult to duplicate.
/u.realgeeks.media/homelandrealtygroup/homeland_realty_logo_cropped.png)
Additional Information
- Interior Features
- Attic Stairs Pulldown, Breakfast Bar, Central Vacuum, Entrance Foyer, Hot Tub, Open Floorplan, Pantry, Storage, Walk-In Closet(s)
- Appliances
- Dishwasher, Disposal, Exhaust Fan, Filtration System, Gas Cooktop, Gas Water Heater, Microwave, Oven, Refrigerator
- Heating
- Forced Air, Natural Gas
- Air Conditioning
- Ceiling Fan(s), Central Air
- Exterior Construction
- Site Built
- Levels
- One
- Roof
- Architectural Shingle
- Foundation
- Basement
- Parking
- Basement, Driveway, Attached Garage, Detached Garage, Garage Door Opener, Garage Faces Front, Garage Faces Side
- Garage Spaces
- 6
- Elementary School
- Unspecified
- Middle School
- Unspecified
- High School
- Unspecified
- View
- Golf Course
Listing courtesy of EXP Realty LLC Mooresville. sandi.sacco@exprealty.com
“ Based on information submitted to the MLS GRID as of . All data is obtained from various sources and may not have been verified by broker or MLS GRID. Supplied Open House Information is subject to change without notice. All information should be independently reviewed and verified for accuracy. Some IDX listings have been excluded from this website. Properties may or may not be listed by the office/agent presenting the information © 2026 Canopy MLS as distributed by MLS GRID”

Last Updated: