1234 Stonewyck Drive, Salisbury, NC 28146
- $434,900
- 4
- BD
- 2
- BA
- 2,218
- SqFt




- List Price
- $434,900
- Status
- ACTIVE
- Days on Market
- 15
- MLS#
- 4410528
- Year Built
- 2016
- Bedrooms
- 4
- Bathrooms
- 2
- Full Baths
- 2
- Living Area
- 2,218
- Lot Size
- 20,037
- Acres
- 0.46
- Subdivision
- Granite Commons
- Neighborhood
- Granite Commons
Property Description
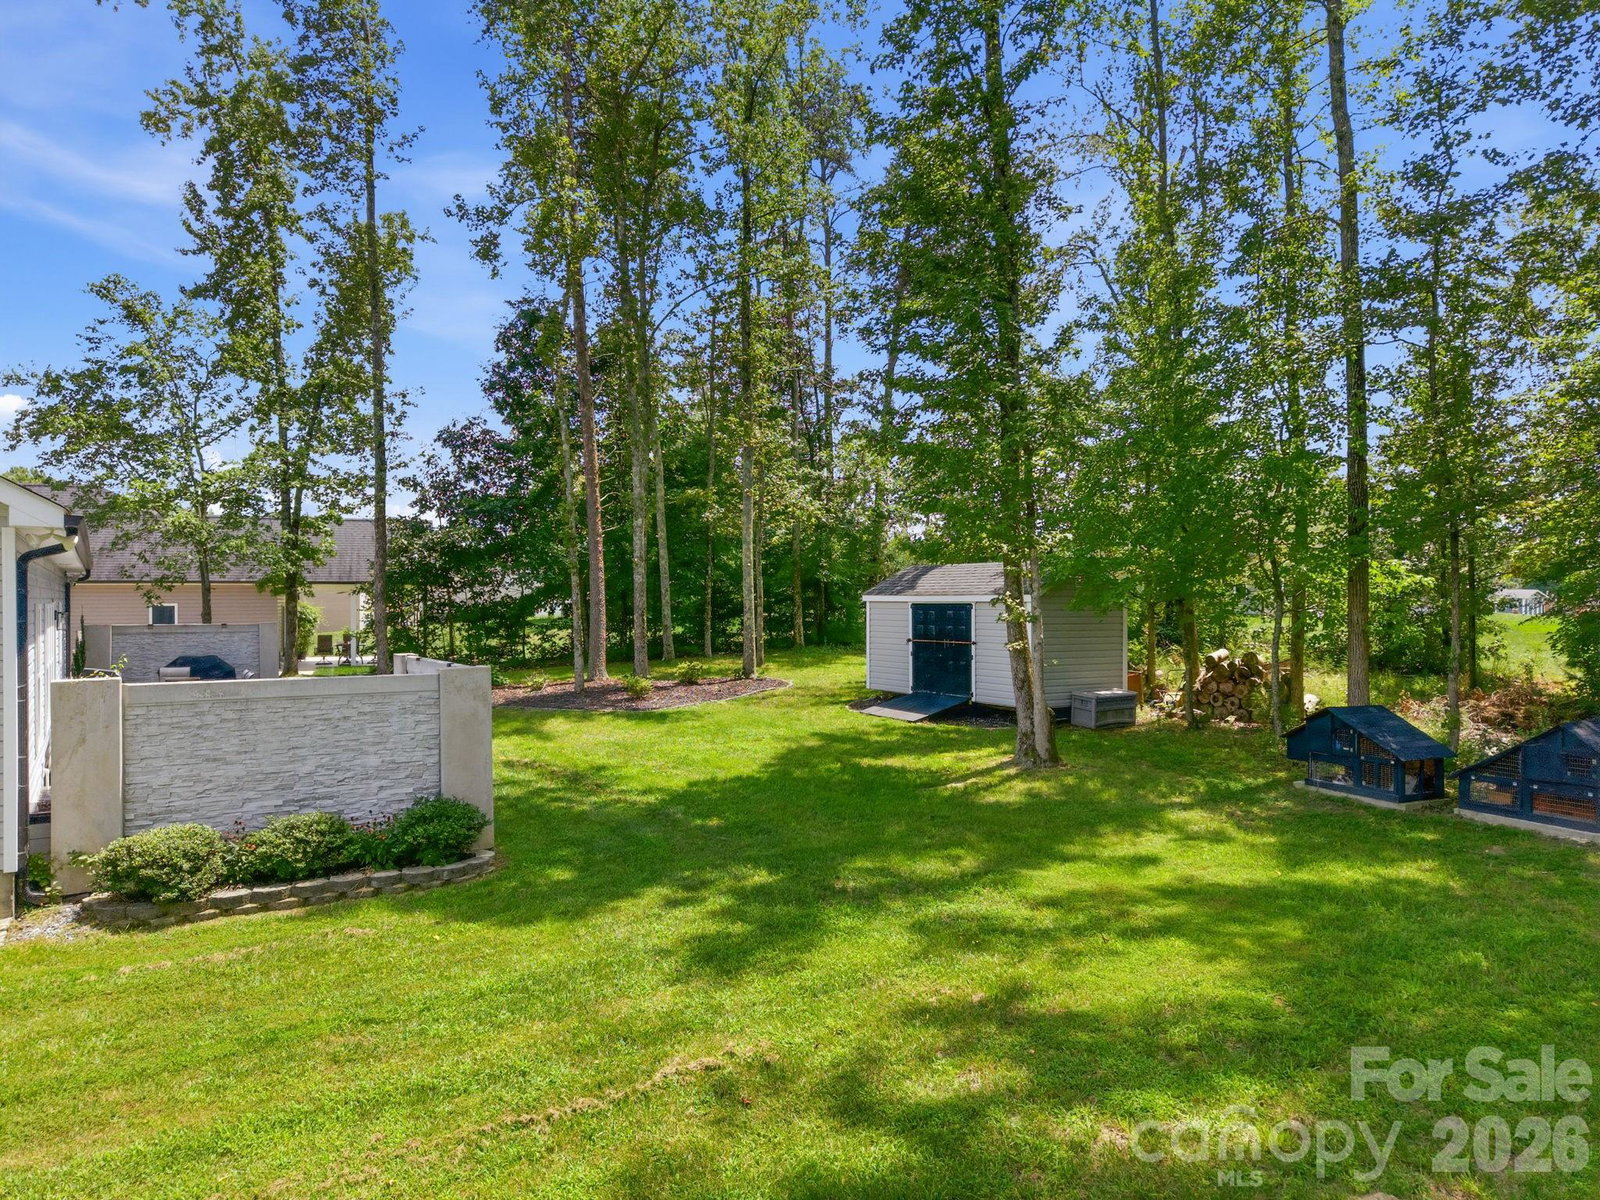
1234 Stonewyck Drive, Salisbury, NC 28146 Welcome home to this beautifully maintained 4-bedroom, 2-bath home offering over 2,200 square feet of thoughtfully designed living space on an approximately ½-acre lot. From the moment you step inside, you’ll appreciate the open-concept floor plan that’s perfect for both everyday living and entertaining. The heart of the home is the stunning kitchen featuring a massive granite island, abundant cabinetry, and seamless flow into the dining and living areas—creating the ideal gathering space for family and friends. Need extra flexibility? A dedicated home office provides the perfect place to work remotely, while the upstairs bonus room offers endless possibilities as a playroom, media room, fitness area, or guest retreat. The spacious primary suite is designed for comfort, while three additional bedrooms provide room for everyone. Step outside to enjoy the oversized rear patio, an ideal space for grilling, entertaining, or simply relaxing while overlooking the expansive backyard. With its modern layout, generous living spaces, and desirable location, 1234 Stonewyck Drive truly checks all the boxes. Don’t miss your opportunity to make this exceptional Salisbury home yours—schedule your private showing today!
/u.realgeeks.media/homelandrealtygroup/homeland_realty_logo_cropped.png)
Additional Information
- Interior Features
- Kitchen Island, Open Floorplan, Pantry, Split Bedroom, Walk-In Closet(s), Walk-In Pantry
- Appliances
- Electric Range, ENERGY STAR Qualified Dishwasher
- Heating
- Central, Natural Gas
- Air Conditioning
- Ceiling Fan(s), Central Air
- Exterior Construction
- Site Built
- Levels
- 1 Story/F.R.O.G.
- Roof
- Architectural Shingle
- Foundation
- Slab
- Parking
- Attached Garage, Garage Faces Front
- Garage Spaces
- 2
- Elementary School
- Granite Quarry
- Middle School
- C.C. Erwin
- High School
- East Rowan
Listing courtesy of Lantern Realty & Development LLC. melissayates4u@gmail.com
“ Based on information submitted to the MLS GRID as of . All data is obtained from various sources and may not have been verified by broker or MLS GRID. Supplied Open House Information is subject to change without notice. All information should be independently reviewed and verified for accuracy. Some IDX listings have been excluded from this website. Properties may or may not be listed by the office/agent presenting the information © 2026 Canopy MLS as distributed by MLS GRID”

Last Updated: