2484 Connestee Trail, Brevard, NC 28712
- $1,275,000
- 3
- BD
- 4
- BA
- 3,684
- SqFt






- List Price
- $1,275,000
- Status
- ACTIVE
- Days on Market
- 22
- MLS#
- 4410483
- Style
- European
- Year Built
- 1979
- Bedrooms
- 3
- Bathrooms
- 4
- Full Baths
- 4
- Living Area
- 3,684
- Lot Size
- 43,995
- Acres
- 1.01
- Subdivision
- Connestee Falls
- Neighborhood
- Connestee Falls
Property Description
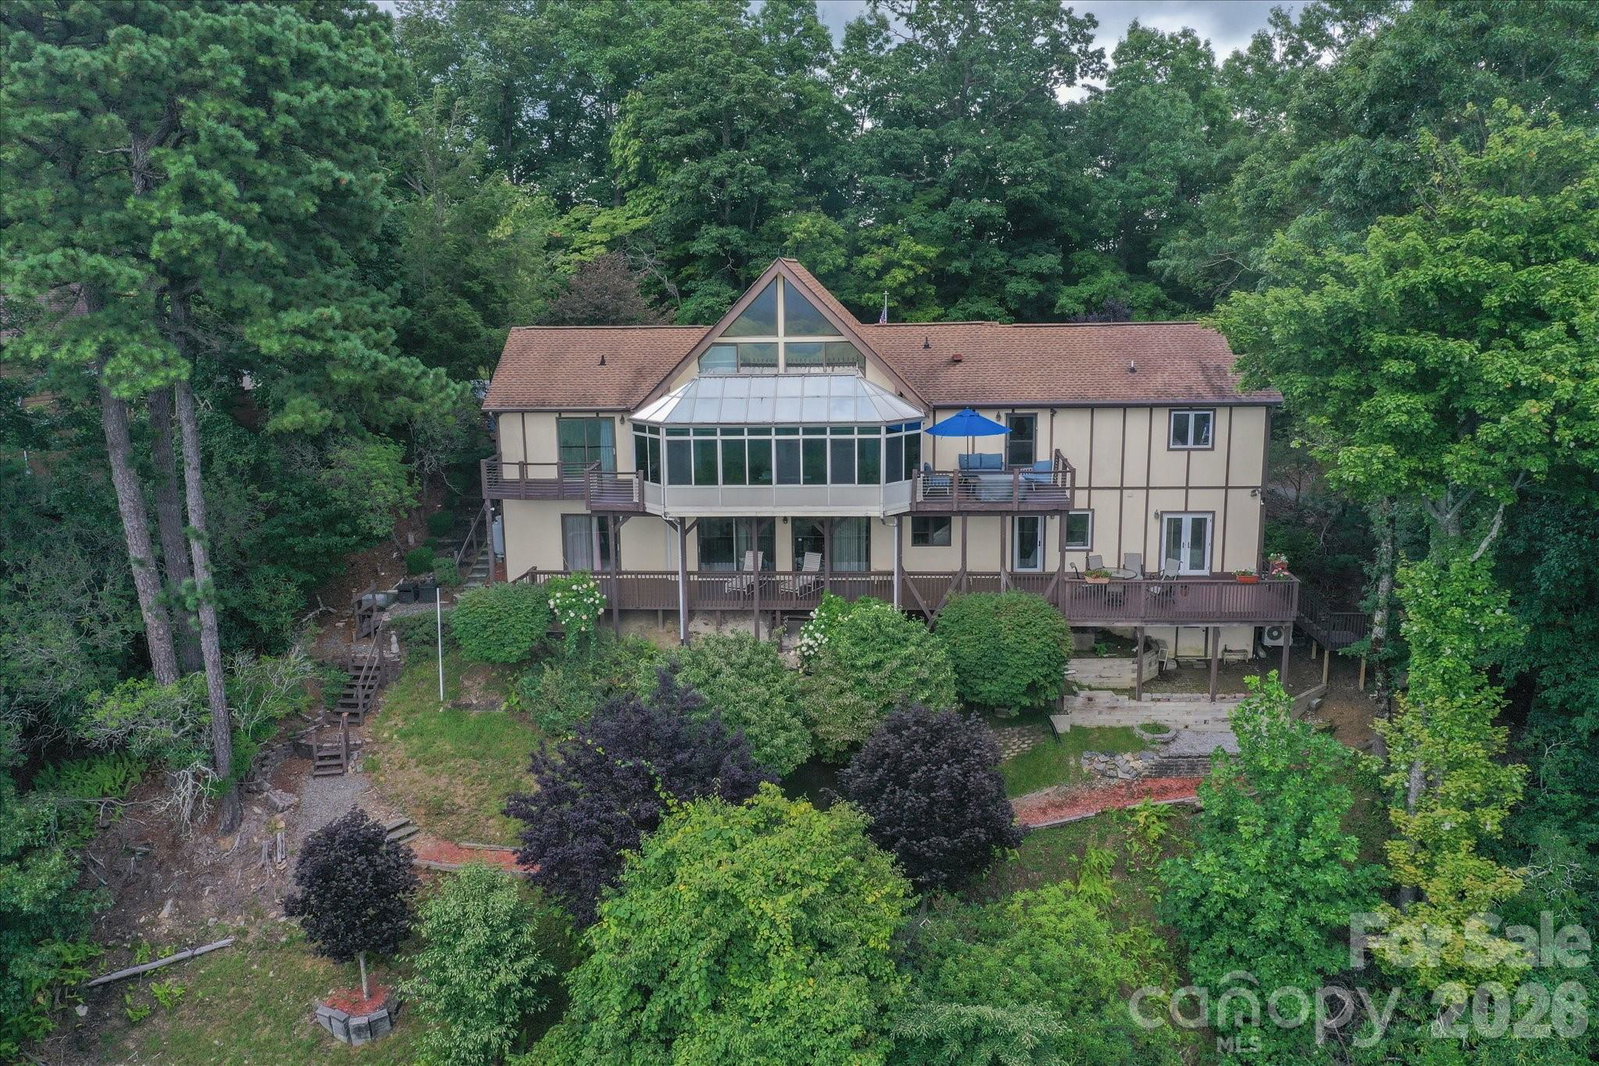
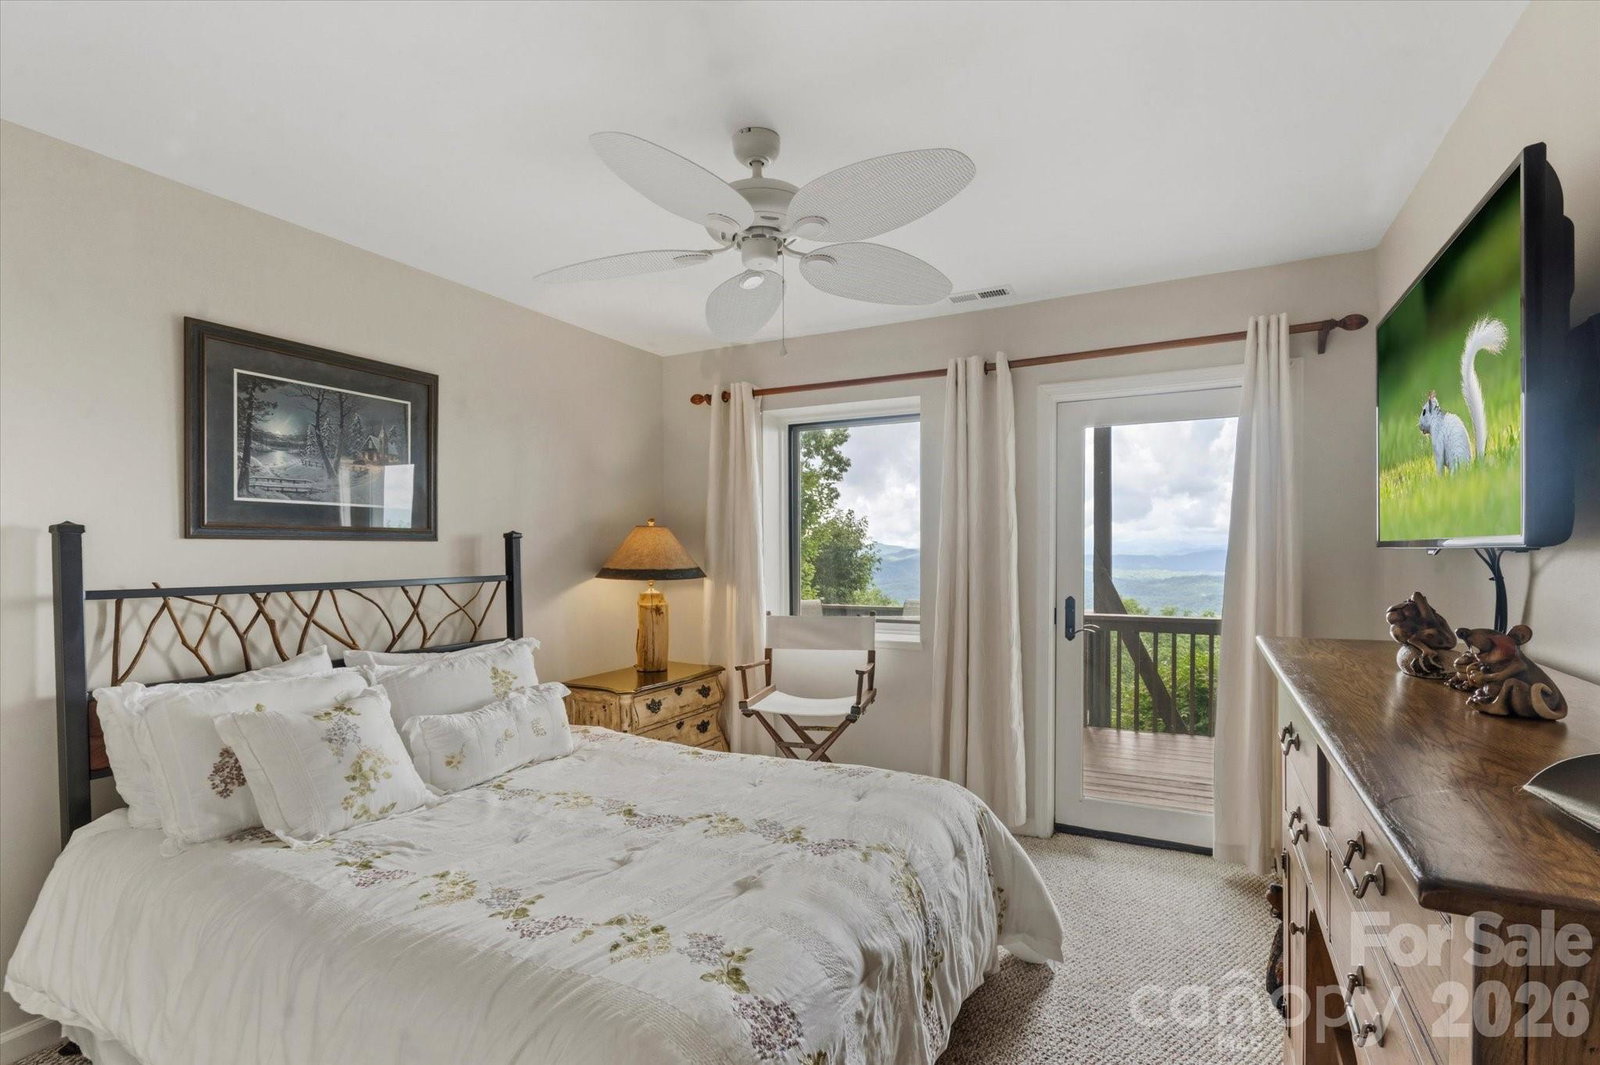
SPECTACULAR LONG-RANGE UNOBSTRUCTED YEAR-ROUND VIEWS! Truly one of Connestee's best locations for views to Toxaway and beyond, to be enjoyed especially from the quite unique glass-enclosed solarium across the back of the house. Open floor plan with great flow to the outside decks and sitting areas. Very attractive and well-equipped updated kitchen, plus three of four bathrooms are nicely updated. Huge lower level with kitchenette, built-ins, two bedrooms, two baths, and extra bonus room. Quite convenient, about equidistant between the two main Connestee gates. Enjoy all that the Connestee community has to offer, with the bonus of delighting in the majesty of the mountains from most every room of your home! Please see Virtual Tour https://youriguide.com/2484_connestee_trail_brevard_nc/
/u.realgeeks.media/homelandrealtygroup/homeland_realty_logo_cropped.png)
Additional Information
- Interior Features
- Breakfast Bar, Built-in Features, Entrance Foyer, Open Floorplan, Split Bedroom, Storage, Walk-In Closet(s)
- HOA Fee
- $4,227
- Property Description
- European
- Appliances
- Convection Oven, Dishwasher, Disposal, Dryer, Electric Cooktop, Electric Range, Electric Water Heater, Ice Maker, Microwave, Plumbed For Ice Maker, Refrigerator, Washer, Washer/Dryer
- Heating
- Central, Ductless, Electric, Forced Air, Heat Pump
- Air Conditioning
- Central Air, Ductless, Electric, Heat Pump
- Exterior Construction
- Site Built
- Levels
- One
- Roof
- Architectural Shingle
- Foundation
- Basement
- Parking
- Circular Driveway, Attached Garage, Garage Door Opener, Garage Faces Front
- Garage Spaces
- 2
- Elementary School
- Brevard
- Middle School
- Brevard
- High School
- Brevard
- View
- Long Range, Mountain(s), Year Round
Listing courtesy of Fisher Realty - 10 Park Place. btapley@fisherrealtync.com
“ Based on information submitted to the MLS GRID as of . All data is obtained from various sources and may not have been verified by broker or MLS GRID. Supplied Open House Information is subject to change without notice. All information should be independently reviewed and verified for accuracy. Some IDX listings have been excluded from this website. Properties may or may not be listed by the office/agent presenting the information © 2026 Canopy MLS as distributed by MLS GRID”

Last Updated: