3015 Patchwork Court, Fort Mill, SC 29708
- $539,000
- 3
- BD
- 3
- BA
- 2,361
- SqFt




- List Price
- $539,000
- Status
- ACTIVE
- Days on Market
- 22
- Price Change
- ▼ $6,000 1787188667
- MLS#
- 4410196
- Year Built
- 2021
- Bedrooms
- 3
- Bathrooms
- 3
- Full Baths
- 2
- Half Baths
- 1
- Living Area
- 2,361
- Lot Size
- 4,225
- Acres
- 0.10
- Subdivision
- Masons Bend
- Neighborhood
- Masons Bend
Property Description
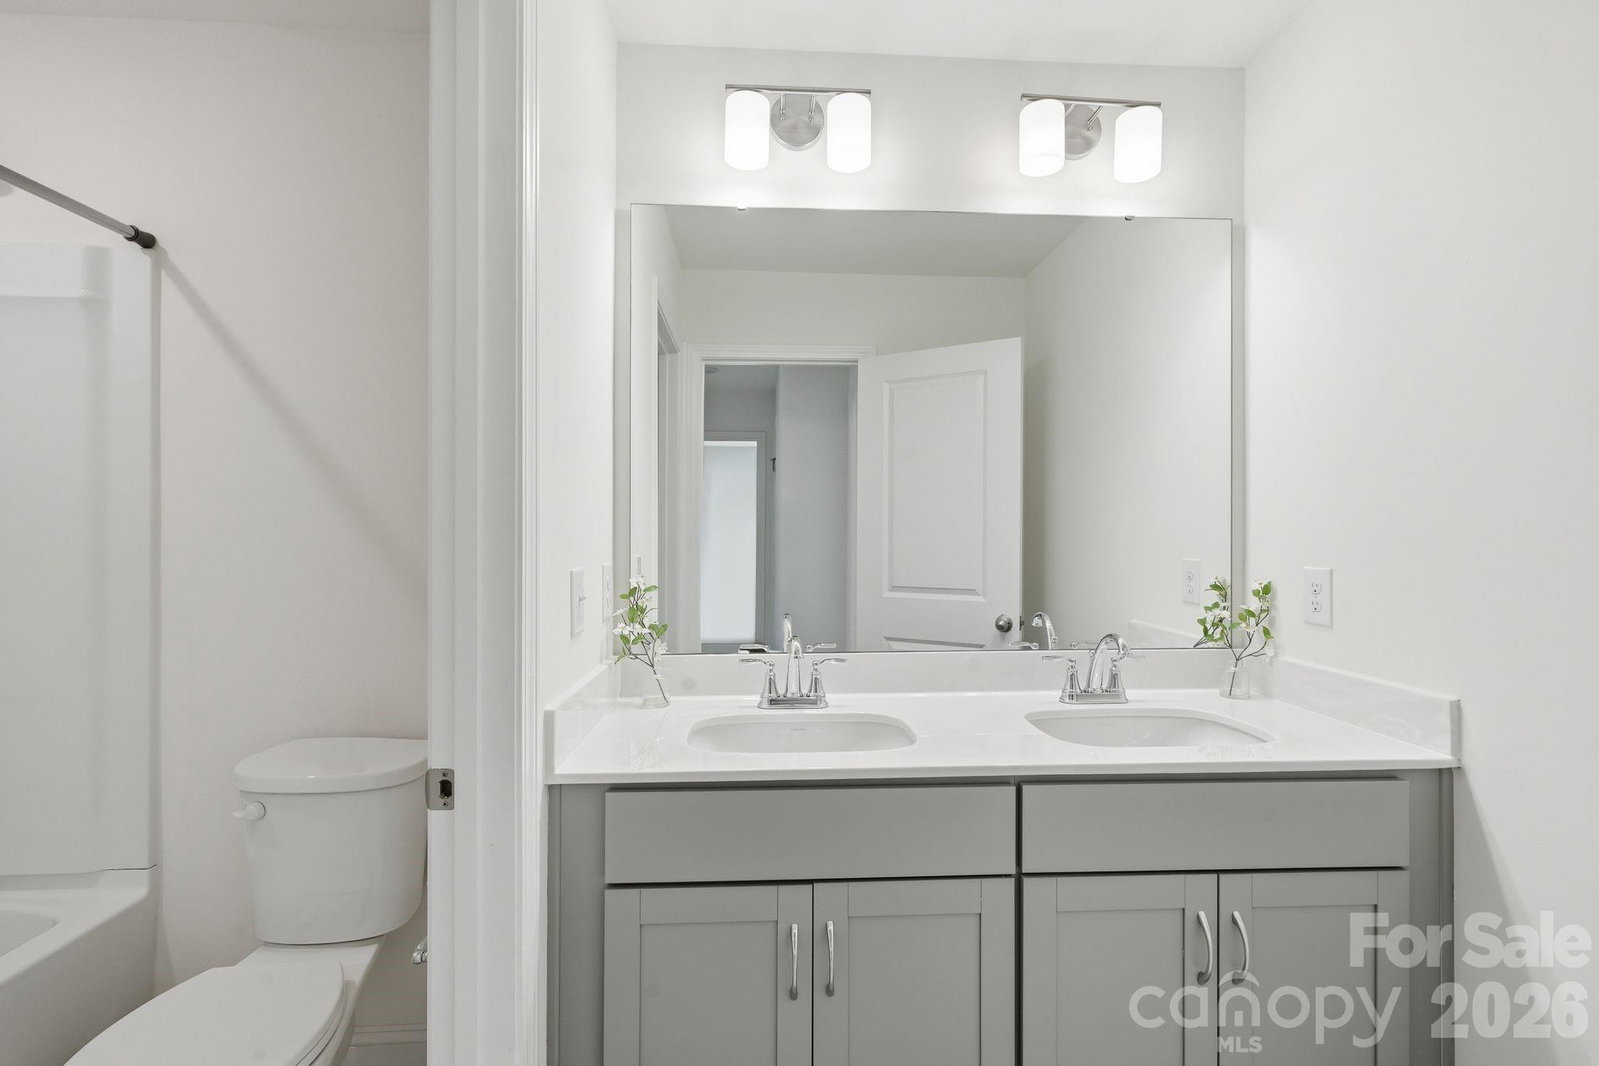
Welcome to 3015 Patchwork Court, a spacious end-unit townhome in the highly sought-after Masons Bend community of Fort Mill, SC. Offering 2,361 square feet, 3 bedrooms, 2.5 bathrooms, a versatile loft, and an attached 2-car garage, this home combines generous living space with the convenience of low-maintenance townhome living. The main level features an open-concept layout with abundant natural light and an easy flow between the living, dining, and kitchen areas. The kitchen offers granite countertops, a large center island, ample cabinetry, and an open view of the dining area and living room. Upstairs, the spacious loft provides flexible additional living space ideal for a home office, second living area, playroom, or media room. The primary suite features a walk-in closet and private ensuite bathroom. Two additional bedrooms, a full bathroom, and convenient upstairs laundry complete the second level. As an end unit, the home offers additional windows, increased natural light, added privacy, and a spacious feel throughout. The attached 2-car garage provides convenient parking and additional storage. Residents enjoy access to two community pools, clubhouse, fitness center, playground, nature trails, and the Catawba River. Masons Bend also offers convenient access to I-77, Charlotte, shopping, dining, and entertainment. With its generous square footage, end-unit location, 2-car garage, flexible loft space, and desirable location within Masons Bend, 3015 Patchwork Court offers the space and functionality of a larger home with the convenience of low-maintenance living. Seller will include the refrigerator, washer, and dryer with the sale. Come see all this home and community have to offer!
/u.realgeeks.media/homelandrealtygroup/homeland_realty_logo_cropped.png)
Additional Information
- Interior Features
- Attic Stairs Pulldown, Breakfast Bar, Entrance Foyer, Kitchen Island, Open Floorplan, Pantry, Walk-In Pantry
- HOA Fee
- $231
- Appliances
- Dishwasher, Disposal, Exhaust Hood, Gas Cooktop, Microwave, Plumbed For Ice Maker, Wall Oven
- Heating
- Central, Natural Gas
- Air Conditioning
- Central Air
- Exterior Construction
- Site Built
- Levels
- Two
- Roof
- Architectural Shingle
- Foundation
- Slab
- Parking
- Driveway, Attached Garage
- Garage Spaces
- 2
- Elementary School
- Kings Town
- Middle School
- Banks Trail
- High School
- Catawba Ridge
Listing courtesy of EXP Realty LLC Rock Hill. nicole@turnthekeywithme.com
“ Based on information submitted to the MLS GRID as of . All data is obtained from various sources and may not have been verified by broker or MLS GRID. Supplied Open House Information is subject to change without notice. All information should be independently reviewed and verified for accuracy. Some IDX listings have been excluded from this website. Properties may or may not be listed by the office/agent presenting the information © 2026 Canopy MLS as distributed by MLS GRID”

Last Updated: