2712 Smith Field Drive, Monroe, NC 28110
- $700,000
- 4
- BD
- 3
- BA
- 2,539
- SqFt




- List Price
- $700,000
- Status
- ACTIVE
- Days on Market
- 15
- MLS#
- 4410000
- Year Built
- 2006
- Bedrooms
- 4
- Bathrooms
- 3
- Full Baths
- 3
- Living Area
- 2,539
- Lot Size
- 32,670
- Acres
- 0.75
- Subdivision
- Smith Field
- Neighborhood
- Smith Field
Property Description
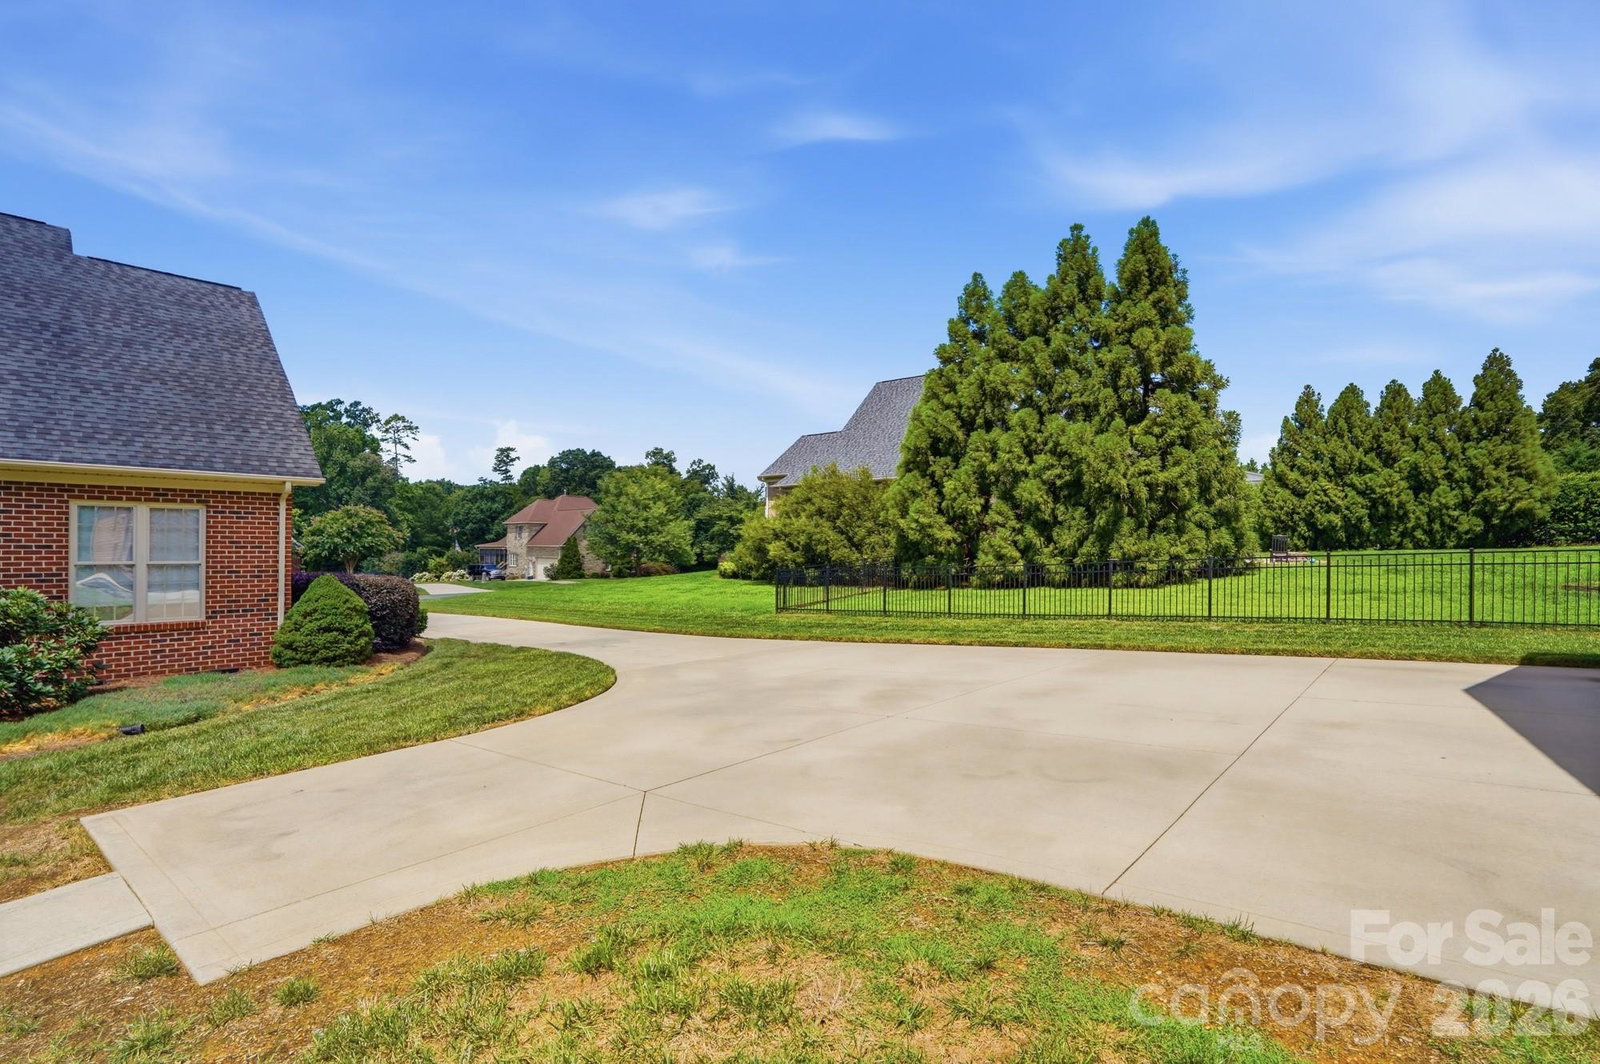
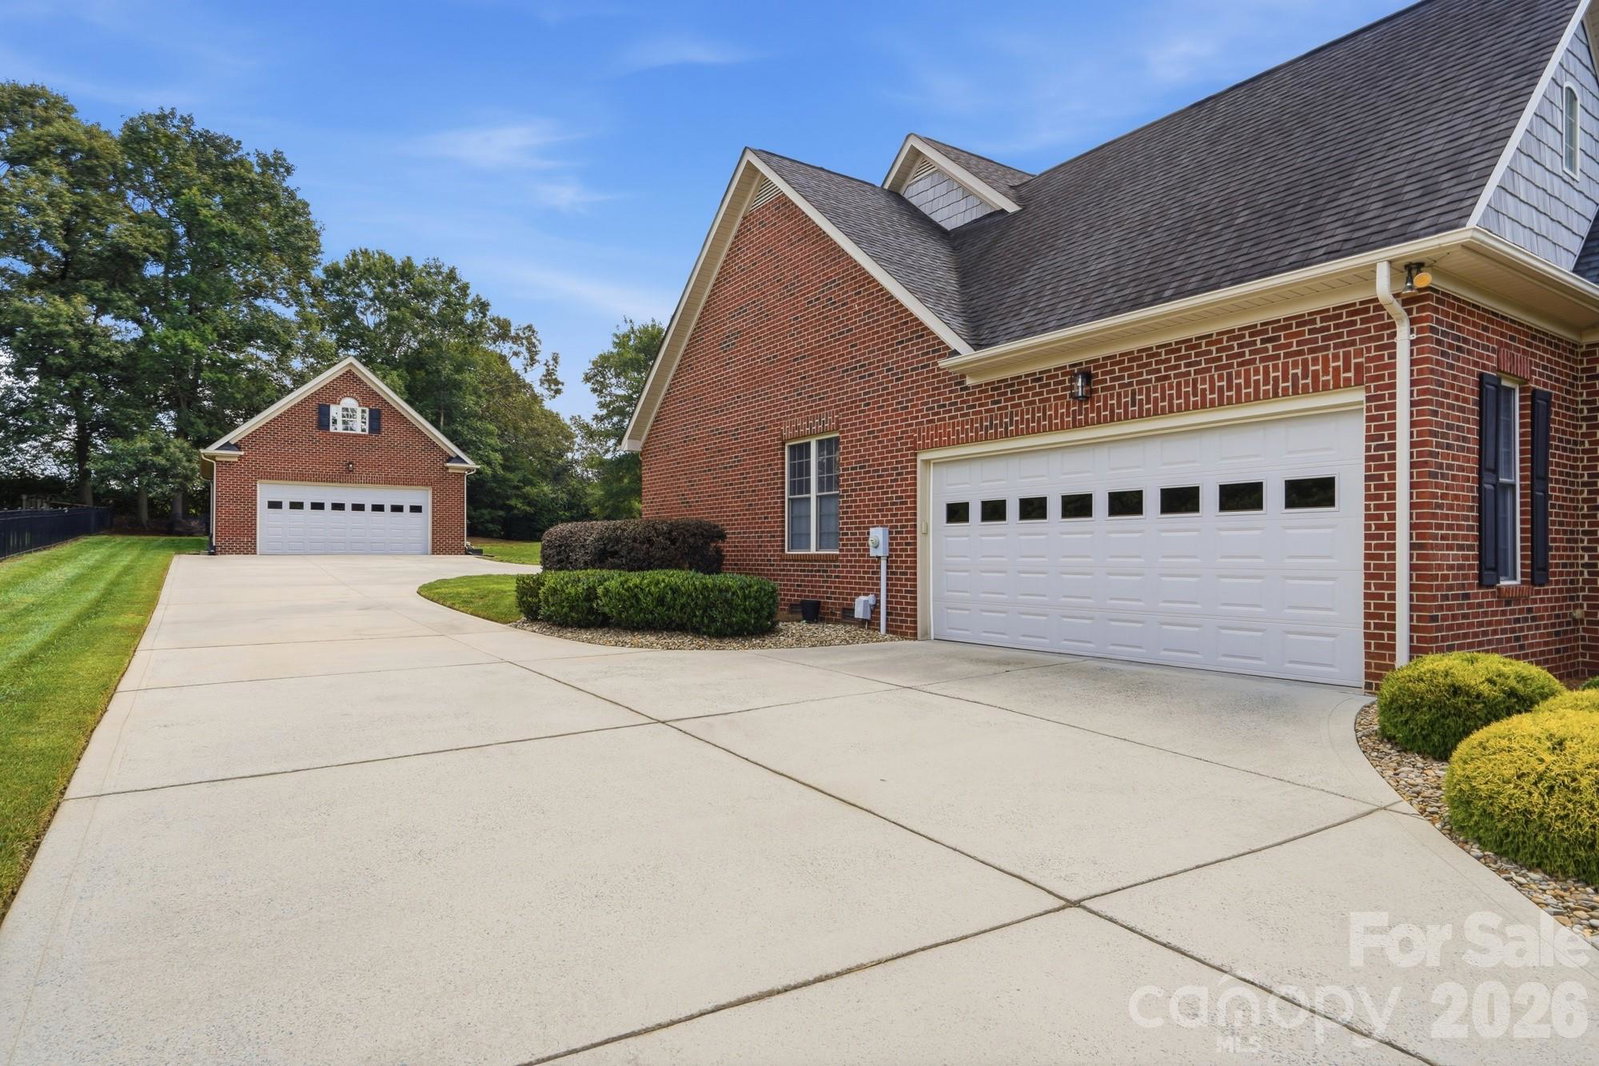
WOW! Rare opportunity to own this stunning full-brick home on nearly one acre in one of Unionville's most sought-after communities. Beautifully updated and impeccably maintained, this home shows like a model with exceptional upgrades throughout, including gorgeous flooring, custom blinds, an updated chef's kitchen, and an incredible backyard retreat. From the spacious covered front porch to the thoughtfully designed interior, every detail has been carefully crafted. The open floor plan is ideal for everyday living and entertaining. The beautifully renovated kitchen features quartz countertops, a large breakfast bar, deep sink, stainless steel appliances, recessed lighting, tiled backsplash, and under-cabinet lighting. The adjoining breakfast area/sunroom offers a vaulted ceiling and picturesque backyard views. The inviting great room is filled with natural light and showcases a vaulted ceiling, custom built-in cabinetry, and a cozy fireplace. A formal dining room with an elegant tray ceiling provides the perfect space for hosting family and friends. The private primary suite is tucked away at the rear of the home and features a tray ceiling, direct access to the back patio, and a luxurious spa-inspired bath with a custom-tiled walk-in shower, dual vanities, oversized garden tub, and two custom walk-in closets. A guest bedroom with a vaulted ceiling is conveniently located near the second full bath, while two additional spacious bedrooms and a third full bath are situated on the opposite side of the home, offering excellent privacy. The oversized laundry room includes custom built-in cabinetry and a utility sink. Upstairs, a large bonus room with abundant storage provides endless flexibility for a media room, home office, playroom, or gym. Step outside to your own private backyard oasis. The custom covered patio overlooks a large lap pool (which can be removed if desired), outdoor shower, and an expansive backyard with plenty of room to add an in-ground pool. The property backs to mature trees, creating a peaceful and private setting. A detached oversized two-car garage with power and water offers incredible versatility and includes stairs leading to an unfinished second floor ready to be transformed into a workshop, studio, guest suite, or additional living space. Residents enjoy a welcoming community with several social events throughout the year. Conveniently located near top-rated local schools, farm stands, restaurants, Highway 601, and the Monroe Bypass, this exceptional property truly offers the perfect combination of luxury, space, privacy, and location.
/u.realgeeks.media/homelandrealtygroup/homeland_realty_logo_cropped.png)
Additional Information
- Interior Features
- Attic Walk In, Breakfast Bar, Built-in Features, Entrance Foyer, Garden Tub, Open Floorplan, Split Bedroom, Walk-In Closet(s)
- Exterior Features
- Above Ground Hot Tub / Spa, Outdoor Shower, Other - See Remarks
- HOA Fee
- $200
- Zoning
- AU4
- Appliances
- Dishwasher, Electric Oven, Microwave, Plumbed For Ice Maker
- Heating
- Central
- Air Conditioning
- Central Air
- Exterior Construction
- Site Built
- Levels
- One and One Half
- Roof
- Architectural Shingle
- Foundation
- Crawl Space
- Pool
- Yes
- Parking
- Driveway, Attached Garage, Detached Garage, Garage Door Opener, Garage Faces Front, Garage Faces Side, Parking Space(s), Other - See Remarks
- Garage Spaces
- 4
- Elementary School
- Unionville
- Middle School
- Piedmont
- High School
- Piedmont
Listing courtesy of Cross Keys LLC. nicki@dembekrealty.com
“ Based on information submitted to the MLS GRID as of . All data is obtained from various sources and may not have been verified by broker or MLS GRID. Supplied Open House Information is subject to change without notice. All information should be independently reviewed and verified for accuracy. Some IDX listings have been excluded from this website. Properties may or may not be listed by the office/agent presenting the information © 2026 Canopy MLS as distributed by MLS GRID”

Last Updated: