1355 Zeb Haynes Road, Maiden, NC 28650
- $424,900
- 4
- BD
- 3
- BA
- 2,455
- SqFt




- List Price
- $424,900
- Status
- ACTIVE UNDER CONTRACT
- Days on Market
- 30
- Price Change
- ▼ $25,000 1786927211
- MLS#
- 4409727
- New Construction
- Yes
- Year Built
- 2026
- Bedrooms
- 4
- Bathrooms
- 3
- Full Baths
- 2
- Half Baths
- 1
- Living Area
- 2,455
- Lot Size
- 33,541
- Acres
- 0.77
- Neighborhood
- No Neighborhood
Property Description
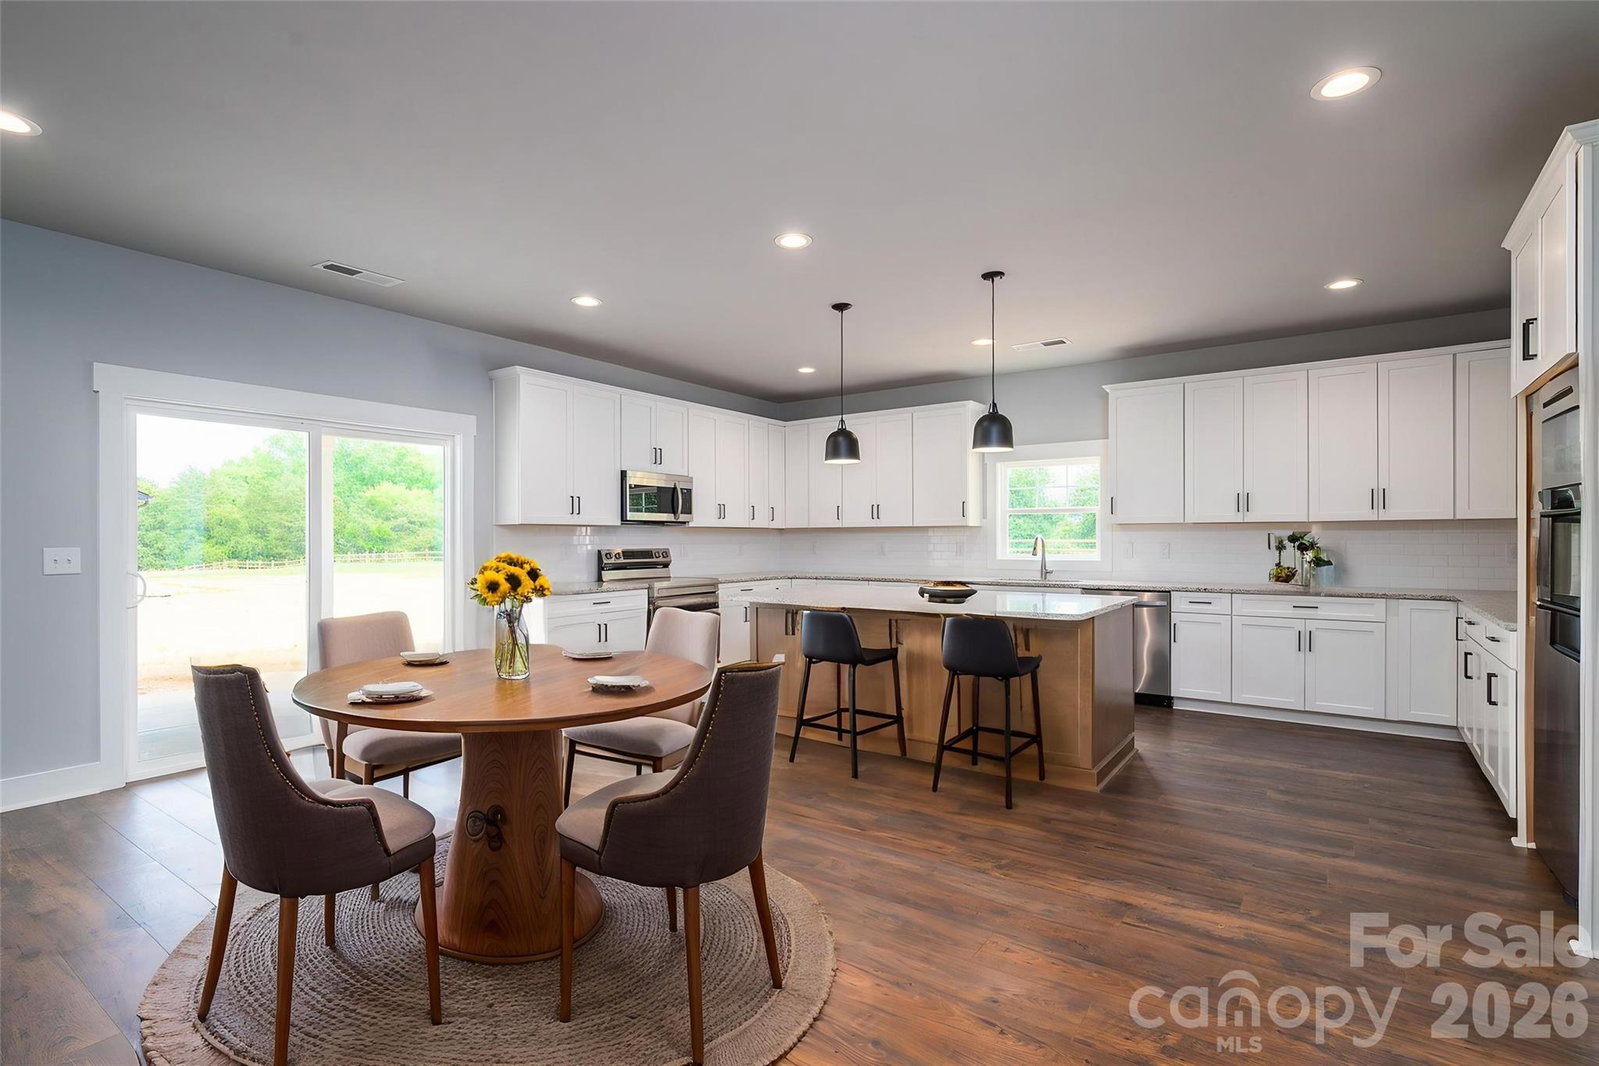
Welcome to 1355 Zeb Haynes Road. A new construction with NO STEPS, NO HOA, NO CITY TAXES and priced below appraisal value! Modern farmhouse design meets relaxed living in this beautifully crafted new construction home situated on a level .77-acre lot that backs up to a farm. Offering over 2,400 square feet of single level living space, this 4-bedroom, 2.5-bath residence combines style and function with a thoughtful layout and no carpet throughout for a clean, modern finish. Hardie board siding accented with black trim creates striking curb appeal with a timeless farmhouse influence. Inside, the open floor plan is designed for both everyday living and entertaining. The kitchen stands out with an expansive island, abundant cabinetry, soft-close drawers, and stainless steel appliances, seamlessly connecting to the dining and living areas for a spacious, open feel. The split-bedroom design enhances privacy, with an oversized primary suite featuring an oversized bath complete with dual vanities, tiled flooring, tiled shower, and a large walk-in closet. Enjoy year-round outdoor living on the covered rear sitting area, perfect for relaxing or hosting guests, along with a welcoming front porch that overlooks the expansive yard. The oversized side-entry garage, professionally finished with epoxy flooring, provides excellent space for storage, a workshop, or hobbies. Ideally located with quick access to Highway 321, this end home offers extra privacy, storage galore including a huge walk in pantry, and a comfortable balance of convenience and space for everyone. Why build when you can move right in?
/u.realgeeks.media/homelandrealtygroup/homeland_realty_logo_cropped.png)
Additional Information
- Interior Features
- Entrance Foyer, Kitchen Island, Open Floorplan, Split Bedroom, Storage, Walk-In Closet(s), Walk-In Pantry
- Appliances
- Dishwasher, Disposal, Microwave, Oven, Self Cleaning Oven
- Heating
- Central, Electric, Heat Pump
- Air Conditioning
- Central Air, Electric
- Exterior Construction
- Site Built
- Levels
- One
- Roof
- Architectural Shingle
- Foundation
- Slab
- Parking
- Driveway, Attached Garage, Garage Door Opener, Garage Faces Side
- Garage Spaces
- 2
- Elementary School
- Maiden
- Middle School
- Maiden
- High School
- Maiden
Listing courtesy of Jane McGill Real Estate. realtorjanemcgill@gmail.com
“ Based on information submitted to the MLS GRID as of . All data is obtained from various sources and may not have been verified by broker or MLS GRID. Supplied Open House Information is subject to change without notice. All information should be independently reviewed and verified for accuracy. Some IDX listings have been excluded from this website. Properties may or may not be listed by the office/agent presenting the information © 2026 Canopy MLS as distributed by MLS GRID”

Last Updated: