320 Lameshur Lane, Monroe, NC 28110
- $369,900
- 3
- BD
- 3
- BA
- 2,221
- SqFt




- List Price
- $369,900
- Status
- ACTIVE
- Days on Market
- 6
- MLS#
- 4409499
- Style
- Traditional
- Year Built
- 2006
- Bedrooms
- 3
- Bathrooms
- 3
- Full Baths
- 2
- Half Baths
- 1
- Living Area
- 2,221
- Lot Size
- 4,617
- Acres
- 0.11
- Subdivision
- St Johns Forest
- Neighborhood
- St Johns Forest
Property Description
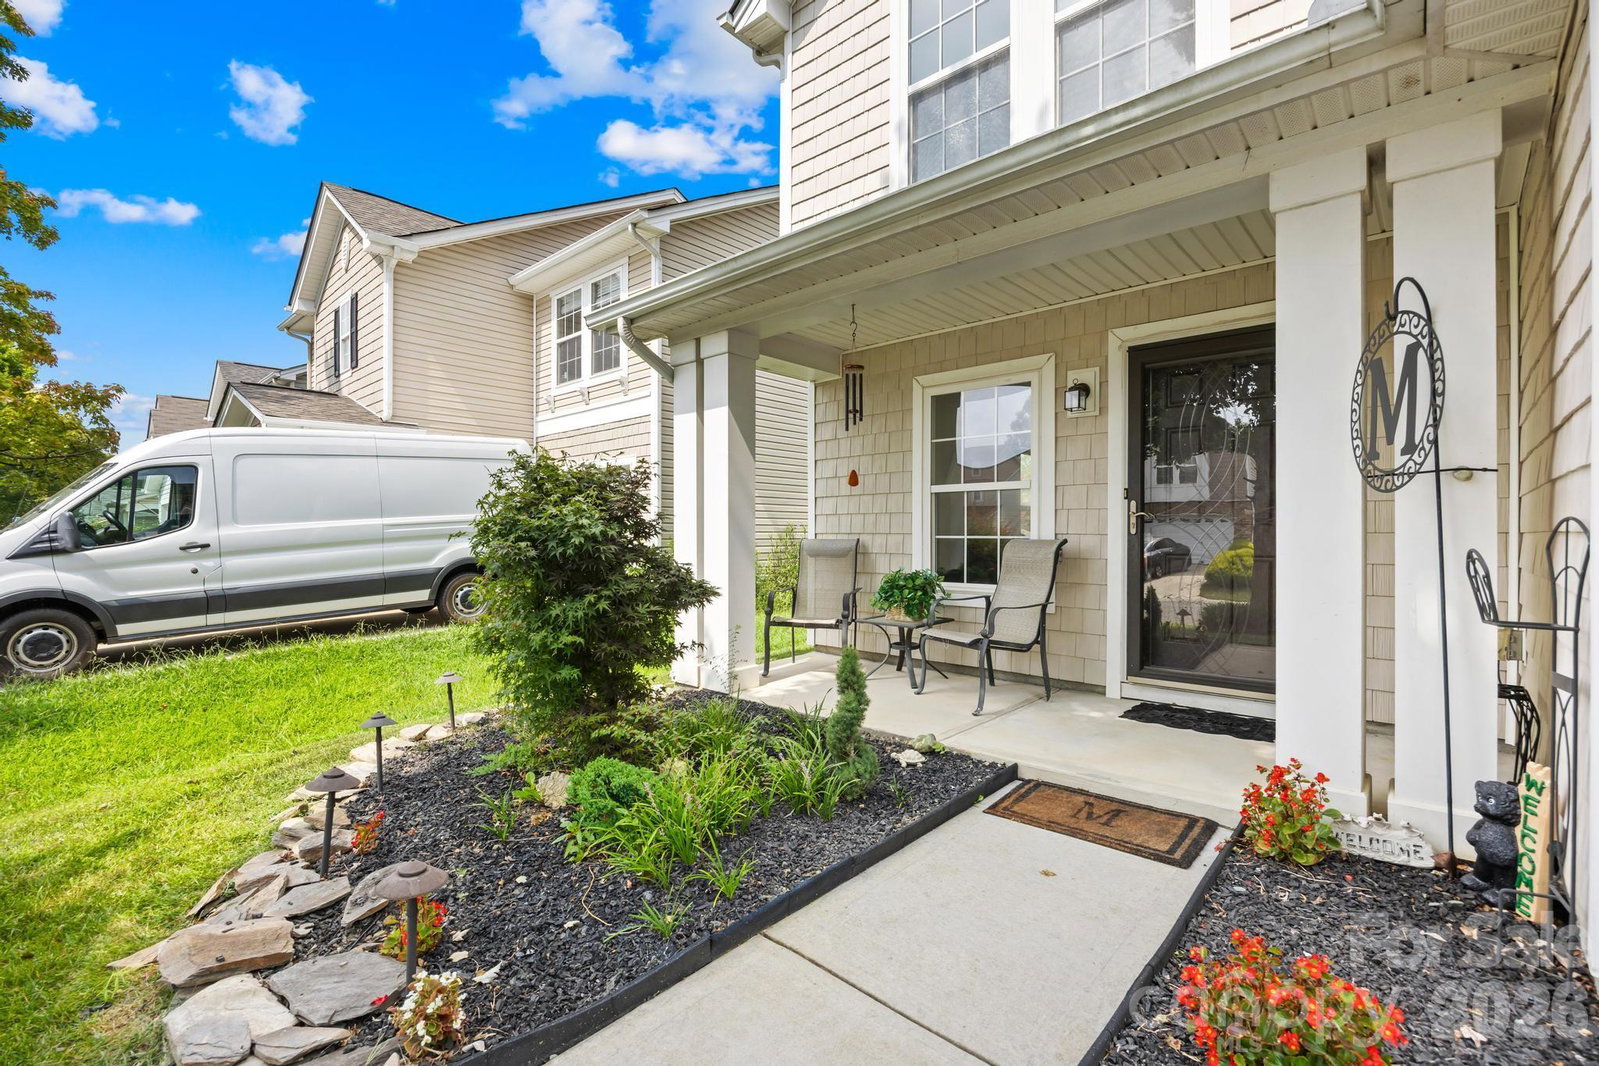
Welcome home to this beautifully maintained 2-story home in desirable St. Johns Forest, offering 2,221 heated sqft, a thoughtful open floor plan, and spaces designed for both everyday living and entertaining. A welcoming covered front porch invites you to grab a rocking chair and enjoy those beautiful North Carolina days! Step inside to a spacious den that flows seamlessly into the living room, dining area, and kitchen, all with an abundance of light from the windows. The cozy living room features a gas-log fireplace with mantle, slate surround, and an area above for your TV, artwork, or favorite décor. The kitchen is sure to impress with a large island, abundant cabinetry and countertop space, tile backsplash, window over the sink looking out into the private backyard, pantry, and newer stainless appliances. All appliances convey, including the washer and dryer!A convenient half bath with pedestal sink completes the main level. Upstairs, the spacious primary suite offers a walk-in closet and private bath featuring a garden tub and beautiful handmade wooden shelves. Two additional bedrooms share a full hallway bath. You'll also find a laundry room and a versatile bonus/flex space behind French doors—perfect for a home office, media room, playroom, hobby space, or whatever fits your lifestyle! Recent improvements include new luxury vinyl plank flooring, carpeted stairs, fresh interior paint, newer appliances (approximately 2 years), and a newer roof (approximately 3 years). The 2-car garage features extra shelving, workbench, and durable epoxy flooring. Step through the sliding glass door into the private, fenced backyard and discover an impressive 26.2' x 10' covered back patio—an ideal spot for morning coffee, afternoon relaxation, or unwinding as the sun sets. A spacious 8'3" x 8'3" shed provides additional storage. Enjoy all that St. Johns Forest has to offer, including a resort-style pool, clubhouse available for events, playgrounds, sidewalks, and welcoming streets perfect for evening strolls. Conveniently located just minutes from Downtown Monroe with an easy commute to Uptown Charlotte, plus nearby shopping, dining, and entertainment. This one truly offers the space, comfort, updates, and lifestyle you've been looking for! Schedule an appointment to see your future home today!!! ***Professional pictures will be added soon!
/u.realgeeks.media/homelandrealtygroup/homeland_realty_logo_cropped.png)
Additional Information
- Interior Features
- Attic Stairs Pulldown, Cable Prewire, Garden Tub, Kitchen Island, Open Floorplan, Pantry, Split Bedroom, Walk-In Closet(s)
- HOA Fee
- $600
- Property Description
- Traditional
- Zoning
- AG2
- Appliances
- Dishwasher, Disposal, Exhaust Fan, Gas Oven, Gas Range, Gas Water Heater, Microwave, Refrigerator with Ice Maker, Washer/Dryer
- Heating
- Central, Electric
- Air Conditioning
- Ceiling Fan(s), Central Air
- Exterior Construction
- Site Built
- Levels
- Two
- Roof
- Architectural Shingle
- Foundation
- Slab
- Parking
- Driveway, Attached Garage, Garage Door Opener, Garage Faces Front
- Garage Spaces
- 2
- Elementary School
- Rocky River
- Middle School
- Sun Valley
- High School
- Sun Valley
Listing courtesy of Keller Williams Select. lorimbosse@gmail.com
“ Based on information submitted to the MLS GRID as of . All data is obtained from various sources and may not have been verified by broker or MLS GRID. Supplied Open House Information is subject to change without notice. All information should be independently reviewed and verified for accuracy. Some IDX listings have been excluded from this website. Properties may or may not be listed by the office/agent presenting the information © 2026 Canopy MLS as distributed by MLS GRID”

Last Updated: