1110 Queentown Road, Canton, NC 28716
- $519,000
- 3
- BD
- 3
- BA
- 2,031
- SqFt






- List Price
- $519,000
- Status
- ACTIVE
- Days on Market
- 29
- MLS#
- 4408896
- Style
- Arts and Crafts
- Year Built
- 1935
- Bedrooms
- 3
- Bathrooms
- 3
- Full Baths
- 2
- Half Baths
- 1
- Living Area
- 2,031
- Lot Size
- 42,688
- Acres
- 0.98
- Neighborhood
- none
Property Description
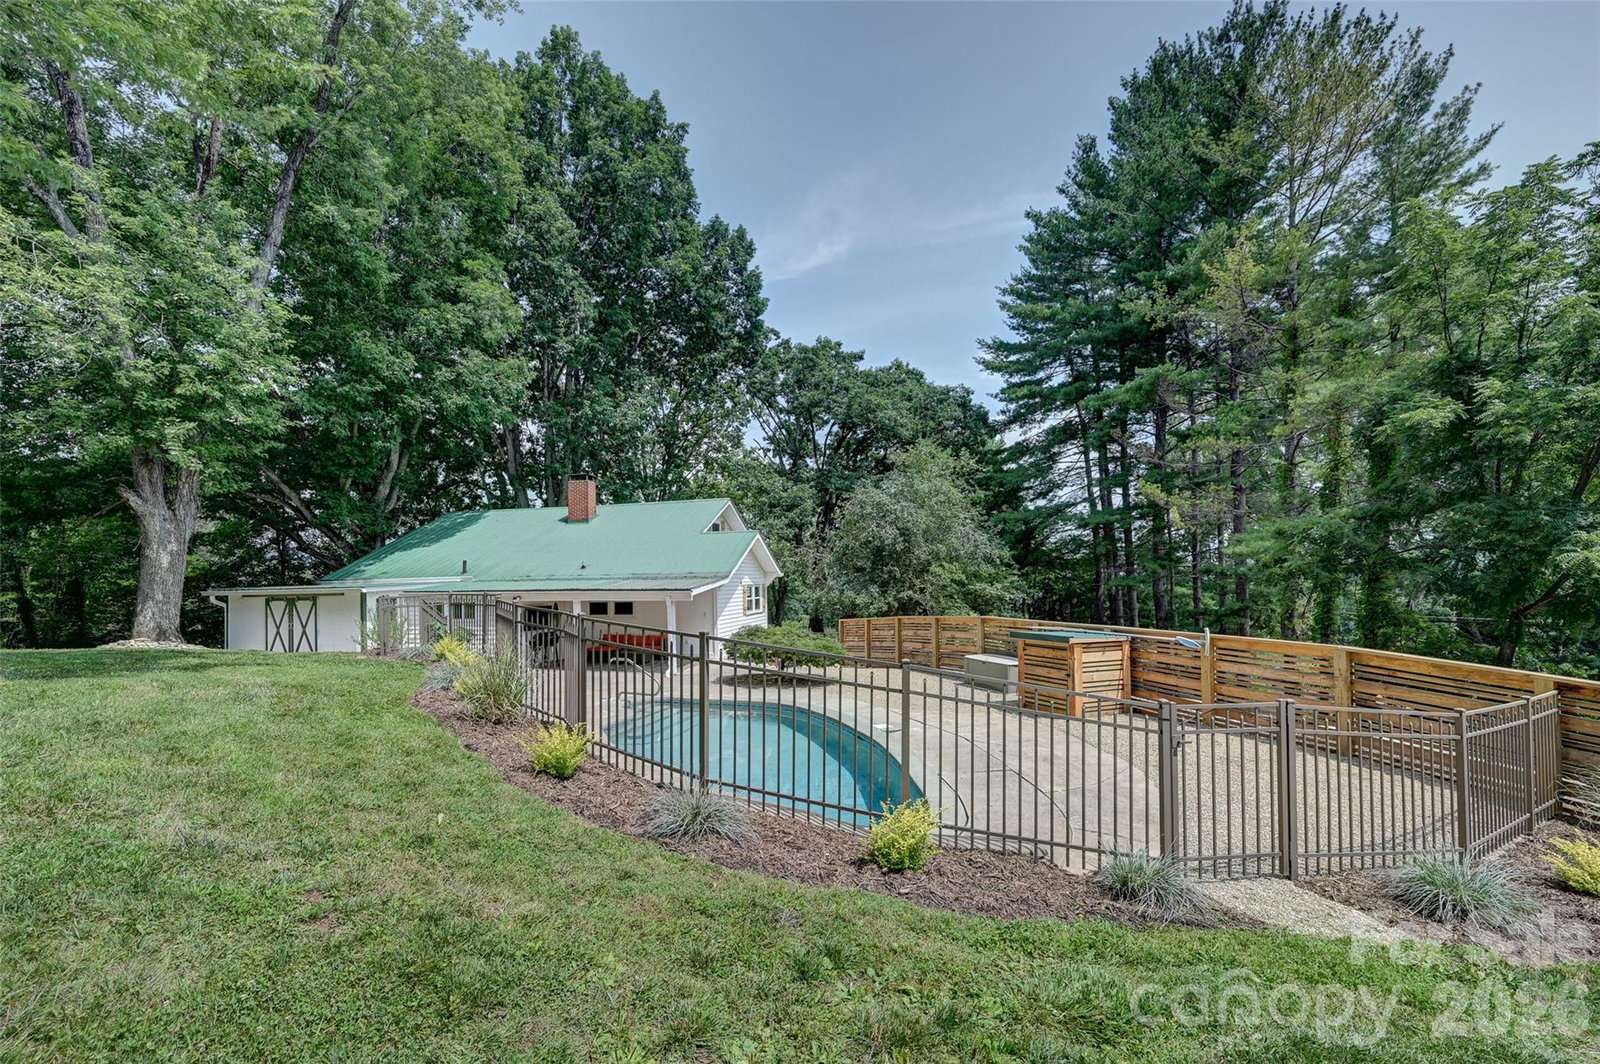
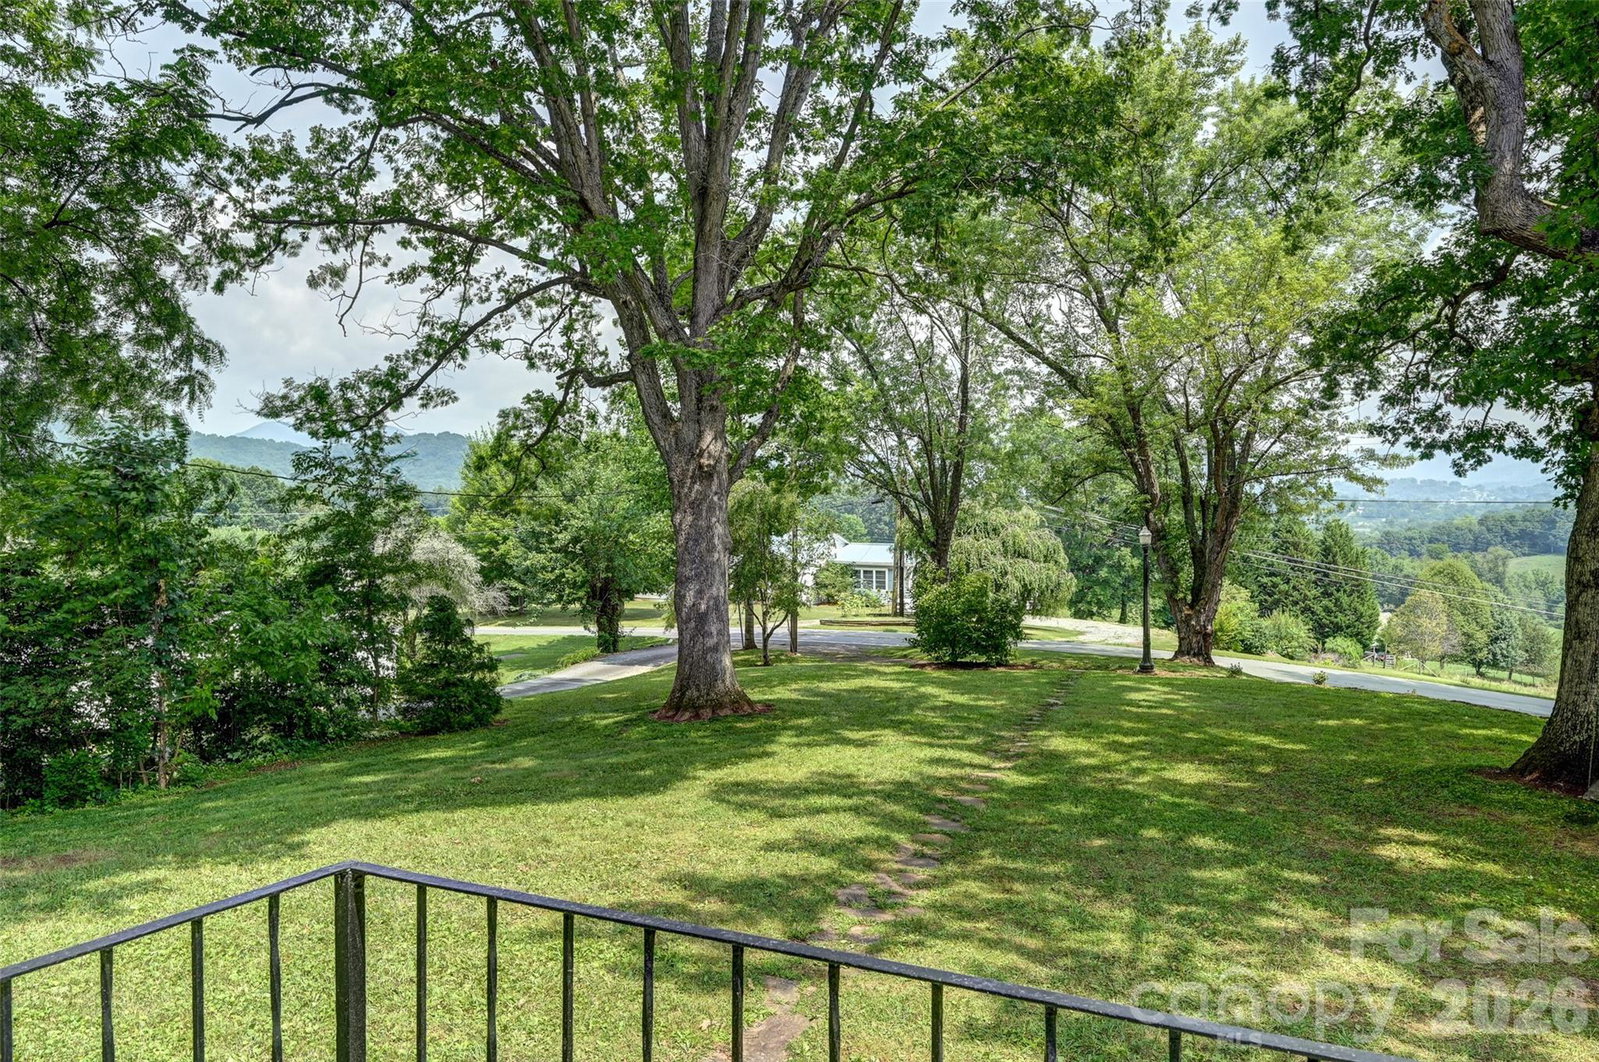
Mountain Retreat with Saltwater Pool on Nearly an Acre in Canton Escape to your own private mountain retreat with this beautifully updated 3-bedroom, 2.5-bath home situated on 0.98 acres in Canton. Combining modern updates, comfortable living spaces, and outstanding outdoor amenities, this property is perfect for both everyday living and entertaining. Step inside to an inviting living room that welcomes you home. A staircase leads to two upstairs bedrooms and a full bath, offering privacy and flexibility for family or guests. The spacious kitchen is designed to impress, featuring new appliances, a center island with a built-in wine refrigerator, a cozy dining nook, and an additional sitting area ideal for gathering with friends and family. The main-level primary suite offers a relaxing retreat complete with its own sitting area, a generous walk-in closet, and a private en-suite bath. Outdoor living is where this property truly shines. Enjoy the expansive covered patio overlooking a fenced, in-ground saltwater concrete pool featuring a new pump and updated saltwater system. Whether you're hosting summer cookouts, relaxing poolside, or enjoying peaceful mountain evenings, this space is designed for making memories. Additional features include a whole-house water filtration system, washer and dryer that convey with the home, two storage sheds, three separate driveway areas, a basement storage space, and a full stone retaining wall that enhances the home's mountain character. With nearly an acre of usable outdoor space, this property offers plenty of room to enjoy the outdoors. Relax on the front porch while taking in beautiful mountain views and the peaceful surroundings. Note: The upper level does not meet the minimum ceiling height of 7ft 1 in requirements. The square footage is included in the listing.
/u.realgeeks.media/homelandrealtygroup/homeland_realty_logo_cropped.png)
Additional Information
- Interior Features
- Attic Walk In
- Exterior Features
- Storage
- Property Description
- Arts and Crafts
- Appliances
- Dishwasher, Electric Oven, Electric Range, Electric Water Heater, Microwave, Refrigerator, Washer/Dryer, Wine Refrigerator
- Heating
- Heat Pump
- Air Conditioning
- Central Air
- Exterior Construction
- Site Built
- Levels
- Two
- Roof
- Metal
- Foundation
- Basement, Crawl Space
- Pool
- Yes
- Parking
- Driveway, Parking Space(s), RV Access/Parking
- Elementary School
- Meadowbrook
- Middle School
- Canton
- High School
- Pisgah
- View
- Mountain(s)
Listing courtesy of Seller Solutions. homesbygena@gmail.com
“ Based on information submitted to the MLS GRID as of . All data is obtained from various sources and may not have been verified by broker or MLS GRID. Supplied Open House Information is subject to change without notice. All information should be independently reviewed and verified for accuracy. Some IDX listings have been excluded from this website. Properties may or may not be listed by the office/agent presenting the information © 2026 Canopy MLS as distributed by MLS GRID”

Last Updated: