65 Park Terrace Drive Unit #4, Clyde, NC 28721
- $315,000
- 2
- BD
- 3
- BA
- 1,396
- SqFt




- List Price
- $315,000
- Status
- ACTIVE
- Days on Market
- 32
- MLS#
- 4408387
- Year Built
- 1998
- Bedrooms
- 2
- Bathrooms
- 3
- Full Baths
- 2
- Half Baths
- 1
- Living Area
- 1,396
- Lot Size
- 871
- Acres
- 0.02
- Subdivision
- Park Terrace
- Neighborhood
- Park Terrace
Property Description
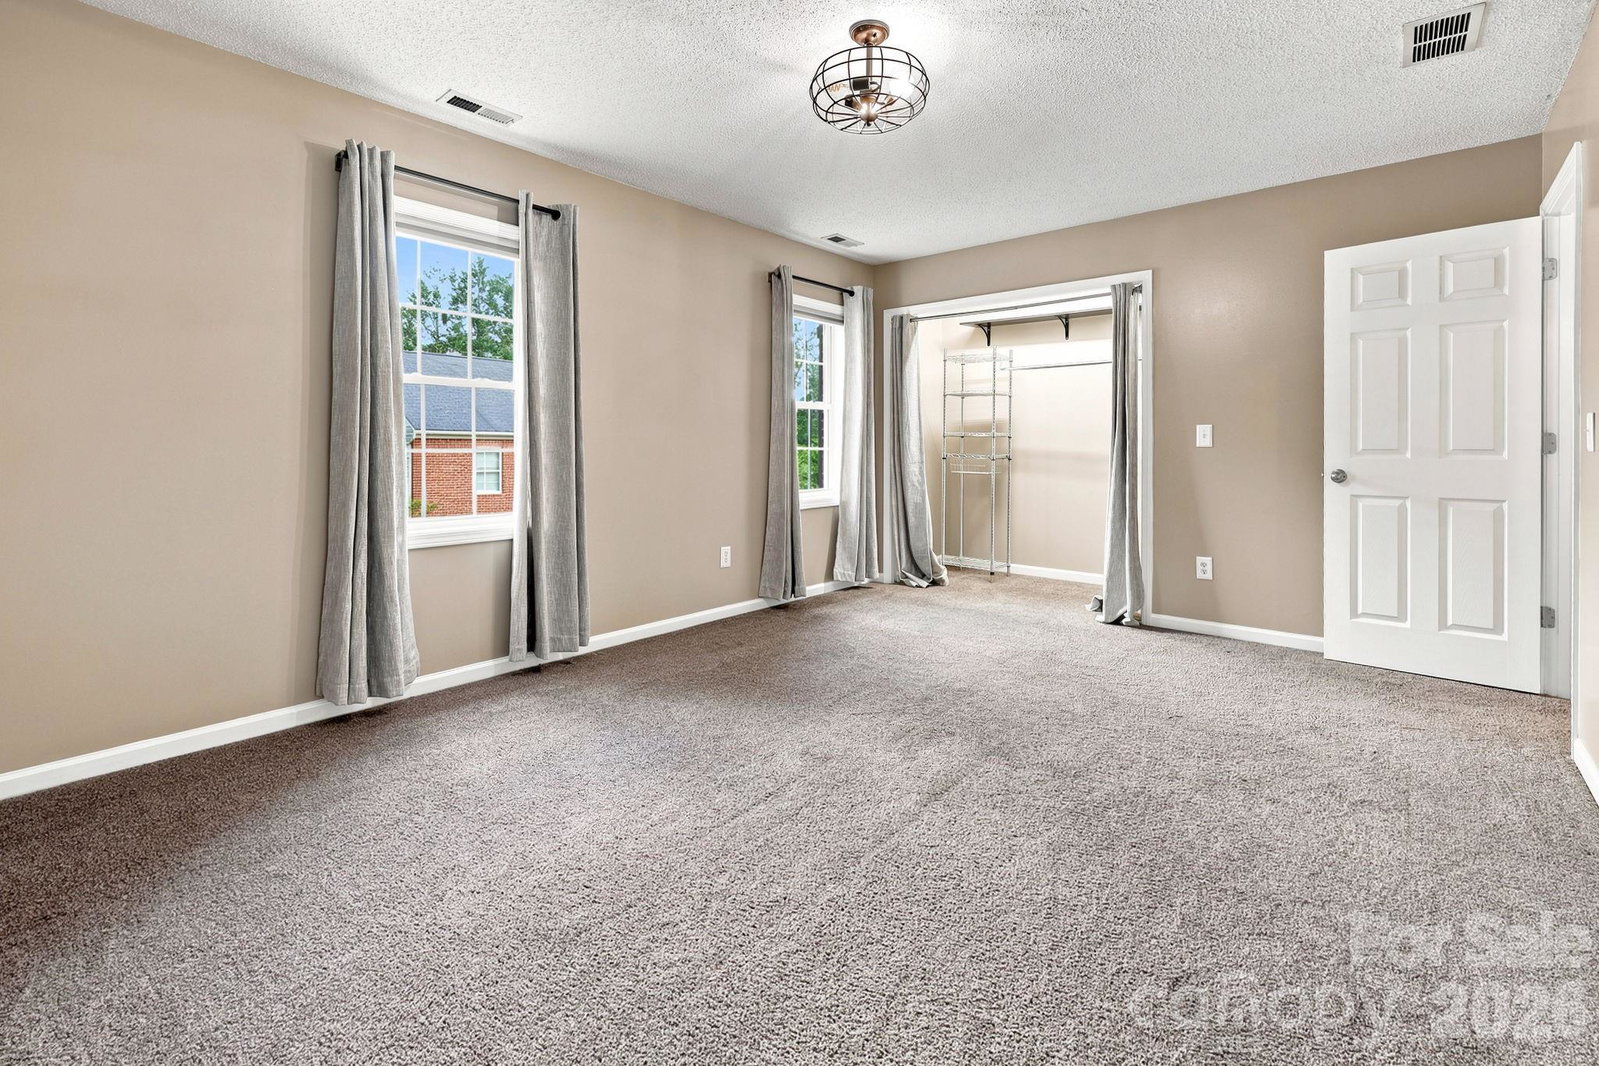
Discover where low-maintenance living meets comfort, convenience, and modern style in this beautifully maintained and thoughtfully updated 2-bedroom, 2.5-bath townhome. Offering a spacious two-story floor plan with both bedrooms privately located upstairs, this home provides a functional layout with comfortable living spaces and thoughtful finishes throughout. The inviting main level features an open-concept layout with durable flooring, abundant natural light, and a cozy fireplace with custom built-in shelving that creates a warm focal point for the living area. The kitchen is equipped with stainless steel appliances, granite countertops, subway tile backsplash, and ample cabinet storage, making meal preparation, effortless entertaining and ample storage with dual pantries. A convenient half bath on the main level adds functionality for guests. Step outside through the rear sliding doors to enjoy a private outdoor space ideal for morning coffee, evening relaxation, or container gardening. Upstairs, the generously sized bedrooms provide comfortable retreats with spacious closets and en-suite bath access, offering flexibility for a variety of living arrangements. The thoughtful floor plan maximizes privacy while maintaining comfortable everyday living. Located in the heart of Clyde, this home offers easy access to Waynesville, Canton, Asheville, shopping, dining, medical facilities, and I-40, making commuting throughout Western North Carolina convenient. Whether you're searching for a primary residence, low-maintenance home, or investment opportunity, this property combines location, comfort, and value.
/u.realgeeks.media/homelandrealtygroup/homeland_realty_logo_cropped.png)
Additional Information
- Interior Features
- Kitchen Island, Open Floorplan, Pantry, Storage
- HOA Fee
- $300
- Zoning
- C-1
- Appliances
- Dishwasher, Electric Oven, Microwave, Refrigerator
- Heating
- Heat Pump
- Air Conditioning
- Heat Pump
- Exterior Construction
- Site Built
- Levels
- Two
- Roof
- Architectural Shingle
- Foundation
- Slab
- Parking
- Parking Space(s)
- Elementary School
- Unspecified
- Middle School
- Unspecified
- High School
- Unspecified
Listing courtesy of Coldwell Banker Advantage. channah@cbawest.com
“ Based on information submitted to the MLS GRID as of . All data is obtained from various sources and may not have been verified by broker or MLS GRID. Supplied Open House Information is subject to change without notice. All information should be independently reviewed and verified for accuracy. Some IDX listings have been excluded from this website. Properties may or may not be listed by the office/agent presenting the information © 2026 Canopy MLS as distributed by MLS GRID”

Last Updated: