12609 Kemerton Lane, Huntersville, NC 28078
- $634,900
- 4
- BD
- 3
- BA
- 2,550
- SqFt




- List Price
- $634,900
- Status
- ACTIVE
- Days on Market
- 30
- Price Change
- ▼ $10,100 1787334810
- MLS#
- 4407714
- Style
- Transitional
- Year Built
- 2000
- Bedrooms
- 4
- Bathrooms
- 3
- Full Baths
- 3
- Living Area
- 2,550
- Lot Size
- 10,018
- Acres
- 0.23
- Subdivision
- Northstone
- Neighborhood
- Northstone
Property Description
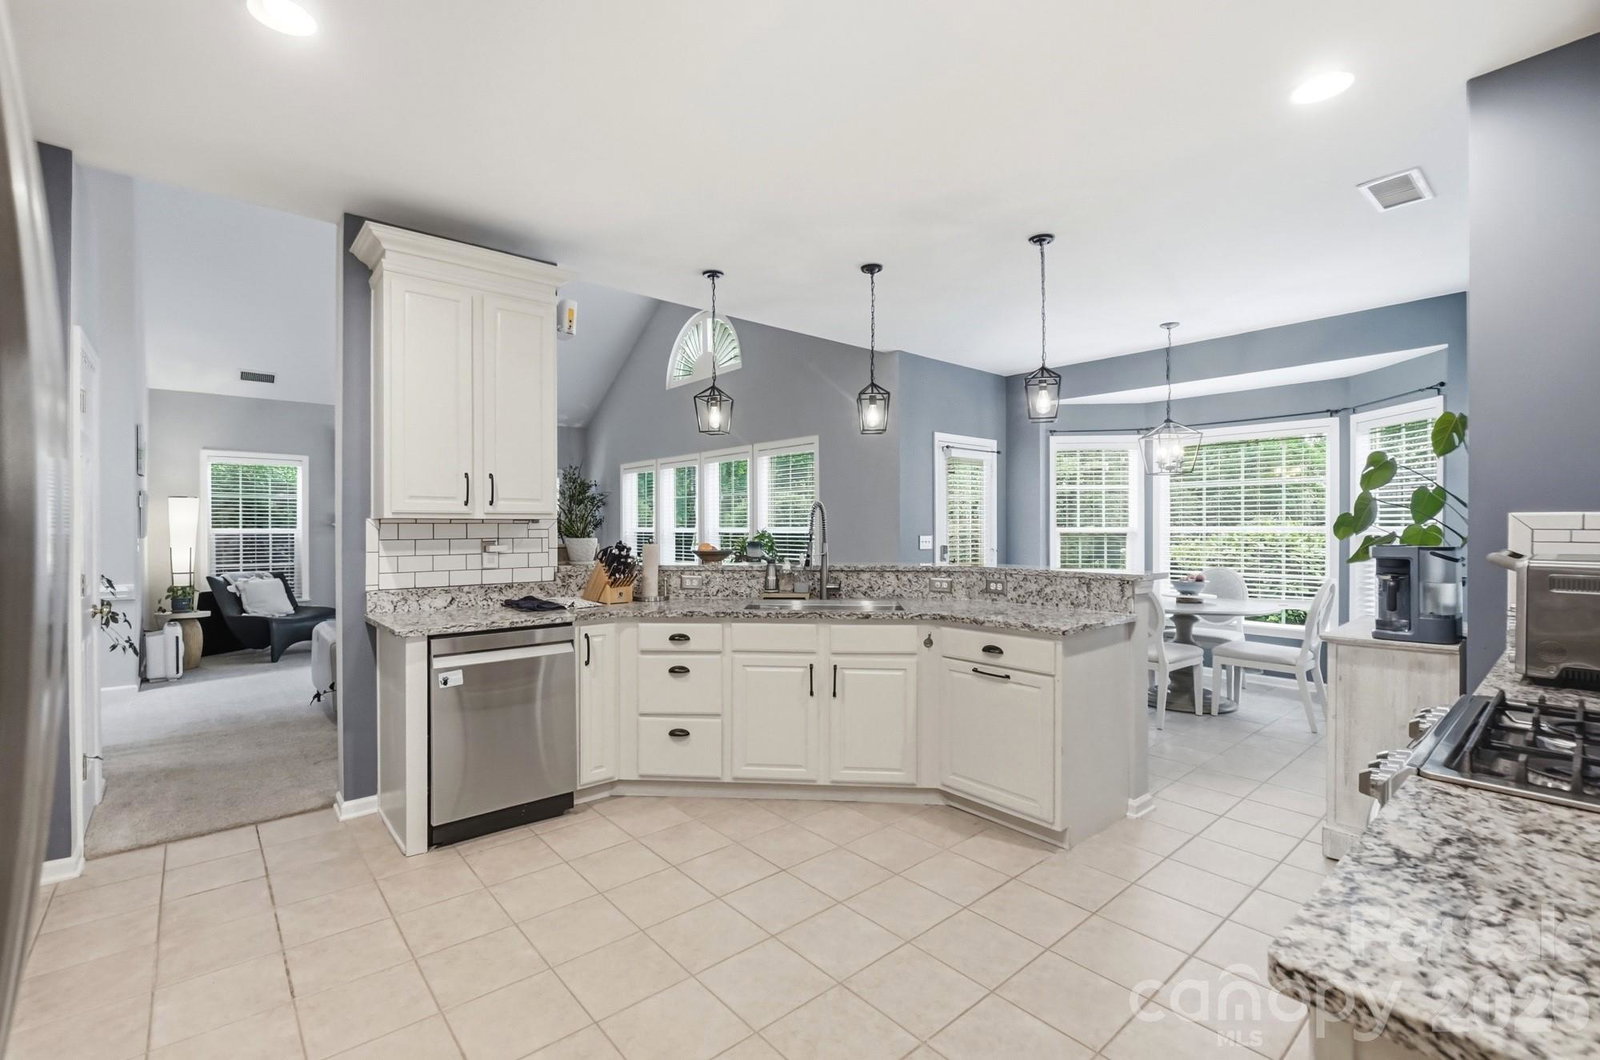
This meticulously maintained 4 bed, 3 bath PLUS office home in the sought-after Northstone community features a thoughtfully designed floor plan where abundant natural light, open-concept living, and dedicated spaces for work, dining, and entertaining come together seamlessly. As you enter, you're welcomed by an elegant formal dining room featuring crown molding, wainscoting, and a large picture window overlooking the beautifully landscaped front yard. The private main-level office features striking modern wood and glass doors and a dramatic arched window, creating the perfect work-from-home office or creative retreat. Continuing into the heart of the home, the kitchen features granite countertops, stainless steel appliances, white cabinetry, a spacious breakfast bar, and a pantry. The kitchen flows into the dramatic two-story family room with soaring vaulted ceilings and a cozy fireplace, creating an inviting space that's perfect for everyday living. A main-level guest bedroom sits adjacent to a full bathroom, making it ideal for guests, multigenerational living, or additional flex space. Upstairs, you'll find the spacious primary suite featuring a tray ceiling, a large walk-in closet, and an ensuite bath with dual vanities, a garden tub, and a walk-in shower. Two freshly painted secondary bedrooms share a Jack & Jill full bath with quartz countertops. Outside, the private, level, fully fenced backyard features a Trex deck that's perfect for grilling or simply relaxing with family and friends. Front flower bed irrigation provides easy landscape maintenance. Please note amenities listed are not included in the HOA dues. For more information on Northstone Country Club membership options and amenities, visit www.northstoneclub.com
/u.realgeeks.media/homelandrealtygroup/homeland_realty_logo_cropped.png)
Additional Information
- Interior Features
- Breakfast Bar, Cable Prewire, Entrance Foyer, Garden Tub, Open Floorplan
- HOA Fee
- $379
- Property Description
- Transitional
- Zoning
- R100
- Appliances
- Dishwasher, Disposal, Gas Range, Gas Water Heater, Microwave, Refrigerator
- Heating
- Forced Air, Natural Gas
- Air Conditioning
- Ceiling Fan(s), Central Air
- Exterior Construction
- Site Built
- Levels
- Two
- Roof
- Architectural Shingle
- Foundation
- Slab
- Parking
- Driveway, Attached Garage
- Garage Spaces
- 2
- Elementary School
- Huntersville
- Middle School
- Bailey
- High School
- William Amos Hough
Listing courtesy of Realty One Group Revolution. carolcltrealty@gmail.com
“ Based on information submitted to the MLS GRID as of . All data is obtained from various sources and may not have been verified by broker or MLS GRID. Supplied Open House Information is subject to change without notice. All information should be independently reviewed and verified for accuracy. Some IDX listings have been excluded from this website. Properties may or may not be listed by the office/agent presenting the information © 2026 Canopy MLS as distributed by MLS GRID”

Last Updated: