15718 Gallant Ridge Place, Huntersville, NC 28078
- $599,000
- 5
- BD
- 4
- BA
- 3,281
- SqFt





- List Price
- $599,000
- Status
- ACTIVE
- Days on Market
- 40
- MLS#
- 4405490
- Style
- Transitional
- Year Built
- 2010
- Bedrooms
- 5
- Bathrooms
- 4
- Full Baths
- 3
- Half Baths
- 1
- Living Area
- 3,281
- Lot Size
- 10,018
- Acres
- 0.23
- Subdivision
- Centennial
- Neighborhood
- Centennial
Property Description
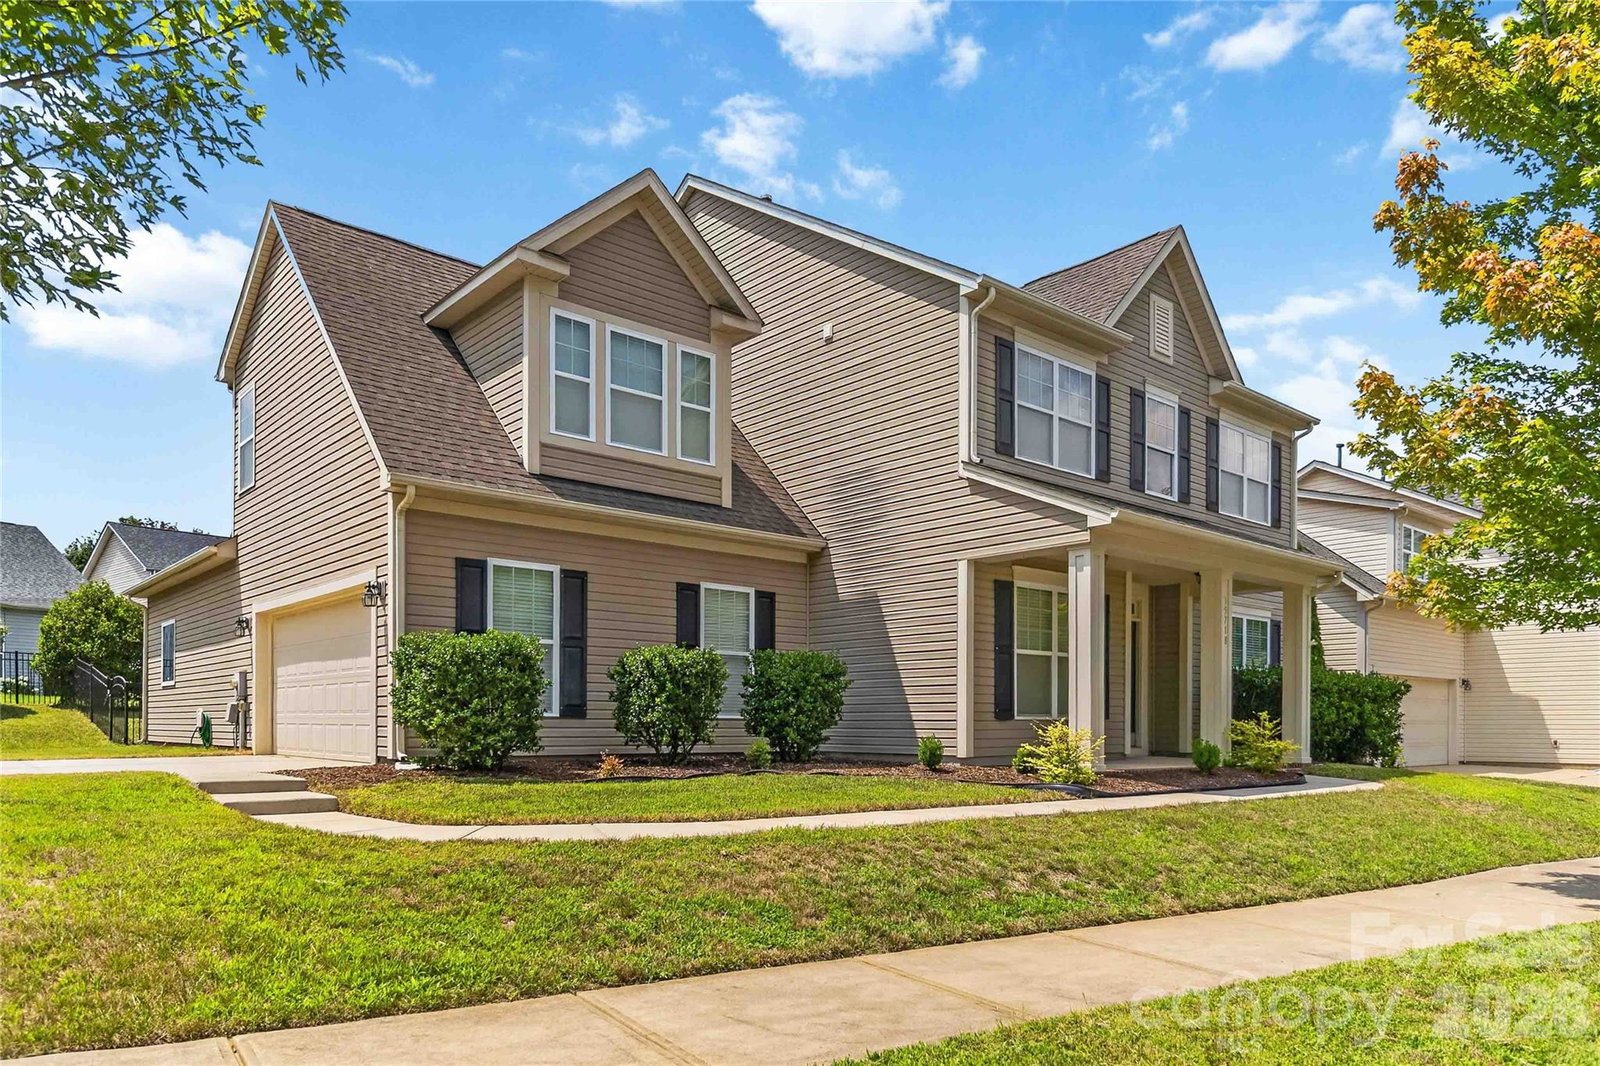
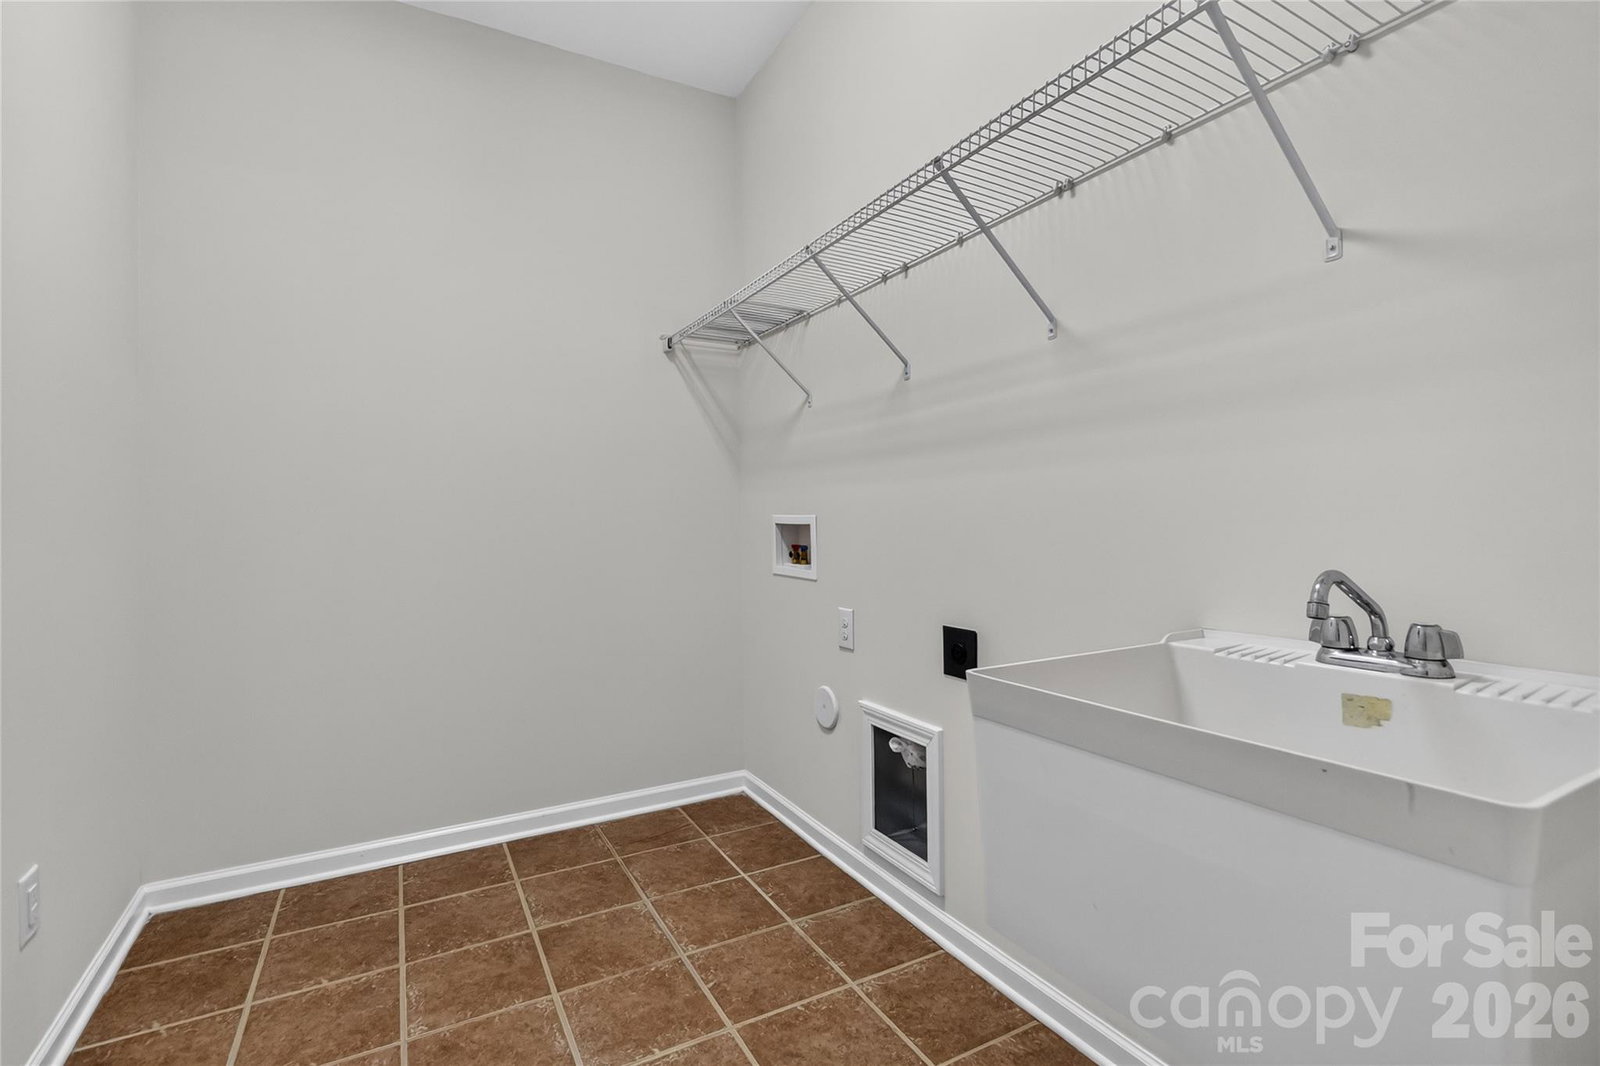
Welcome to this beautifully maintained home in the highly sought-after Centennial community, where timeless style meets everyday comfort. Thoughtful upgrades and elegant finishes are showcased throughout, beginning with the inviting kitchen featuring granite countertops, rich cabinetry, and a new gas range—perfect for everyday living and entertaining alike. The formal dining room, accented by a tray ceiling, provides an elegant setting for holiday meals and special gatherings. The main level also offers exceptional functionality with a dedicated laundry room, a convenient mudroom just off the oversized side-entry two-car garage, and a bright sunroom that serves perfectly as a home office, study, or additional living space. Upstairs, you'll find four spacious four bedrooms, two full bathrooms, and a versatile loft or media area ideal for relaxing, working, or play. The luxurious primary suite is a private retreat featuring a spa-inspired bath with a soaking garden tub, separate walk-in shower, dual granite vanities, and an oversized walk-in closet. Step outside to enjoy a private patio overlooking the expansive, fully fenced backyard, beautifully bordered by mature woods to provide exceptional privacy and a peaceful backdrop for entertaining or unwinding. Situated on a quiet corner lot, this home offers the perfect balance of privacy and neighborhood charm with fully fenced backyard. Centennial is known for its welcoming atmosphere, vibrant community events, and outstanding amenities. Opportunities to own a home of this caliber in such a desirable community are rare. Schedule your private tour today and discover everything this exceptional home has to offer.
/u.realgeeks.media/homelandrealtygroup/homeland_realty_logo_cropped.png)
Additional Information
- Interior Features
- Cable Prewire, Kitchen Island, Open Floorplan, Pantry, Walk-In Closet(s)
- HOA Fee
- $410
- Property Description
- Transitional
- Zoning
- R
- Appliances
- Dishwasher, Disposal, Dryer, Gas Cooktop, Microwave, Refrigerator
- Heating
- Central, Forced Air, Natural Gas
- Air Conditioning
- Central Air, Heat Pump, Zoned
- Exterior Construction
- Site Built
- Levels
- Two
- Roof
- Architectural Shingle
- Foundation
- Slab
- Parking
- Driveway, Attached Garage
- Garage Spaces
- 2
- Elementary School
- Blythe
- Middle School
- J.M. Alexander
- High School
- North Mecklenburg
Listing courtesy of Sunbright Realty. realtor.sudhakar17@gmail.com
“ Based on information submitted to the MLS GRID as of . All data is obtained from various sources and may not have been verified by broker or MLS GRID. Supplied Open House Information is subject to change without notice. All information should be independently reviewed and verified for accuracy. Some IDX listings have been excluded from this website. Properties may or may not be listed by the office/agent presenting the information © 2026 Canopy MLS as distributed by MLS GRID”

Last Updated: