30 Katydid Lane, Maggie Valley, NC 28751
- $250,000
- 2
- BD
- 2
- BA
- 1,073
- SqFt


- List Price
- $250,000
- Status
- ACTIVE
- Days on Market
- 42
- MLS#
- 4405345
- Year Built
- 1981
- Bedrooms
- 2
- Bathrooms
- 2
- Full Baths
- 1
- Half Baths
- 1
- Living Area
- 1,073
- Lot Size
- 871
- Acres
- 0.02
- Subdivision
- Hemlock Villas
- Neighborhood
- Hemlock Villas
Property Description
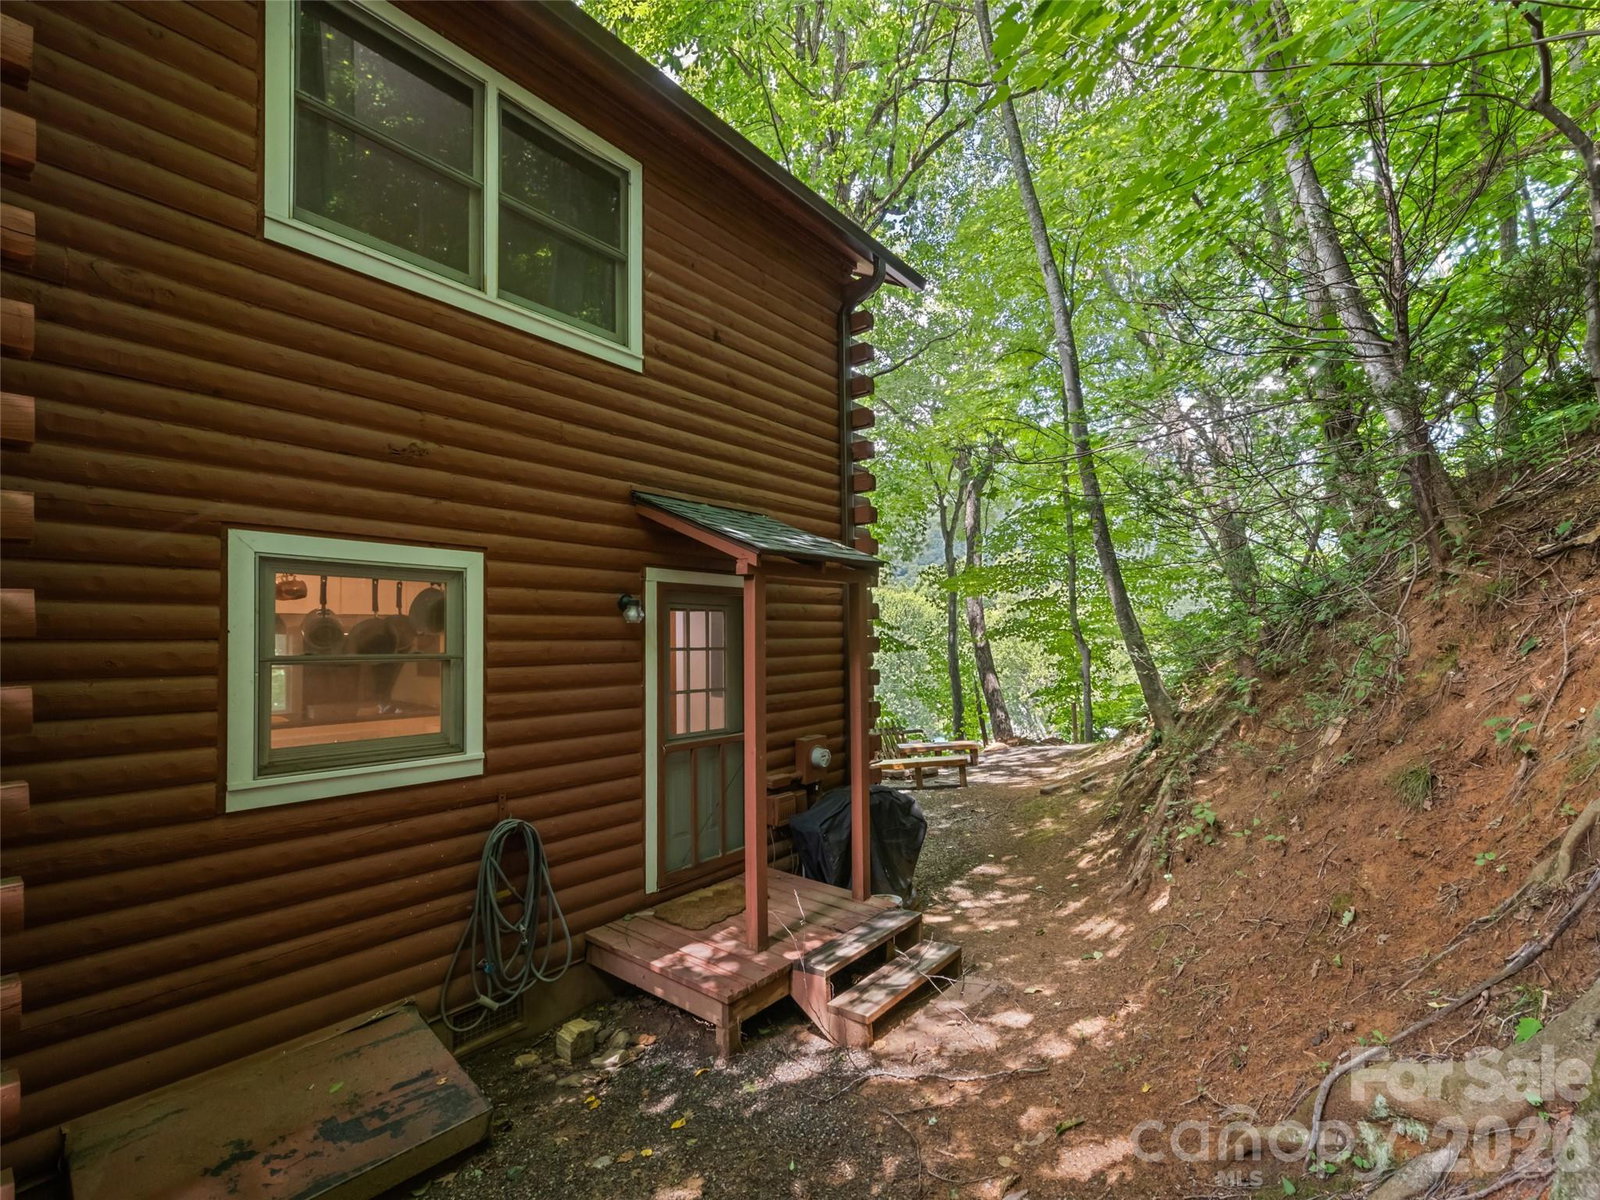
MOVE-IN READY, FURNISHED & LOW-MAINTENANCE! This charming end-unit mountain townhome offers an ideal opportunity for a full-time residence, easy-care second home, or investment property in Maggie Valley. Enjoy the peaceful wooded setting from your private covered porch, complete with a porch swing, while remaining just minutes from shopping, dining, and area attractions. Inside, the open main level features a welcoming living area with a wood-burning fireplace and stone hearth, dining area, and beautifully remodeled kitchen with a large pass-through window and breakfast bar. --- The main level also includes a convenient half bath and combination laundry/pantry closet. Upstairs, you'll find two bedrooms and a beautifully remodeled full bath. Updated flooring throughout adds to the fresh, move-in-ready feel. --- The furniture is included, allowing you to begin enjoying your mountain getaway immediately. Important recent improvements include a fully updated kitchen and main level in 2024, a new roof in 2024, and crawl space encapsulation in 2022. --- The affordable $162/month HOA fee provides exceptional low-maintenance living by covering lawn care, water, septic maintenance, and exterior maintenance. One parking space is conveniently located at the front door, with additional parking nearby. --- Relax, enjoy the mountains, and spend less time maintaining your property. This furnished Maggie Valley retreat is ready for its next owner!
/u.realgeeks.media/homelandrealtygroup/homeland_realty_logo_cropped.png)
Additional Information
- Interior Features
- Breakfast Bar, Open Floorplan
- Exterior Features
- Fire Pit, Lawn Maintenance
- HOA Fee
- $162
- Appliances
- Electric Range, Refrigerator, Washer/Dryer
- Heating
- Central, Electric, Heat Pump
- Air Conditioning
- Central Air, Electric, Heat Pump
- Exterior Construction
- Site Built
- Levels
- Two
- Roof
- Composition
- Foundation
- Crawl Space
- Parking
- Assigned, Driveway, Shared Driveway
- Elementary School
- Jonathan Valley
- Middle School
- Waynesville
- High School
- Tuscola
Listing courtesy of RE/MAX Executive. jacireynoldsnc@gmail.com
“ Based on information submitted to the MLS GRID as of . All data is obtained from various sources and may not have been verified by broker or MLS GRID. Supplied Open House Information is subject to change without notice. All information should be independently reviewed and verified for accuracy. Some IDX listings have been excluded from this website. Properties may or may not be listed by the office/agent presenting the information © 2026 Canopy MLS as distributed by MLS GRID”

Last Updated: