7219 Walters Farm Way, Huntersville, NC 28078
- $959,505
- 2
- BD
- 3
- BA
- 2,831
- SqFt


- List Price
- $959,505
- Status
- ACTIVE
- Days on Market
- 47
- Price Change
- ▲ $5,000 1785538300
- MLS#
- 4403609
- Style
- Farmhouse, Ranch
- New Construction
- Yes
- Year Built
- 2026
- Bedrooms
- 2
- Bathrooms
- 3
- Full Baths
- 2
- Half Baths
- 1
- Living Area
- 2,831
- Lot Size
- 8,842
- Acres
- 0.20
- Subdivision
- Courtyards At Walters Farm
- Neighborhood
- Courtyards at Walters Farm
Property Description
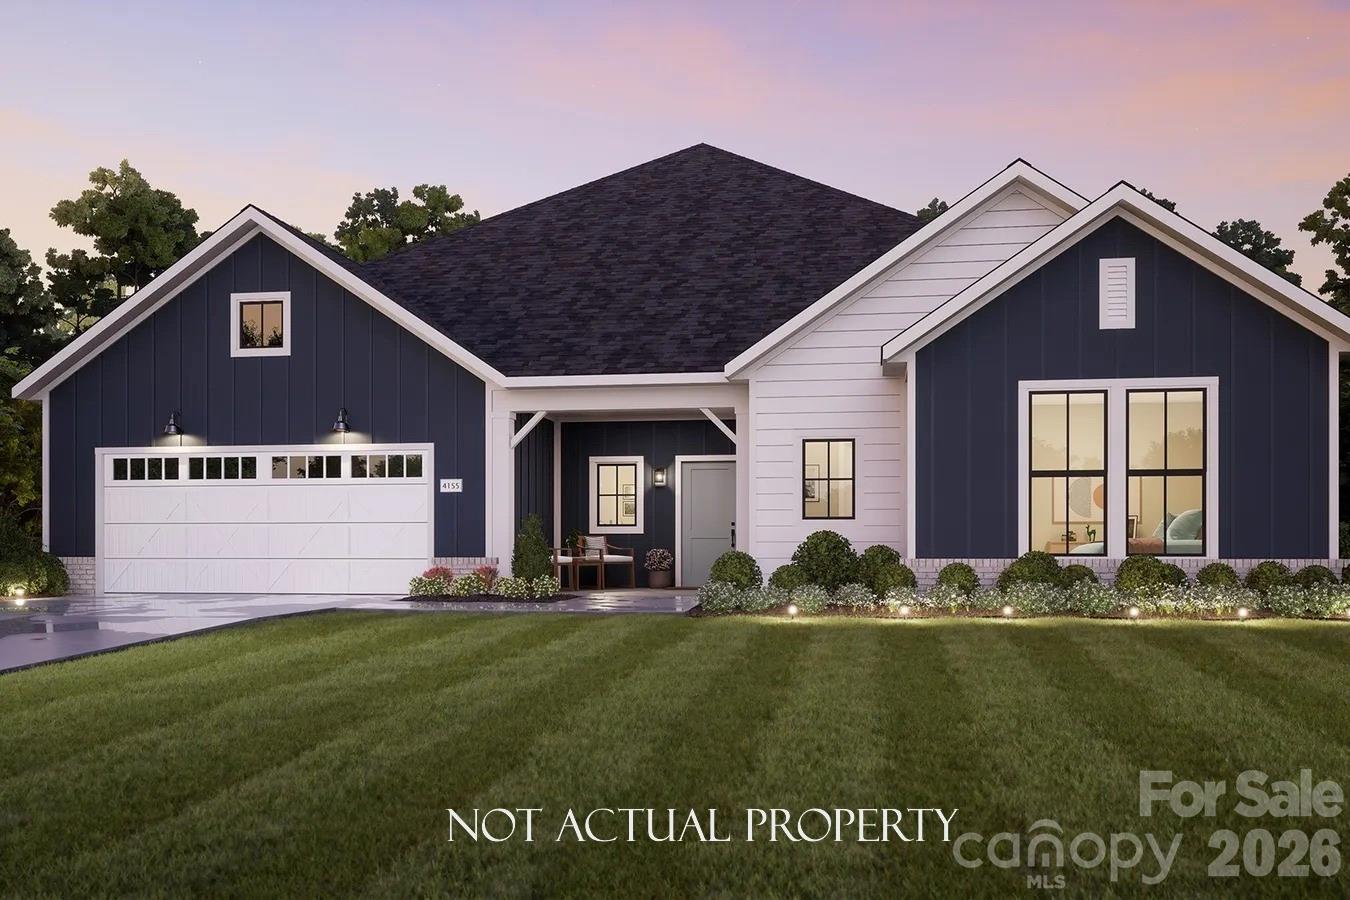
This proposed home is a luxury ranch featuring the Provenance Ranch floor plan with 2 bdrm, 2.5baths. Provenance Ranch highlights: A rare gem, 55+ community. A grand entrance leading to an open layout, luxurious amenities, spacious owner's suite with a beautiful bathroom with double vanities and zero threshold walk in shower. Close to shopping and restaurants. The Provenance offers an unmatched blend of luxury and comfort. Our homes are designed to make your life easier and more enjoyable. The Courtyards at Walters Farm, a 55+ Active Lifestyle community with resort style amenities only 2.5 mi from Birkdale Village. Amenities include: Clubhouse, pool, fitness center, walking trails, pickleball, acres of green space!
/u.realgeeks.media/homelandrealtygroup/homeland_realty_logo_cropped.png)
Additional Information
- Interior Features
- Attic Stairs Pulldown, Kitchen Island, Open Floorplan, Pantry, Walk-In Closet(s)
- Exterior Features
- Lawn Maintenance
- HOA Fee
- $280
- Property Description
- Farmhouse, Ranch
- Appliances
- Convection Oven, Dishwasher, Disposal, Double Oven, ENERGY STAR Qualified Dishwasher, ENERGY STAR Qualified Refrigerator, Exhaust Fan, Exhaust Hood, Gas Cooktop, Gas Oven, Gas Range, Gas Water Heater, Microwave, Plumbed For Ice Maker, Refrigerator, Tankless Water Heater, Wall Oven, Wine Refrigerator
- Heating
- Forced Air, Natural Gas, Zoned
- Air Conditioning
- Central Air, Electric
- Exterior Construction
- Site Built
- Levels
- One
- Roof
- Architectural Shingle
- Foundation
- Slab
- Parking
- Driveway, Attached Garage, Garage Door Opener
- Garage Spaces
- 3
- Elementary School
- Barnette
- Middle School
- Francis Bradley
- High School
- Hopewell
Listing courtesy of Plowman Properties LLC.. rtplow@gmail.com
“ Based on information submitted to the MLS GRID as of . All data is obtained from various sources and may not have been verified by broker or MLS GRID. Supplied Open House Information is subject to change without notice. All information should be independently reviewed and verified for accuracy. Some IDX listings have been excluded from this website. Properties may or may not be listed by the office/agent presenting the information © 2026 Canopy MLS as distributed by MLS GRID”

Last Updated: