12313 Carolina Crossing Drive, Charlotte, NC 28273
- $399,900
- 5
- BD
- 3
- BA
- 2,142
- SqFt




- List Price
- $399,900
- Status
- ACTIVE
- Days on Market
- 4
- MLS#
- 4402482
- Year Built
- 1998
- Bedrooms
- 5
- Bathrooms
- 3
- Full Baths
- 2
- Half Baths
- 1
- Living Area
- 2,142
- Lot Size
- 9,583
- Acres
- 0.22
- Subdivision
- Hunters Ridge
- Neighborhood
- Hunters Ridge
Property Description
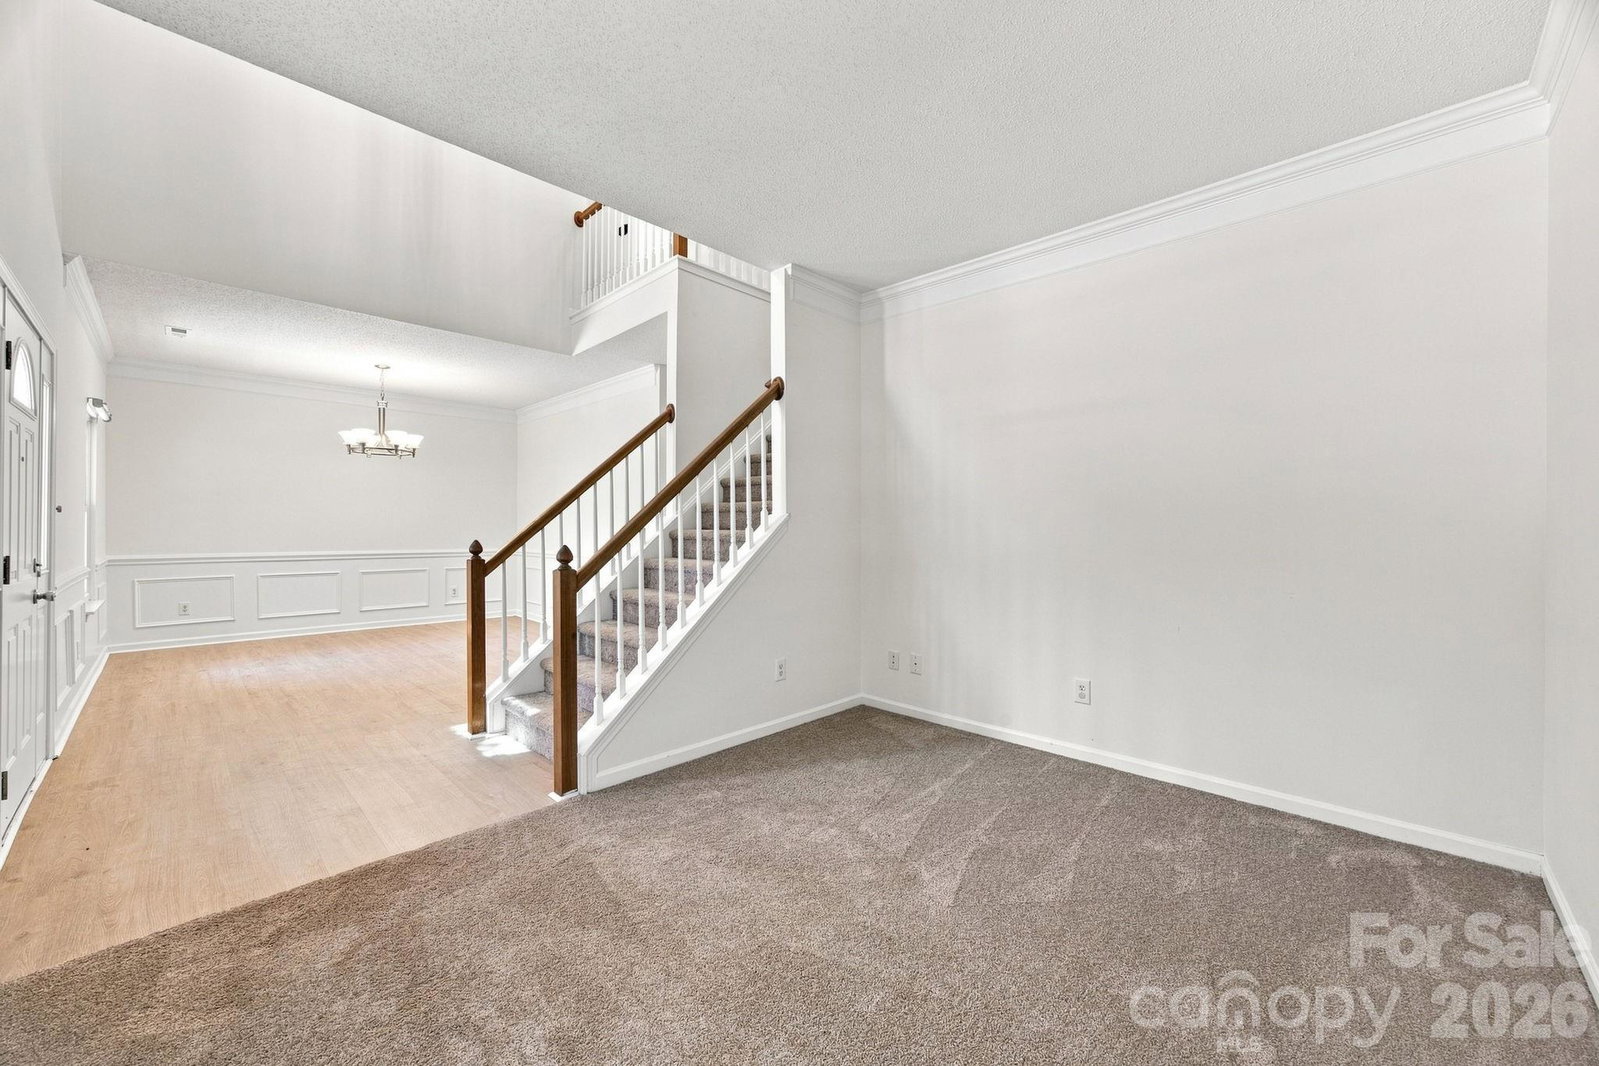
This beautifully updated 5-bedroom, 2.5-bath home offers a rocking-chair front porch, a welcoming two-story foyer, a spacious transitional floor plan, and a long list of recent improvements designed for comfortable, move-in-ready living. Updates in 2026 include a new roof, two new HVAC units, new patio doors, a new rear deck, new railings on the front porch, and a new vapor barrier in the crawlspace. Fresh interior paint throughout, along with new LVP flooring and carpet, gives the home a fresh, modern feel. Inside, you will find a flex space, while the spacious dining room showcases crown molding and wainscoting. The bright white kitchen offers abundant cabinetry, generous counter space, and white appliances, opening to the breakfast area and family room with a marble surround fireplace, facilitating easy everyday living and entertaining. Upstairs, the spacious primary suite features a vaulted ceiling, ceiling fan, and walk-in closet. The en-suite bath includes a double-sink vanity, garden tub, and separate shower. Plus 4 more bedrooms and full bath. A large bonus room above the garage provides flexible space for a bedroom, home office, studio, playroom, or media room. Enjoy a nice-sized, flat backyard shaded by mature trees, complete with a shed and new rear deck—perfect for relaxing, entertaining, and outdoor activities. The 2-car garage and driveway provide parking for approximately four additional vehicles. The community offers excellent amenities, including a clubhouse, outdoor pool, playgrounds, sidewalks, walking trails, and common areas. Dual-pane Low-E windows add energy efficiency, and the seller will transfer the current home warranty to the buyer. With so many major updates completed in 2026, this home is truly move-in ready for its next owner!
/u.realgeeks.media/homelandrealtygroup/homeland_realty_logo_cropped.png)
Additional Information
- Interior Features
- Attic Stairs Pulldown, Cable Prewire, Walk-In Closet(s)
- HOA Fee
- $162
- Appliances
- Dishwasher, Disposal, Electric Range, ENERGY STAR Qualified Refrigerator, Gas Water Heater, Microwave, Refrigerator
- Heating
- Forced Air, Natural Gas
- Air Conditioning
- Ceiling Fan(s), Central Air
- Exterior Construction
- Site Built
- Levels
- Two
- Roof
- Architectural Shingle
- Foundation
- Crawl Space
- Parking
- Driveway, Attached Garage, Garage Door Opener
- Garage Spaces
- 2
- Elementary School
- Lake Wylie
- Middle School
- Southwest
- High School
- Palisades
Listing courtesy of Redfin Corporation. kelly.rushmann@redfin.com
“ Based on information submitted to the MLS GRID as of . All data is obtained from various sources and may not have been verified by broker or MLS GRID. Supplied Open House Information is subject to change without notice. All information should be independently reviewed and verified for accuracy. Some IDX listings have been excluded from this website. Properties may or may not be listed by the office/agent presenting the information © 2026 Canopy MLS as distributed by MLS GRID”

Last Updated: