13331 Caite Ridge Road, Davidson, NC 28036
- $590,000
- 3
- BD
- 3
- BA
- 2,381
- SqFt




- List Price
- $590,000
- Status
- ACTIVE UNDER CONTRACT
- Days on Market
- 46
- Price Change
- ▼ $10,000 1786478379
- MLS#
- 4402255
- Year Built
- 2019
- Bedrooms
- 3
- Bathrooms
- 3
- Full Baths
- 2
- Half Baths
- 1
- Living Area
- 2,381
- Lot Size
- 5,619
- Acres
- 0.13
- Subdivision
- Westbranch
- Neighborhood
- Westbranch
Property Description
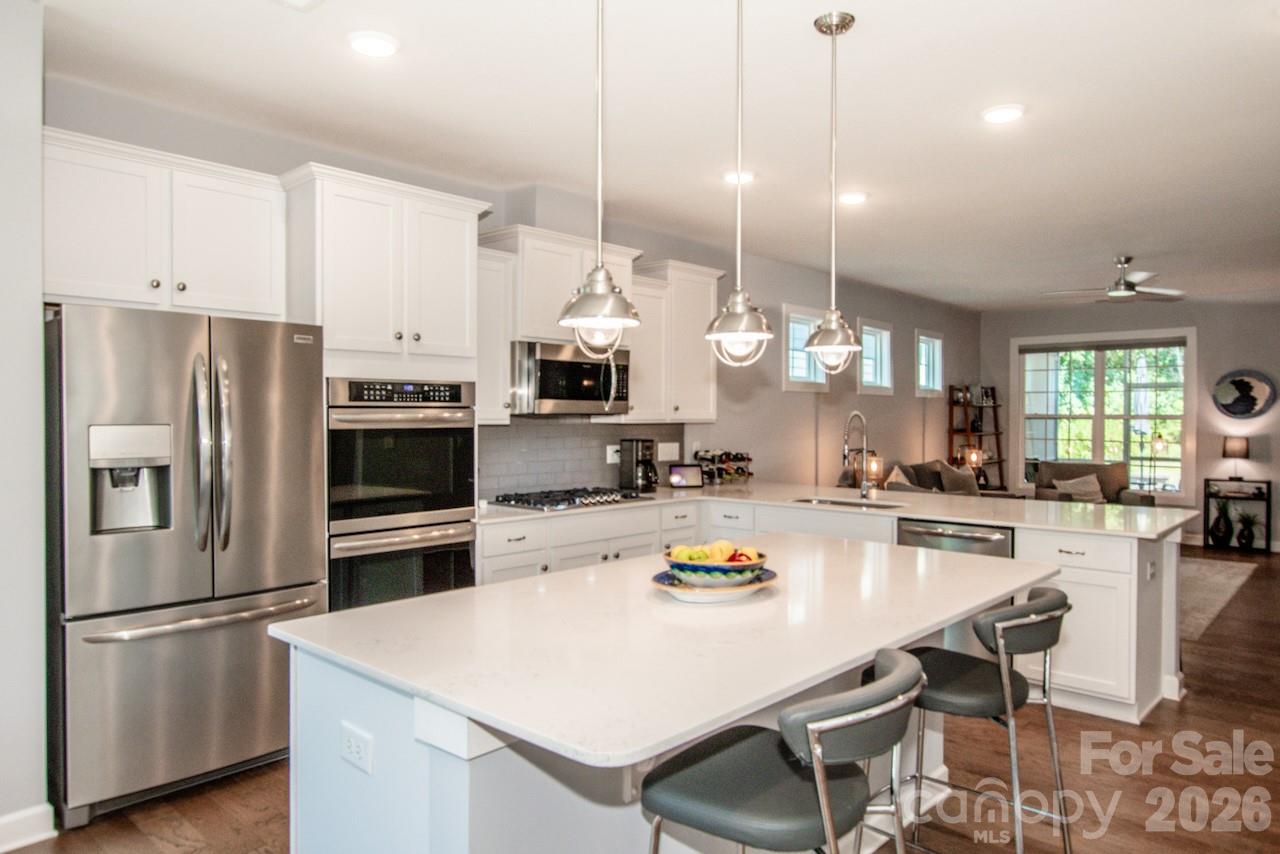
Gorgeous and move in ready! This 3 BR, 2.5 bath home in the popular Westbranch community is conveniently located on a quiet street near the neighborhood pool and backs up to acres of HOA property. Fabulous curb appeal with beautiful stone accents and a covered front porch. The open floor plan creates a seamless flow between the kitchen, dining area & great room with handsome hardwood flooring throughout the main level. The gourmet kitchen showcases an oversized island with seating, stainless steel appliances, double oven, gas stove top, granite countertops & subway tile backsplash. The dining area is perfect for dinner parties or a quiet meal. Enjoy a main level office with french doors. The owner’s suite on the main level includes an ensuite bathroom w/a garden tub, separate shower & large walk-in closet. Upstairs find two additional bedrooms, full bath and large loft area. Outside, the screened porch, paver patio, and professional landscaping provide a peaceful retreat. Numerous upgrades when built by the original owners plus many after market upgades including Levelor blinds throughout, a Coolaroo shade on the scrfeened porch, garage storage shelving, recently added paver patio and water feature and pull out drawers in the kitchen and primary bathroom cabinets. Seller is a licensed NC real estate agent.
/u.realgeeks.media/homelandrealtygroup/homeland_realty_logo_cropped.png)
Additional Information
- HOA Fee
- $285
- Appliances
- Dishwasher, Disposal, Double Oven, Gas Cooktop, Microwave, Oven, Plumbed For Ice Maker, Self Cleaning Oven, Wall Oven
- Heating
- Forced Air
- Air Conditioning
- Ceiling Fan(s), Central Air
- Exterior Construction
- Site Built
- Levels
- One and One Half
- Foundation
- Slab
- Parking
- Attached Garage, Garage Door Opener, Garage Faces Rear
- Garage Spaces
- 2
- Elementary School
- Davidson
- Middle School
- Bailey
- High School
- William Amos Hough
Listing courtesy of Lake Norman Realty, Inc.. 704-892-9673
“ Based on information submitted to the MLS GRID as of . All data is obtained from various sources and may not have been verified by broker or MLS GRID. Supplied Open House Information is subject to change without notice. All information should be independently reviewed and verified for accuracy. Some IDX listings have been excluded from this website. Properties may or may not be listed by the office/agent presenting the information © 2026 Canopy MLS as distributed by MLS GRID”

Last Updated: