2426 Smith Cove Road, Denver, NC 28037
- $549,000
- 5
- BD
- 3
- BA
- 3,171
- SqFt




- List Price
- $549,000
- Status
- ACTIVE UNDER CONTRACT
- Days on Market
- 51
- MLS#
- 4401720
- Year Built
- 2003
- Bedrooms
- 5
- Bathrooms
- 3
- Full Baths
- 2
- Half Baths
- 1
- Living Area
- 3,171
- Lot Size
- 17,859
- Acres
- 0.41
- Subdivision
- Smithstone
- Neighborhood
- Smithstone
Property Description
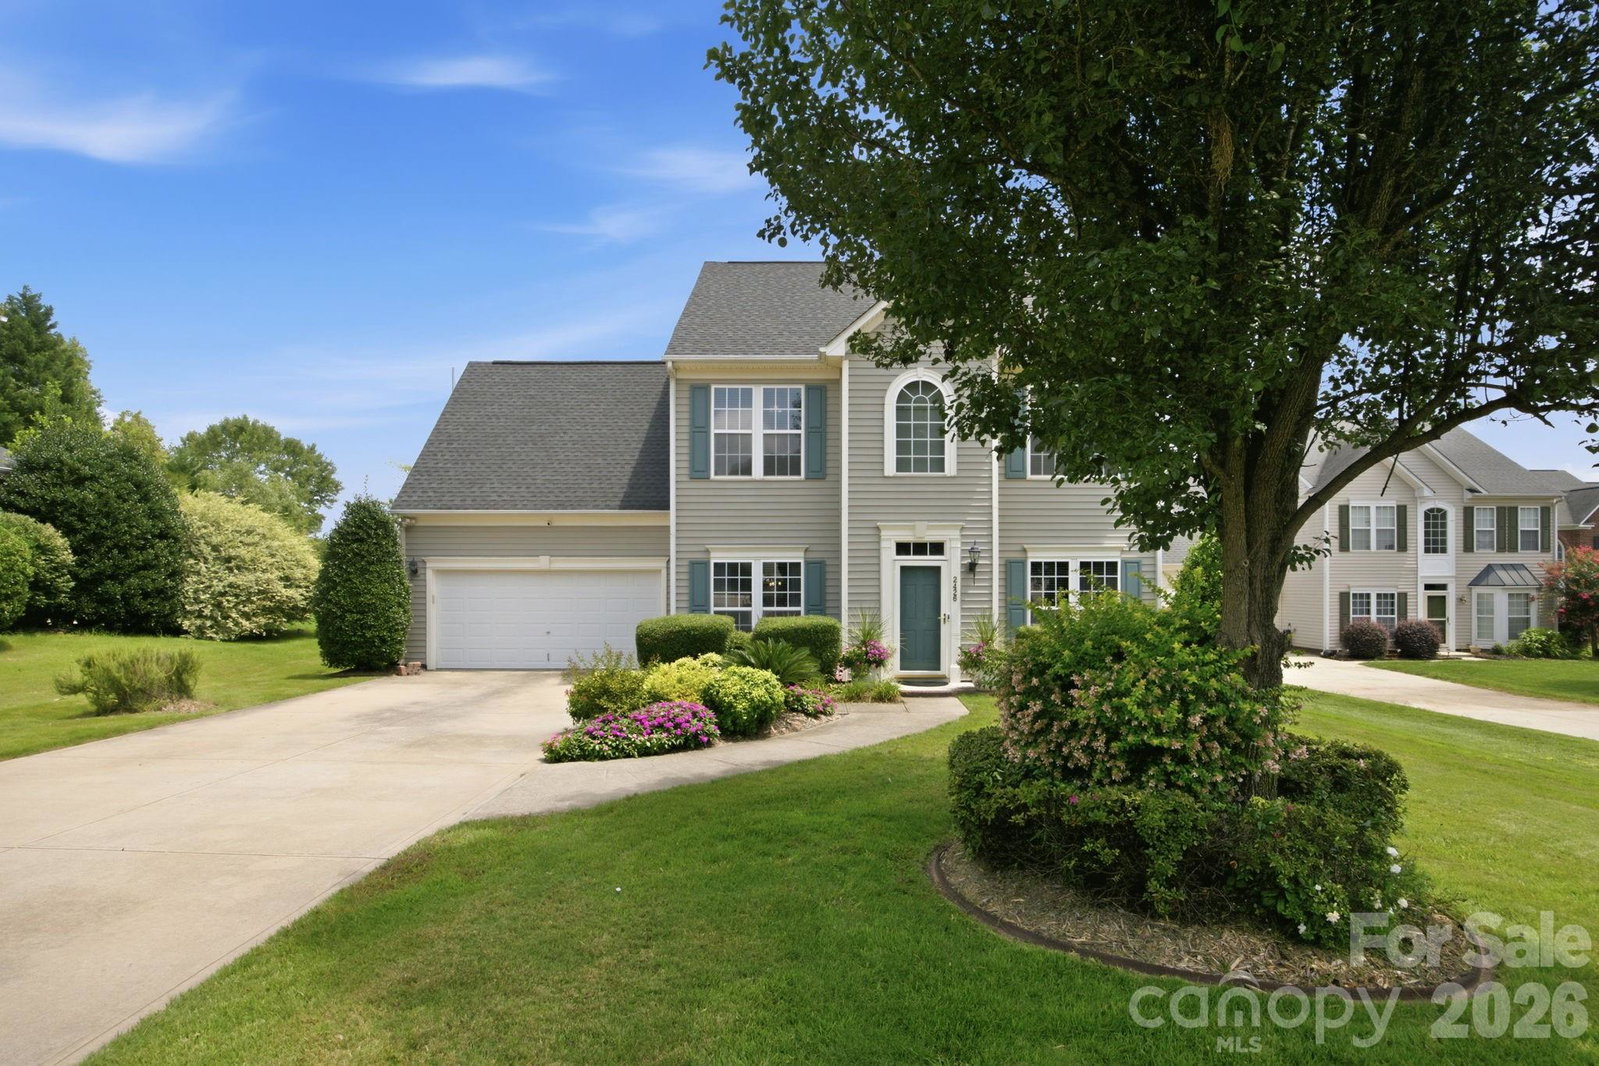
Welcome to 2426 Smith Cove Road in the highly sought-after Smithstone community of Denver! This beautifully maintained home offers spacious living, thoughtful updates, and a floor plan designed for today's lifestyle. As you enter the home find an office with glass panel french doors, formal dining room, and custom painted walls throughout. The heart of the home is the bright, inviting kitchen featuring stainless steel GE Cafe appliances, ample cabinetry, granite countertops. The kitchen opens to the breakfast nook, living room with gas fireplace and airy sun room with walls of windows that creates the perfect space to relax, work, or enjoy your morning coffee while overlooking the private, fenced in backyard. The main level also features a beautifully remodeled half bath and full laundry room. Upstairs, you'll find a spacious primary suite with a private bath, along with three additional bedrooms and a second full bathroom, offering plenty of room for family and guests. The versatile third-floor bonus room provides even more living space and can easily serve as a fifth bedroom, recreation room, home office, or media room. New carpet has been installed throughout the second and third floor. In the back yard, the large patio surrounded by beautiful established landscaping opens to a beautiful, level yard with in-ground sprinkler system and 10x22 storage shed. This yard is ready for a pool, playground, garden, or just the way it is with room to play...the possibilities are endless! Located in the established Smithstone neighborhood, residents enjoy exceptional amenities including a beautiful lakeside pool, clubhouse, boat and RV storage, and a welcoming community atmosphere. Conveniently located near shopping, dining, schools, and Lake Norman, this home offers the perfect combination of comfort, convenience, and community. Don't miss your opportunity to make this exceptional Smithstone home your own!
/u.realgeeks.media/homelandrealtygroup/homeland_realty_logo_cropped.png)
Additional Information
- Interior Features
- Breakfast Bar, Open Floorplan, Storage, Walk-In Closet(s)
- Exterior Features
- In-Ground Irrigation
- HOA Fee
- $217
- Appliances
- Dishwasher, Disposal, Gas Cooktop, Gas Oven, Gas Water Heater, Microwave, Refrigerator with Ice Maker
- Heating
- Central, Natural Gas
- Air Conditioning
- Central Air
- Exterior Construction
- Site Built
- Levels
- Two and a Half
- Roof
- Architectural Shingle
- Foundation
- Slab
- Parking
- Driveway, Attached Garage, Garage Door Opener, Keypad Entry
- Garage Spaces
- 2
- Elementary School
- St. James
- Middle School
- East Lincoln
- High School
- East Lincoln
Listing courtesy of Keller Williams Lake Norman. shannonavason@kw.com
“ Based on information submitted to the MLS GRID as of . All data is obtained from various sources and may not have been verified by broker or MLS GRID. Supplied Open House Information is subject to change without notice. All information should be independently reviewed and verified for accuracy. Some IDX listings have been excluded from this website. Properties may or may not be listed by the office/agent presenting the information © 2026 Canopy MLS as distributed by MLS GRID”

Last Updated: