14314 Aikenwood Drive, Charlotte, NC 28278
- $689,900
- 5
- BD
- 5
- BA
- 3,412
- SqFt





- List Price
- $689,900
- Status
- ACTIVE
- Days on Market
- 51
- Price Change
- ▼ $10,100 1787779971
- MLS#
- 4400832
- Style
- Traditional
- Year Built
- 2023
- Bedrooms
- 5
- Bathrooms
- 5
- Full Baths
- 4
- Half Baths
- 1
- Living Area
- 3,412
- Lot Size
- 7,840
- Acres
- 0.18
- Subdivision
- Parkside Crossing
- Neighborhood
- Parkside Crossing
Property Description
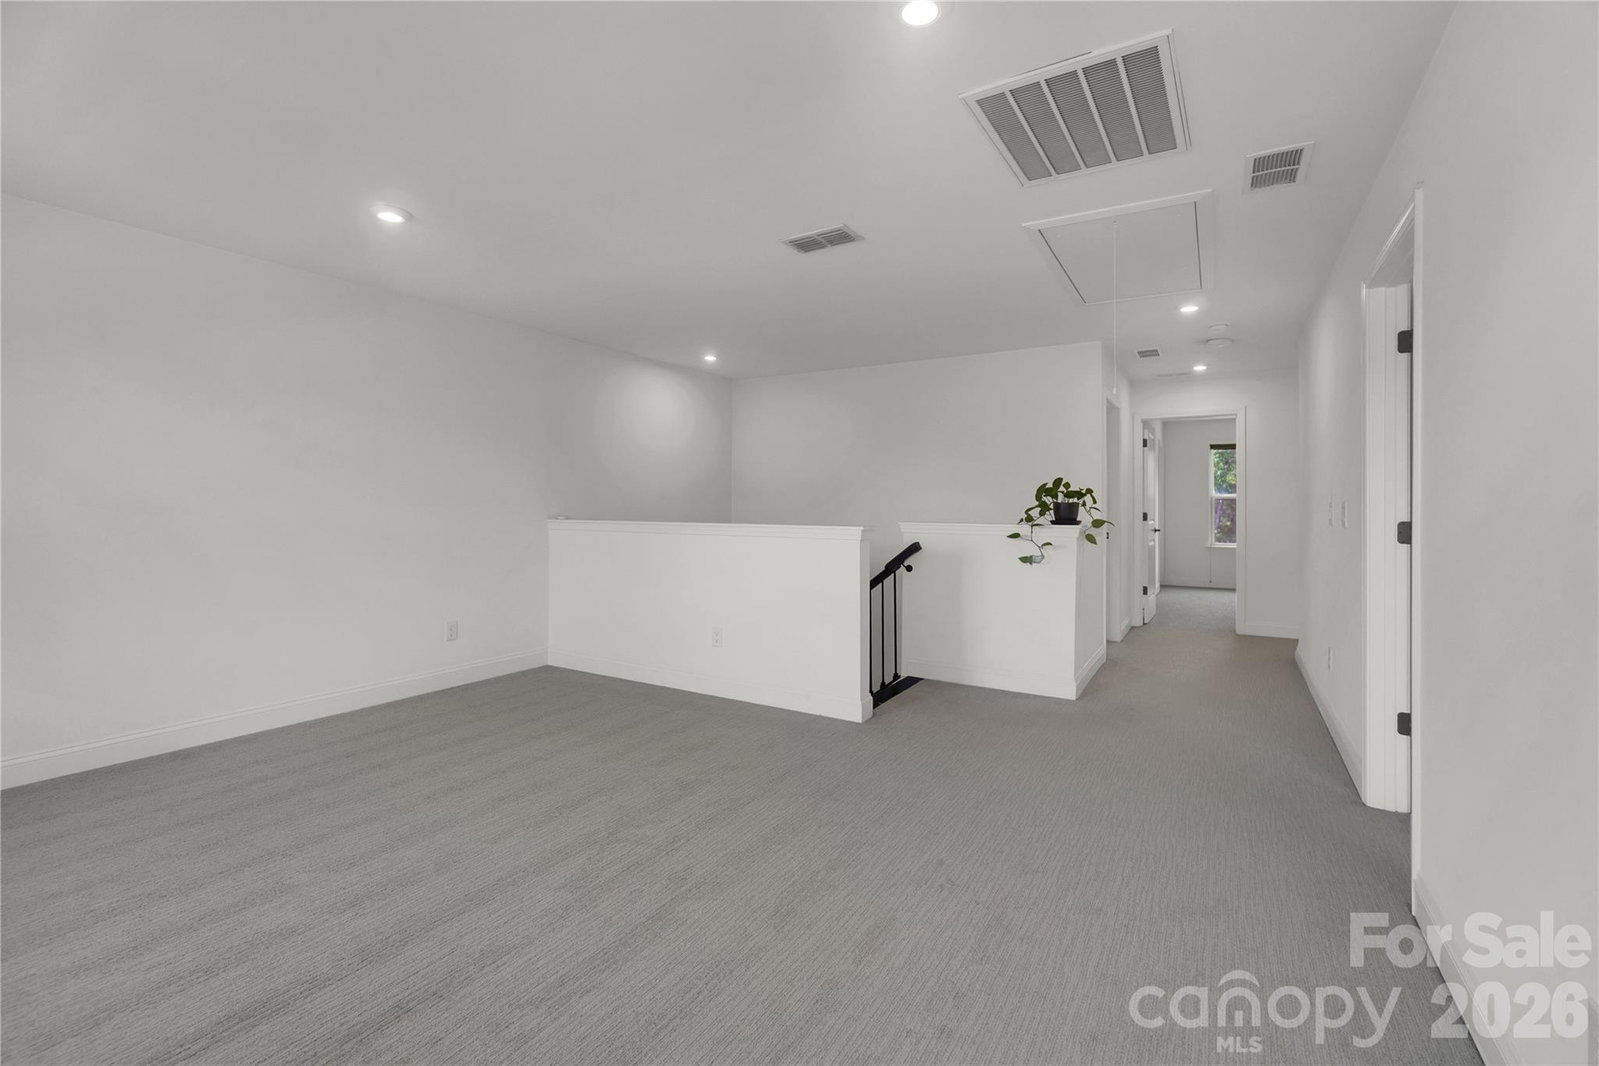
Beautifully maintained, only 3-year-old home is move-in ready. The main level features a private office with French doors, formal dining room, a convenient first-floor bedroom with a full bath, plus a separate half bath for guests. Family room has a cozy gas fireplace. Gourmet kitchen, complete with KitchenAid stainless steel appliances, soft close door cabinets, a gas cooktop, wall oven and microwave, quartz countertops, modern cabinetry, tile backsplash, a large center island, Butler's pantry, breakfast area. Mesh network WIFI, Luxury vinyl plank flooring throughout, no carpet on stairs wood upgrade. Relax year-round in the bright sunroom overlooking the fenced backyard, or unwind on the patio while enjoying the privacy of having no rear neighbors, patio has gas connections for grill.Upstairs, you'll find four additional bedrooms, three full bathrooms, and a spacious loft that offers endless possibilities as a media room, playroom, or second living area. One secondary bedroom features its own private en-suite bath, making it perfect for guests or multi-generational living. The luxurious primary suite . Cabinets in laundry room. With five bedrooms, four full baths, a guest half bath, thoughtfully designed living spaces, and high-end finishes throughout, this home offers the perfect combination of style, comfort, and convenience—all without the wait of building new.
/u.realgeeks.media/homelandrealtygroup/homeland_realty_logo_cropped.png)
Additional Information
- Interior Features
- Drop Zone, Entrance Foyer, Kitchen Island, Open Floorplan, Pantry, Walk-In Closet(s), Walk-In Pantry
- Exterior Features
- In-Ground Irrigation
- HOA Fee
- $300
- Property Description
- Traditional
- Appliances
- Dishwasher, Disposal, Gas Cooktop, Gas Water Heater, Microwave, Wall Oven
- Heating
- Forced Air
- Air Conditioning
- Central Air
- Exterior Construction
- Site Built
- Levels
- Two
- Roof
- Architectural Shingle
- Foundation
- Slab
- Parking
- Driveway, Attached Garage, Garage Faces Front
- Garage Spaces
- 2
- Elementary School
- Winget Park
- Middle School
- Southwest
- High School
- Palisades
Listing courtesy of CRG Real Estate. brian@crgsells.com
“ Based on information submitted to the MLS GRID as of . All data is obtained from various sources and may not have been verified by broker or MLS GRID. Supplied Open House Information is subject to change without notice. All information should be independently reviewed and verified for accuracy. Some IDX listings have been excluded from this website. Properties may or may not be listed by the office/agent presenting the information © 2026 Canopy MLS as distributed by MLS GRID”

Last Updated: