3250 Oliver Stanley Trail, Lancaster, SC 29720
- $559,000
- 3
- BD
- 3
- BA
- 2,324
- SqFt




- List Price
- $559,000
- Status
- ACTIVE
- Days on Market
- 44
- Price Change
- ▼ $40,000 1785628915
- MLS#
- 4398411
- Style
- Transitional
- Year Built
- 2020
- Bedrooms
- 3
- Bathrooms
- 3
- Full Baths
- 2
- Half Baths
- 1
- Living Area
- 2,324
- Lot Size
- 7,426
- Acres
- 0.17
- Subdivision
- Tree Tops
- Neighborhood
- Tree Tops
Property Description
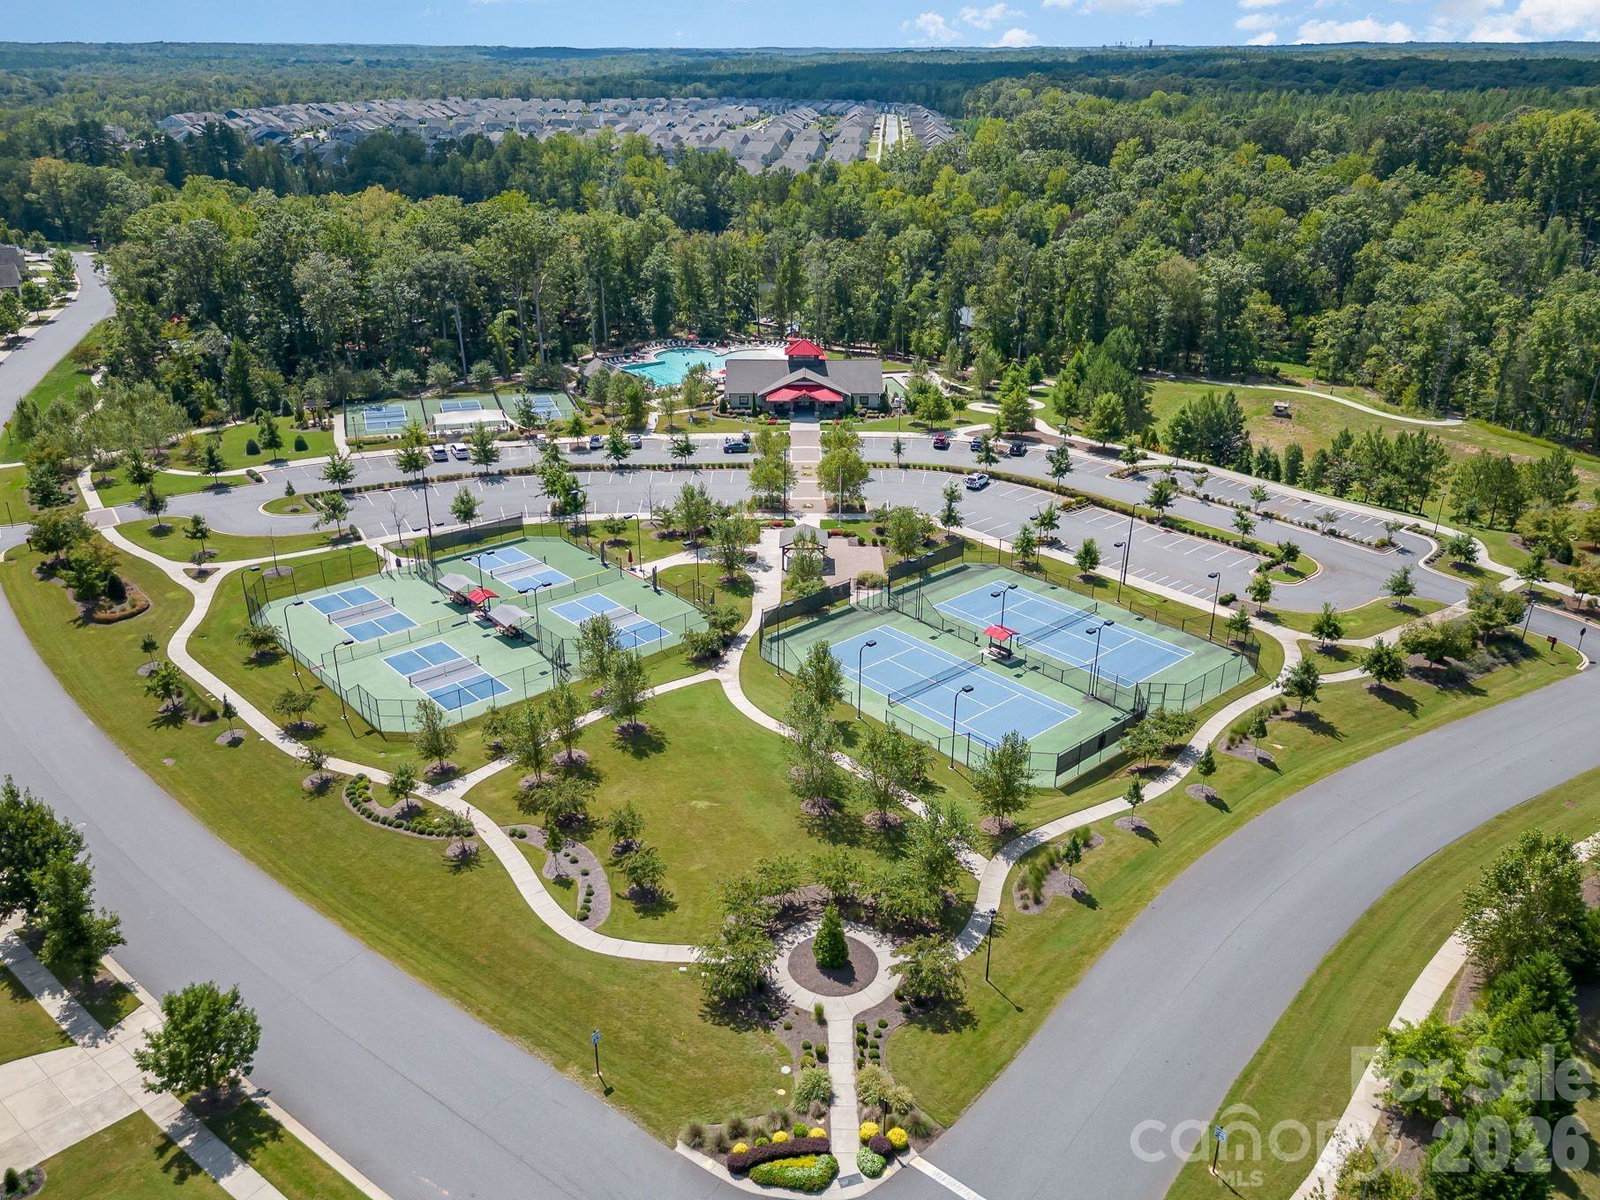
Welcome to Tree Tops, one of the Charlotte region's premier active-adult communities. This impeccably maintained and significantly upgraded Dover floor plan offers approximately 2,324 square feet with 3 bedrooms, 2.5 baths, and a spacious, thoughtfully designed layout for comfortable everyday living and effortless entertaining. Beautiful landscaping and exceptional curb appeal create a memorable first impression. Since 2020, the owners have completed numerous quality improvements that distinguish this home from many of its peers. You’ll find a custom sunroom, expanded patio with irrigation and landscaping enhancements, motorized retractable awning, plantation shutters, GE Profile induction cooktop, custom garage cabinetry with epoxy flooring, 240-volt/50-amp EV/Golf Cart charging outlet, and numerous additional upgrades. A complete list is available upon request. Enjoy Tree Tops' outstanding amenities, including a clubhouse, full-time Activities Director, pool, fitness center, tennis, pickleball, & bocce courts, business center, putting green, recreation area, walking trails, and an active social calendar. All of this just minutes from Ballantyne, Indian Land, Waxhaw, shopping, dining, golf, and medical facilities!
/u.realgeeks.media/homelandrealtygroup/homeland_realty_logo_cropped.png)
Additional Information
- Interior Features
- Attic Other, Attic Stairs Pulldown, Breakfast Bar, Cable Prewire, Entrance Foyer, Kitchen Island, Open Floorplan, Walk-In Pantry
- Exterior Features
- In-Ground Irrigation, Lawn Maintenance
- HOA Fee
- $280
- Property Description
- Transitional
- Appliances
- Dishwasher, Disposal, Double Oven, Dryer, Gas Water Heater, Induction Cooktop, Microwave, Refrigerator with Ice Maker, Wall Oven, Washer/Dryer
- Heating
- Central, Forced Air, Natural Gas
- Air Conditioning
- Ceiling Fan(s), Central Air, Electric
- Exterior Construction
- Site Built
- Levels
- One
- Roof
- Architectural Shingle
- Foundation
- Slab
- Parking
- Driveway, Attached Garage, Garage Faces Front
- Garage Spaces
- 2
- Elementary School
- Unspecified
- Middle School
- Unspecified
- High School
- Unspecified
Listing courtesy of Keller Williams South Park. claytonwoodard@kw.com
“ Based on information submitted to the MLS GRID as of . All data is obtained from various sources and may not have been verified by broker or MLS GRID. Supplied Open House Information is subject to change without notice. All information should be independently reviewed and verified for accuracy. Some IDX listings have been excluded from this website. Properties may or may not be listed by the office/agent presenting the information © 2026 Canopy MLS as distributed by MLS GRID”

Last Updated: