24794 Nc 24/27 Highway, Albemarle, NC 28001
- $448,900
- 3
- BD
- 2
- BA
- 2,029
- SqFt


- List Price
- $448,900
- Status
- ACTIVE UNDER CONTRACT
- Days on Market
- 58
- MLS#
- 4398147
- Style
- Traditional
- Year Built
- 2004
- Bedrooms
- 3
- Bathrooms
- 2
- Full Baths
- 2
- Living Area
- 2,029
- Lot Size
- 91,476
- Acres
- 2.10
- Neighborhood
- No Neighborhood
Property Description
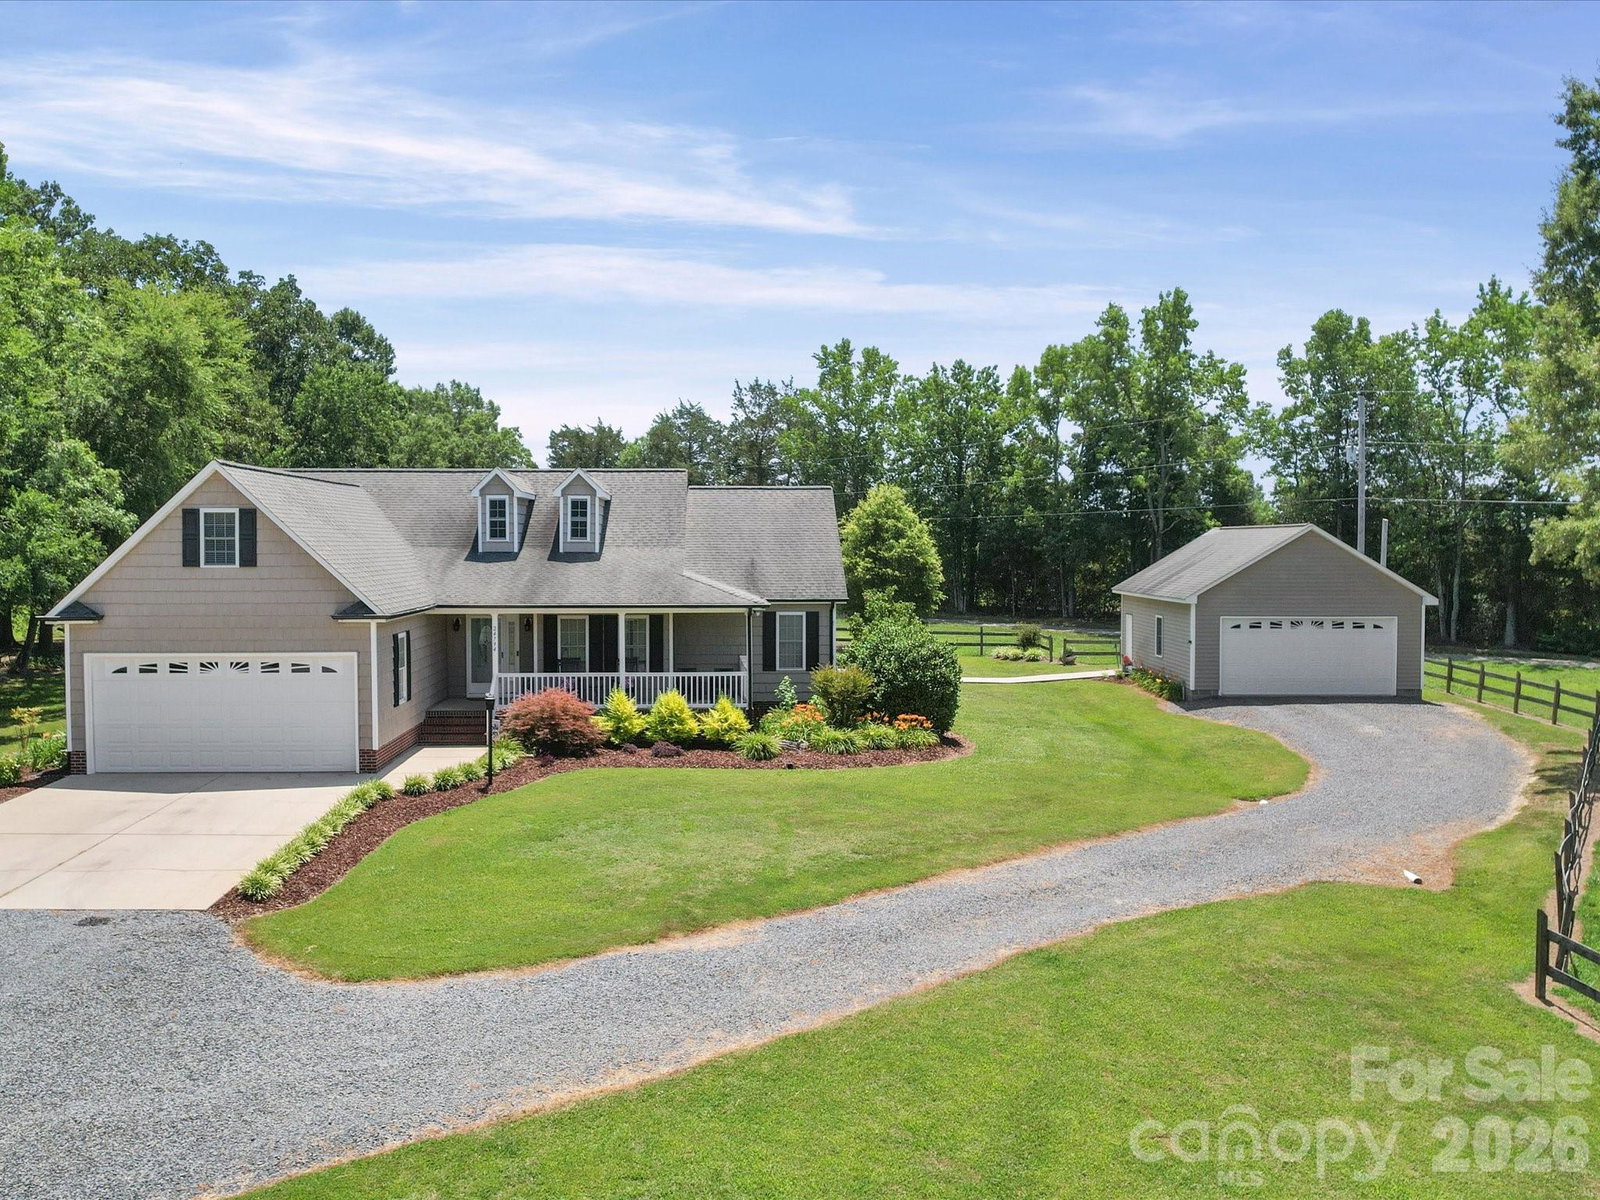
Welcome to this spacious 2.10-acre property offering the perfect combination of accessibility, privacy, and versatile living space. Conveniently located between Locust and Albemarle with quick access to I-485, this property provides an easy commute to Concord, Charlotte, and surrounding communities while also being within convenient driving distance of Lake Tillery, Badin Lake, Morrow Mountain State Park, and Uwharrie National Forest for outdoor recreation. Positioned back from NC Hwy 24/27, the home offers a generous setting with room to enjoy both indoor and outdoor living. A welcoming wraparound front porch creates an inviting entrance, while the expansive rear deck overlooks the backyard and provides an ideal space for relaxing or entertaining. The wooded side yard features a fire pit gathering area, creating additional outdoor enjoyment. Inside, the thoughtfully designed open floor plan features approximately 2,029 square feet with a desirable split-bedroom layout. The spacious living room is highlighted by a fireplace and flows into the dining room and oversized kitchen. The kitchen offers abundant cabinet and countertop space, a breakfast area, bar seating, and the dining room includes repurposed built-in cabinetry that adds both character and functionality. The primary suite includes an adjoining flex room that can easily serve as a home office, sitting room, hobby space, or exercise area. The spacious primary bath features a soaking tub, generous storage, and a walk-in closet. Additional features include a dedicated laundry/utility room and a finished bonus room over the attached garage, providing flexible space for a media room, recreation room, craft room, home office, fitness area, or other uses to fit your lifestyle. Car enthusiasts, hobbyists, and those needing additional storage will appreciate both the attached two-car garage and the approximately 720-square-foot detached garage/workshop, offering exceptional space for projects, equipment, vehicles, or recreational gear. If you're searching for acreage, flexible living space, multiple garage buildings, and a location that provides convenient access to everyday amenities, major employment centers, and some of North Carolina's most popular outdoor destinations, this property is ready to welcome its next owner.
/u.realgeeks.media/homelandrealtygroup/homeland_realty_logo_cropped.png)
Additional Information
- Interior Features
- Attic Other, Attic Stairs Pulldown
- Property Description
- Traditional
- Zoning
- RA
- Appliances
- Dishwasher, Electric Range, Microwave, Refrigerator
- Heating
- Electric, Forced Air
- Air Conditioning
- Central Air, Electric
- Exterior Construction
- Site Built
- Levels
- 1 Story/F.R.O.G.
- Roof
- Architectural Shingle
- Foundation
- Crawl Space
- Parking
- Driveway, Attached Garage, Detached Garage
- Garage Spaces
- 4
- Elementary School
- Endy
- Middle School
- West Stanly
- High School
- West Stanly
Listing courtesy of Larry McGuire Realty. larry@larrymcguire.com
“ Based on information submitted to the MLS GRID as of . All data is obtained from various sources and may not have been verified by broker or MLS GRID. Supplied Open House Information is subject to change without notice. All information should be independently reviewed and verified for accuracy. Some IDX listings have been excluded from this website. Properties may or may not be listed by the office/agent presenting the information © 2026 Canopy MLS as distributed by MLS GRID”

Last Updated: