162 Wheatfield Road, Fletcher, NC 28732
- $449,500
- 4
- BD
- 3
- BA
- 2,106
- SqFt








- List Price
- $449,500
- Status
- ACTIVE UNDER CONTRACT
- Days on Market
- 57
- Price Change
- ▼ $5,400 1787254504
- MLS#
- 4396521
- Year Built
- 2024
- Bedrooms
- 4
- Bathrooms
- 3
- Full Baths
- 2
- Half Baths
- 1
- Living Area
- 2,106
- Lot Size
- 8,276
- Acres
- 0.19
- Subdivision
- Tap Root Farms
- Neighborhood
- Tap Root Farms
Property Description
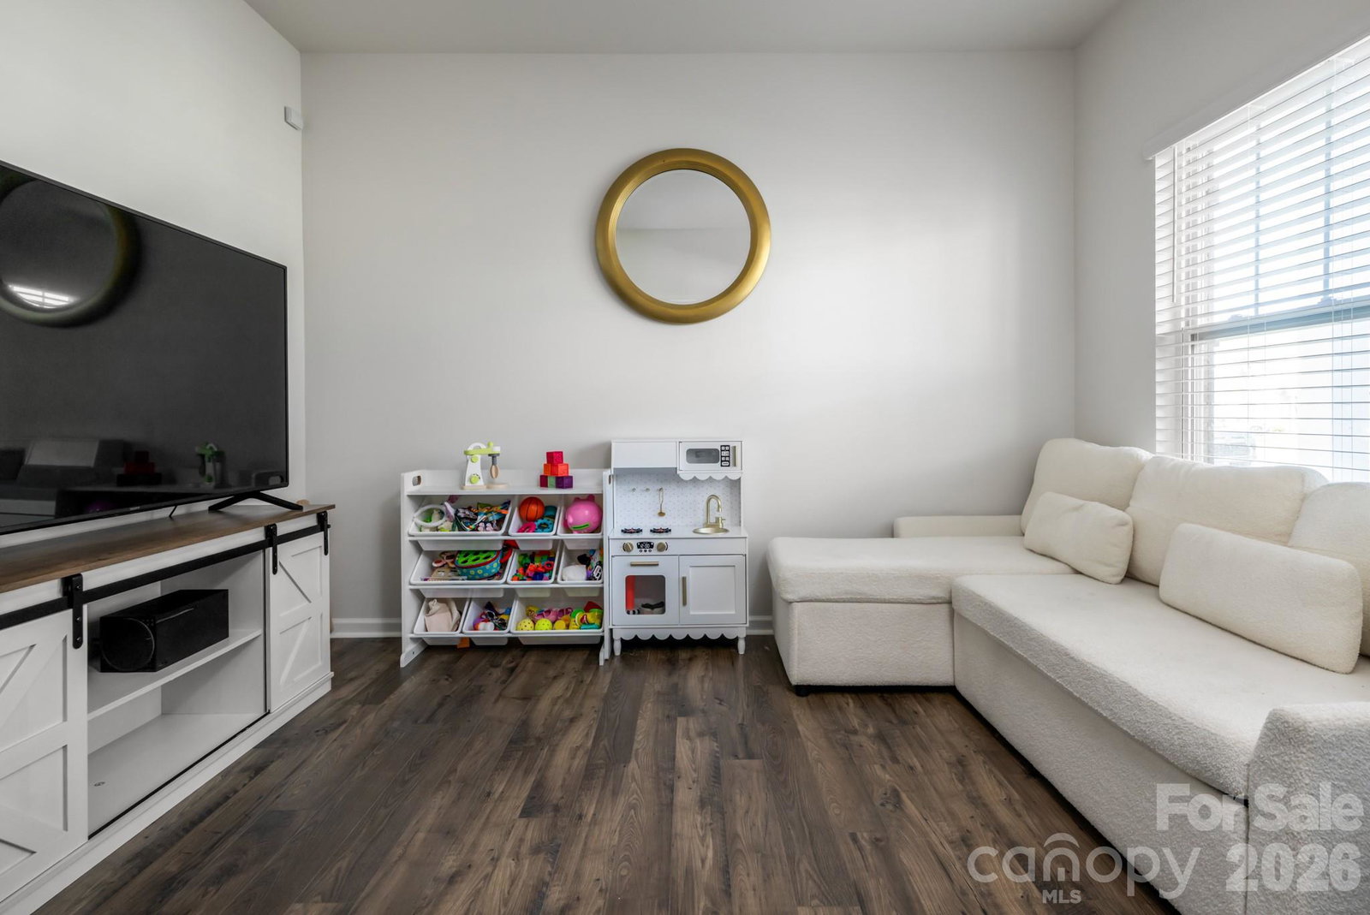
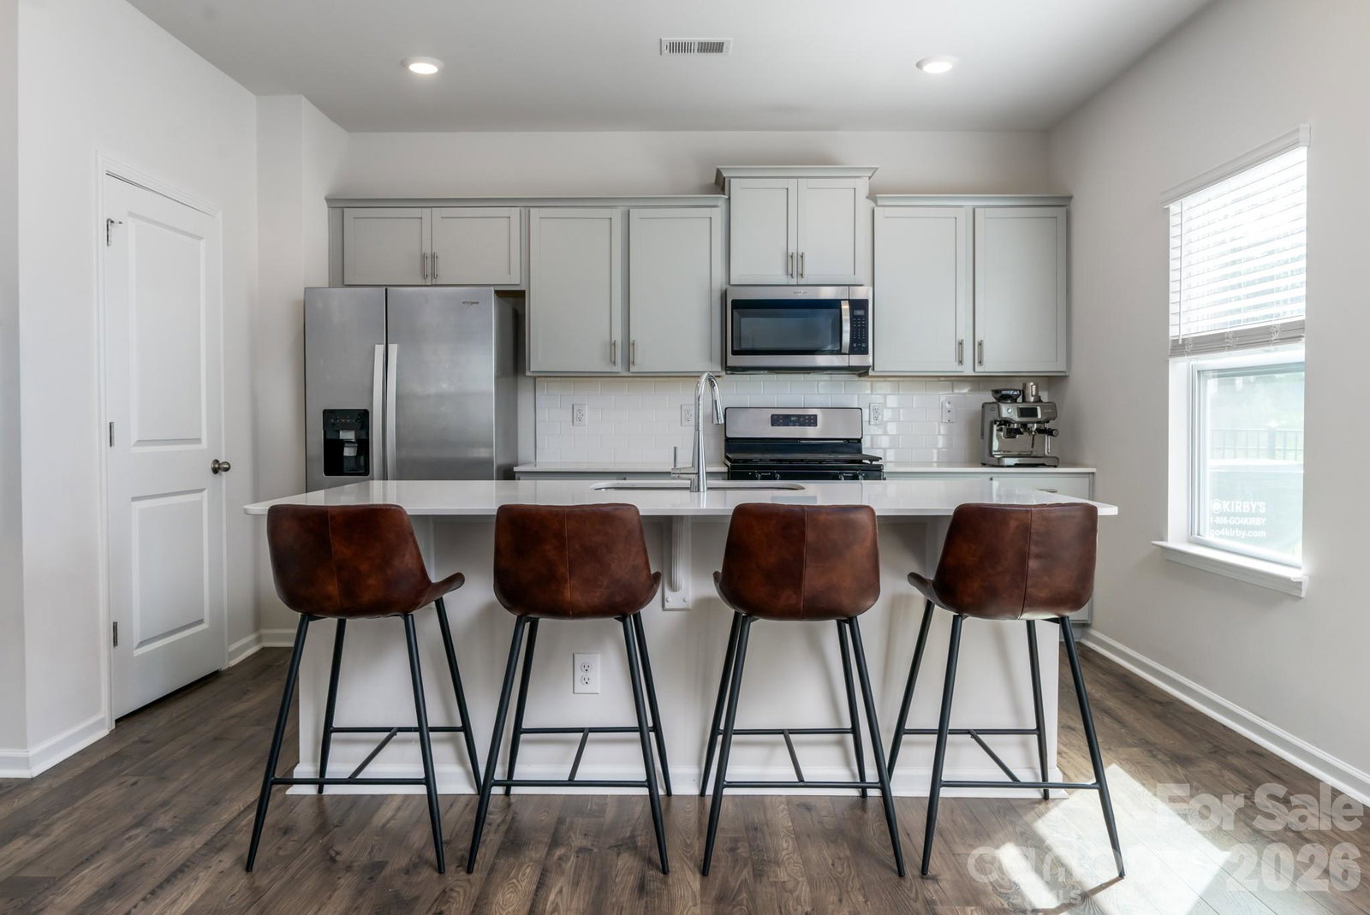
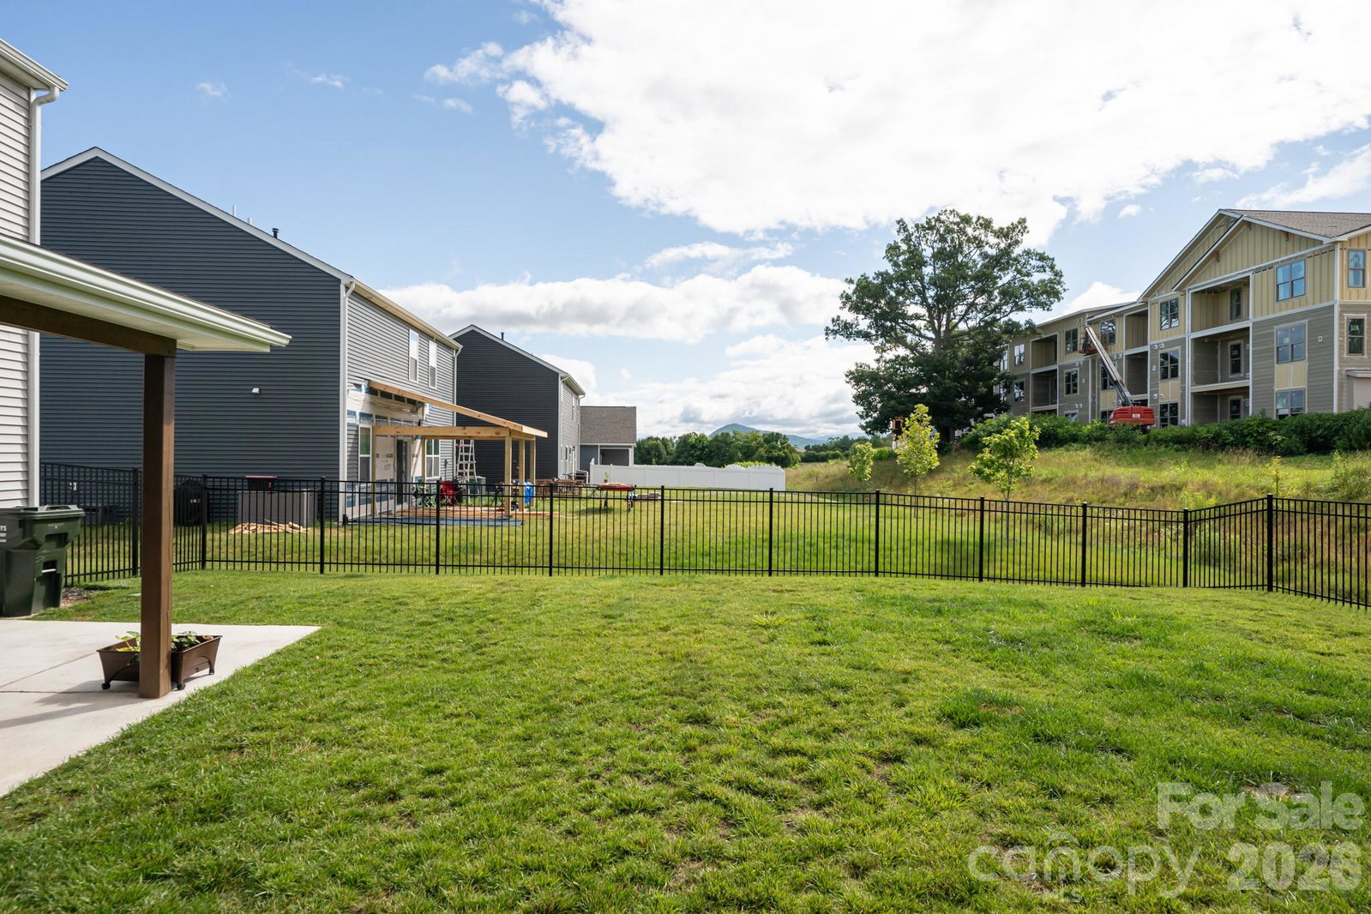
Skip the wait for new construction and move right into this practically brand new home! With all the benefits of new construction without the wait, this is one of the best values in the neighborhood. Welcome to 162 Wheatfield Road in Fletcher, where modern construction, generous living space, and exceptional value come together in a vibrant community. Built in 2024, this four-bedroom home offers an open-concept floor plan with a beautifully designed kitchen featuring granite countertops, a large island, gas cooking, and abundant storage. Upstairs, the spacious primary suite is complemented by three additional bedrooms and a convenient laundry room. Outside, the fully fenced backyard is made even more inviting by the upgraded covered patio with a new awning, creating the perfect place to entertain, unwind, or enjoy North Carolina's beautiful seasons. With resort-style amenities including a clubhouse, fitness center, pool, playground, and pickleball courts, plus an unbeatable location just minutes from shopping, dining, and Asheville Regional Airport, this home is an incredible opportunity to enjoy comfort, convenience, and lasting value.
/u.realgeeks.media/homelandrealtygroup/homeland_realty_logo_cropped.png)
Additional Information
- HOA Fee
- $775
- Appliances
- Dishwasher, Disposal, Gas Range, Gas Water Heater, Microwave, Refrigerator with Ice Maker, Tankless Water Heater
- Heating
- Central, Natural Gas
- Air Conditioning
- Central Air
- Exterior Construction
- Site Built
- Levels
- Two
- Roof
- Architectural Shingle
- Foundation
- Slab
- Parking
- Driveway, Attached Garage
- Garage Spaces
- 2
- Elementary School
- Fletcher
- Middle School
- Apple Valley
- High School
- North Henderson
Listing courtesy of Mosaic Community Lifestyle Realty. lacey@mymosaicrealty.com
“ Based on information submitted to the MLS GRID as of . All data is obtained from various sources and may not have been verified by broker or MLS GRID. Supplied Open House Information is subject to change without notice. All information should be independently reviewed and verified for accuracy. Some IDX listings have been excluded from this website. Properties may or may not be listed by the office/agent presenting the information © 2026 Canopy MLS as distributed by MLS GRID”

Last Updated: