523 Harrison Avenue, Franklin, NC 28734
- $359,000
- 3
- BD
- 2
- BA
- 1,061
- SqFt






- List Price
- $359,000
- Status
- ACTIVE UNDER CONTRACT
- Days on Market
- 66
- MLS#
- 4396219
- Style
- Traditional
- Year Built
- 1938
- Bedrooms
- 3
- Bathrooms
- 2
- Full Baths
- 2
- Living Area
- 1,061
- Lot Size
- 17,859
- Acres
- 0.41
- Neighborhood
- No Neighborhood
Property Description
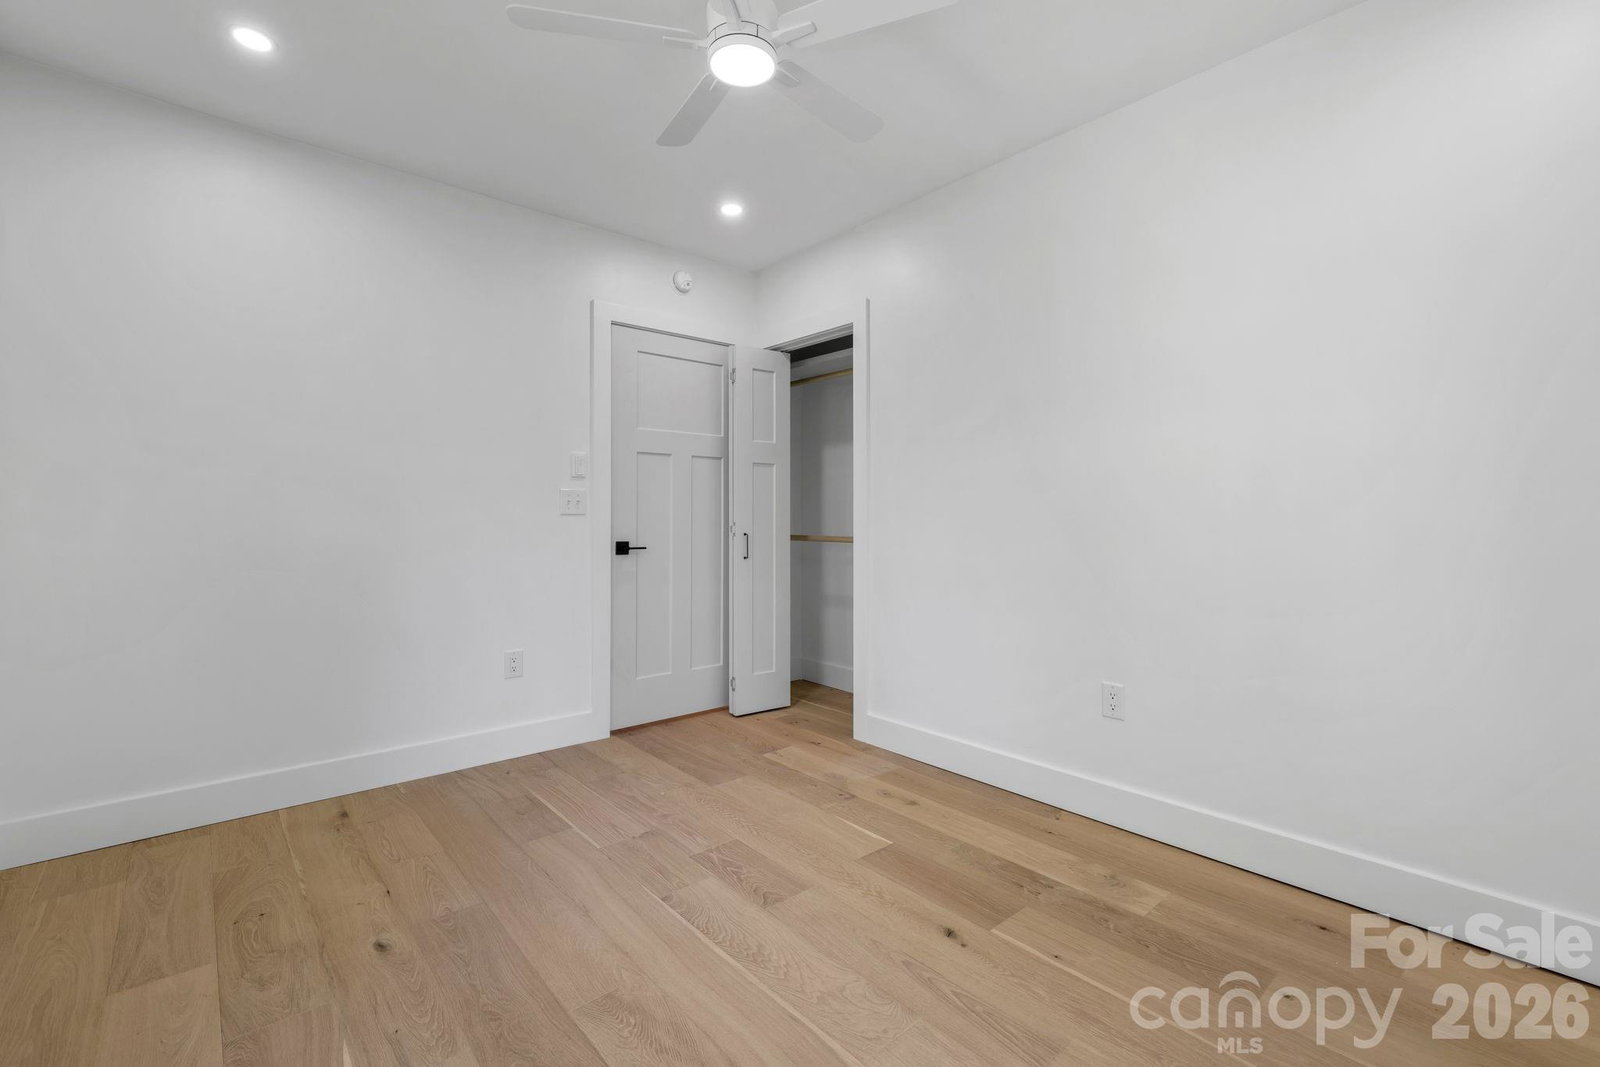
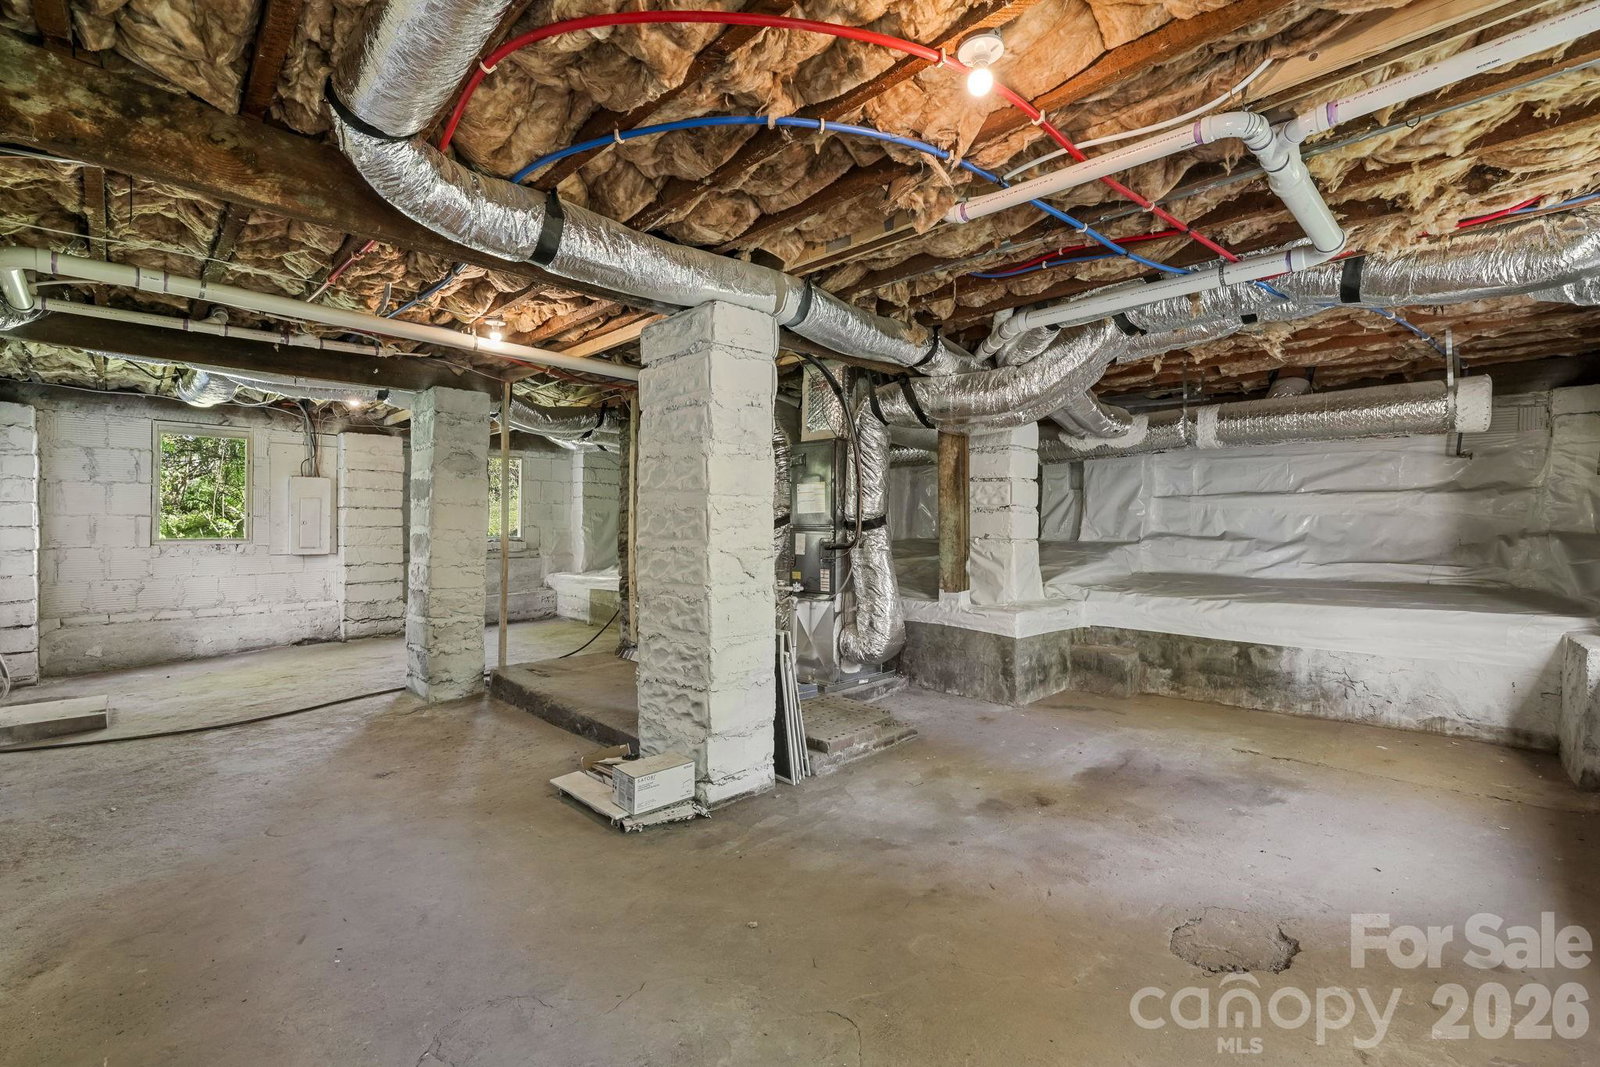
Welcome to the perfect family home right in the heart of Franklin! Located safely within the city limits, this completely remodeled 3BR/2BA property offers all the peace of mind of new construction without the wait. Say goodbye to well and septic maintenance—this home is fully connected to public city water and sewer for ultimate, worry-free convenience! Every major system has been updated for your family's comfort, including a brand-new roof, high-efficiency heat pump, and new windows. The partially encapsulated basement is a parent's dream, offering incredibly clean, dry storage for bikes, strollers, and outdoor gear. Inside, vaulted ceilings and a bright, open floor plan make it easy to keep an eye on the little ones. The beautiful, chef-inspired kitchen features granite countertops and easy-to-clean GE stainless steel appliances, ready for busy weekday breakfasts and family dinners. The main level provides two bedrooms and two fully updated bathrooms showcasing elegant, durable ceramic tile. Upstairs, the private third bedroom is incredibly versatile, making a perfect playroom, teen hangout, or quiet homework station. Enjoy a highly walkable, stroller-friendly lifestyle just steps from downtown Franklin's family events, local treats, and shops. Completely move-in ready and low-maintenance—your family's next chapter starts here!
/u.realgeeks.media/homelandrealtygroup/homeland_realty_logo_cropped.png)
Additional Information
- Interior Features
- Open Floorplan
- Property Description
- Traditional
- Zoning
- NMU
- Appliances
- Dishwasher, Electric Oven, Electric Range, Microwave, Refrigerator
- Heating
- Heat Pump
- Air Conditioning
- Central Air, Heat Pump
- Exterior Construction
- Site Built
- Levels
- One and One Half
- Roof
- Fiberglass
- Foundation
- Basement, Crawl Space
- Parking
- Driveway
- Elementary School
- Unspecified
- Middle School
- Unspecified
- High School
- Unspecified
- View
- City
Listing courtesy of Mason Peak Mountain Properties, LLC. jessicamasonrealty@gmail.com
“ Based on information submitted to the MLS GRID as of . All data is obtained from various sources and may not have been verified by broker or MLS GRID. Supplied Open House Information is subject to change without notice. All information should be independently reviewed and verified for accuracy. Some IDX listings have been excluded from this website. Properties may or may not be listed by the office/agent presenting the information © 2026 Canopy MLS as distributed by MLS GRID”

Last Updated: