619 Laurel Valley Way, Salisbury, NC 28144
- $499,000
- 4
- BD
- 2
- BA
- 2,470
- SqFt




- List Price
- $499,000
- Status
- ACTIVE UNDER CONTRACT
- Days on Market
- 72
- Price Change
- ▼ $50,000 1783487369
- MLS#
- 4394808
- Year Built
- 2003
- Bedrooms
- 4
- Bathrooms
- 2
- Full Baths
- 2
- Living Area
- 2,470
- Lot Size
- 14,810
- Acres
- 0.34
- Subdivision
- The Crescent
- Neighborhood
- The Crescent
Property Description
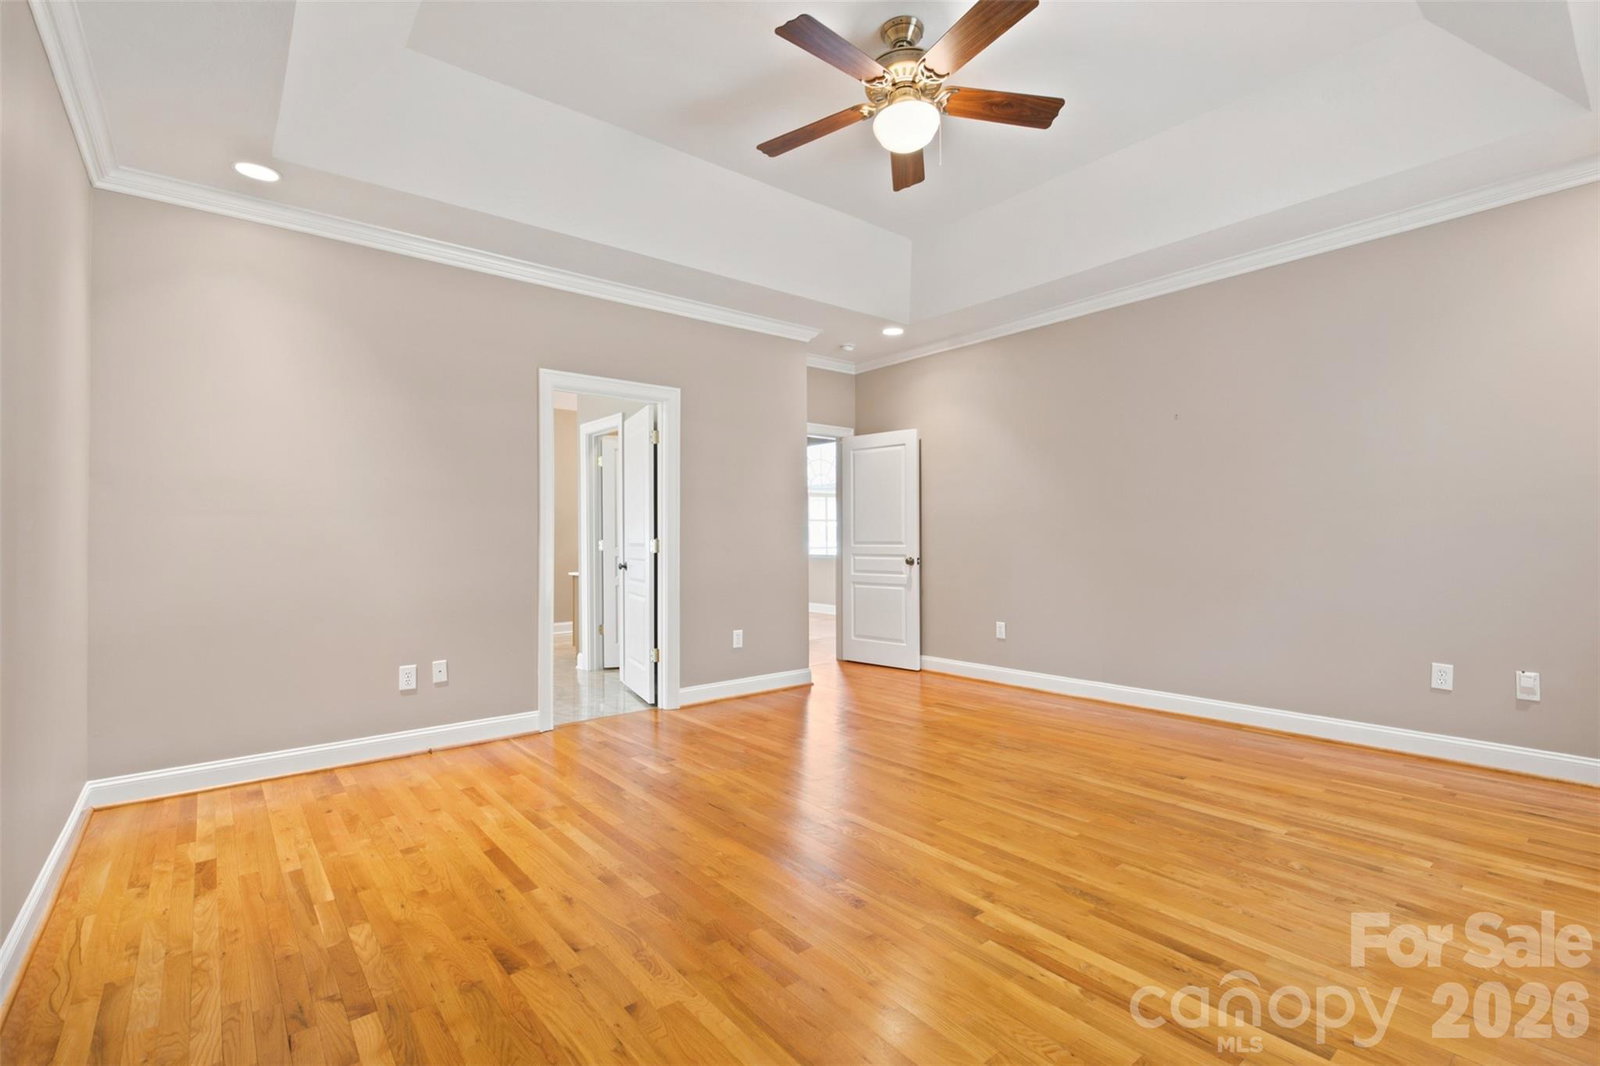
Timeless elegance and quality craftsmanship define this beautiful full-brick home. Rich hardwood floors with custom inlays create a warm and inviting atmosphere, while the thoughtfully designed floor plan offers both comfort and functionality. The spacious living room and eat-in kitchen are connected by a stunning two-sided fireplace, creating the perfect setting for everyday living and entertaining. The kitchen offers ample space for gathering, with easy access to the screened porch where you can enjoy morning coffee, outdoor dining, or simply relax and take in the peaceful surroundings. Large windows fill the home with natural light, highlighting the home's architectural details and beautiful finishes throughout. The spacious primary suite serves as a private retreat, featuring an elegant tray ceiling that adds character and dimension to the room. A large laundry room provides abundant workspace and storage, making everyday tasks more convenient and organized. Designed for both comfortable living and memorable entertaining, this home combines classic style with modern convenience. The full-brick exterior offers timeless curb appeal and lasting durability, while the screened porch extends the living space outdoors, creating the perfect place to unwind. Located near The Crescent, one of the area's premier golf course communities, residents enjoy access to exceptional amenities including a swimming pool, tennis courts, walking trails, and The Revival Golf Course at The Crescent, an 18-hole championship course. This exceptional home offers the perfect blend of elegance, comfort, and an outstanding lifestyle.
/u.realgeeks.media/homelandrealtygroup/homeland_realty_logo_cropped.png)
Additional Information
- HOA Fee
- $850
- Appliances
- Dishwasher, Electric Range, Microwave, Refrigerator with Ice Maker, Washer/Dryer
- Heating
- Forced Air, Natural Gas
- Air Conditioning
- Central Air
- Exterior Construction
- Site Built
- Levels
- One
- Foundation
- Crawl Space
- Parking
- Attached Garage, Garage Faces Side
- Garage Spaces
- 2
- Elementary School
- Isenberg
- Middle School
- Knox
- High School
- Salisbury
Listing courtesy of Keller Williams Unified. soldwithrhonda@gmail.com
“ Based on information submitted to the MLS GRID as of . All data is obtained from various sources and may not have been verified by broker or MLS GRID. Supplied Open House Information is subject to change without notice. All information should be independently reviewed and verified for accuracy. Some IDX listings have been excluded from this website. Properties may or may not be listed by the office/agent presenting the information © 2026 Canopy MLS as distributed by MLS GRID”

Last Updated: