3721 Bankston Place, Charlotte, NC 28215
- $434,000
- 3
- BD
- 2
- BA
- 1,468
- SqFt




- List Price
- $434,000
- Status
- ACTIVE
- Days on Market
- 45
- Price Change
- ▼ $4,500 1787866632
- MLS#
- 4394807
- Style
- Ranch
- Year Built
- 1962
- Bedrooms
- 3
- Bathrooms
- 2
- Full Baths
- 2
- Living Area
- 1,468
- Lot Size
- 9,975
- Acres
- 0.23
- Subdivision
- Tiffany Terrace
- Neighborhood
- Tiffany Terrace
Property Description
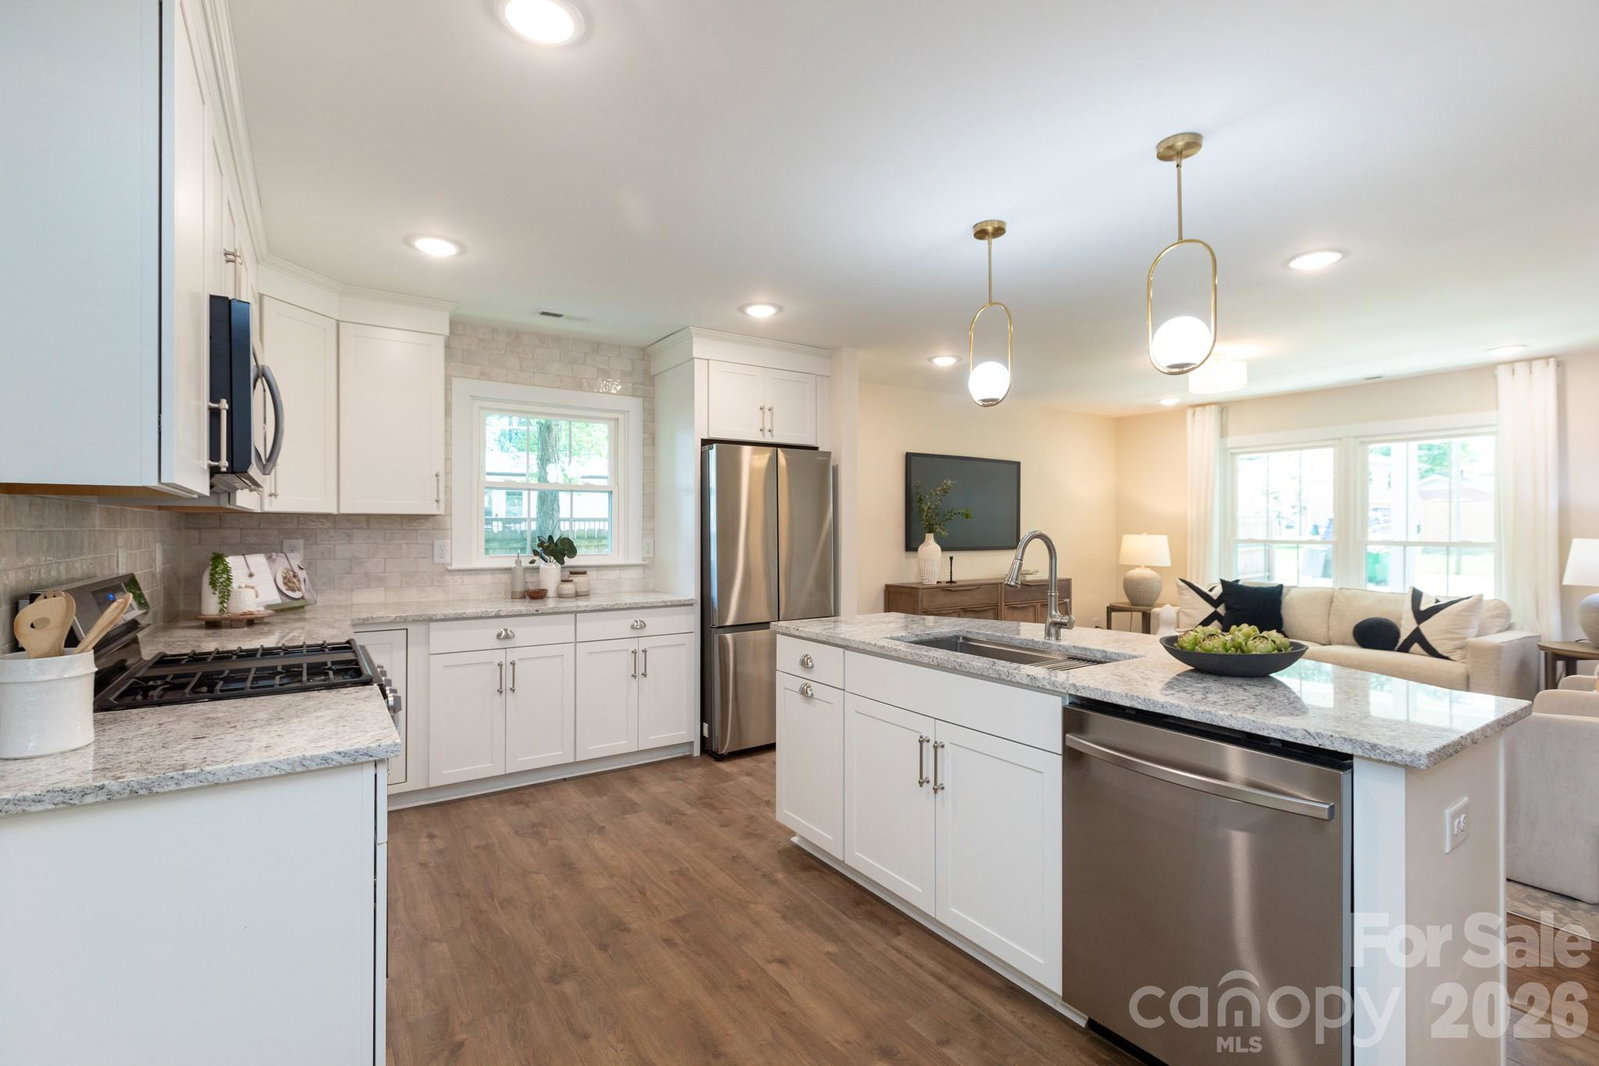
NEW PRICE + MORE BUYING POWER! Now offered at $434,000, with seller offering a $4,000 credit toward buyer closing costs with an acceptable, fully executed contract by September 15th. Buyers may be able to use the seller credit to buy down their interest rate, reduce cash needed at closing, or offset other eligible closing expenses. Eligible buyers may also qualify through a participating lender for up to $17,500 in GRANT assistance for this property — up to $10,000 toward down payment and $7,500 toward closing costs. Combined with the seller contribution, that's potentially up to $21,500 in assistance toward the purchase! See the last photo for information on the down payment and closing cost grants. Shannon Park is HOT and 3721 Bankston is bringing the heat with this beautifully renovated 3-bedroom, 2-bath home offering nearly 1,500 sqft of thoughtfully updated living space. The open front living room, kitchen, and dining area creates an easy, connected flow for everyday living and entertaining, while the den with a wood-burning fireplace offers a cozy second living space. Set on a beautiful street behind a corner lot, the home enjoys a rare sense of privacy for the neighborhood, with privacy fencing along the right side and minimal visibility from the rear. The fully renovated kitchen and bathrooms bring a clean, modern feel throughout, while refinished original hardwoods and new flooring in the kitchen and den add warmth and character. New heating and cooling, updated windows, and brand-new appliances — including a GAS range — mean many of the big-ticket updates are already in place. Move-in ready and easy to love, this home offers the rare combination of style, comfort, privacy, and thoughtful updates. Schedule your private showing today! Seller contribution subject to an acceptable, fully executed contract by September 15th and applicable loan/program requirements. Grant availability, amount, eligibility, and permitted uses are determined by the participating lender and applicable program requirements. Income limits apply. Buyers should consult the participating lender for qualification and complete program details.
/u.realgeeks.media/homelandrealtygroup/homeland_realty_logo_cropped.png)
Additional Information
- Interior Features
- Attic Stairs Pulldown, Built-in Features, Kitchen Island, Open Floorplan
- Property Description
- Ranch
- Appliances
- Dishwasher, Gas Range
- Heating
- Forced Air, Natural Gas
- Air Conditioning
- Central Air
- Exterior Construction
- Site Built
- Levels
- One
- Roof
- Architectural Shingle
- Foundation
- Crawl Space
- Parking
- Driveway, On Street
- Elementary School
- Unspecified
- Middle School
- Unspecified
- High School
- Unspecified
Listing courtesy of EXP Realty LLC Ballantyne. 704-516-5877
“ Based on information submitted to the MLS GRID as of . All data is obtained from various sources and may not have been verified by broker or MLS GRID. Supplied Open House Information is subject to change without notice. All information should be independently reviewed and verified for accuracy. Some IDX listings have been excluded from this website. Properties may or may not be listed by the office/agent presenting the information © 2026 Canopy MLS as distributed by MLS GRID”

Last Updated: