1546 Autumn Lane Unit #119, York, SC 29745
- $477,750
- 4
- BD
- 3
- BA
- 2,307
- SqFt






- List Price
- $477,750
- Status
- ACTIVE
- Days on Market
- 85
- Price Change
- ▼ $15,000 1787188062
- MLS#
- 4389898
- Style
- Contemporary, Transitional
- New Construction
- Yes
- Year Built
- 2026
- Bedrooms
- 4
- Bathrooms
- 3
- Full Baths
- 2
- Half Baths
- 1
- Living Area
- 2,307
- Lot Size
- 43,560
- Acres
- 1
- Subdivision
- Lauren Pines
- Neighborhood
- Lauren Pines
- Building Name
- Lauren Pines
Property Description
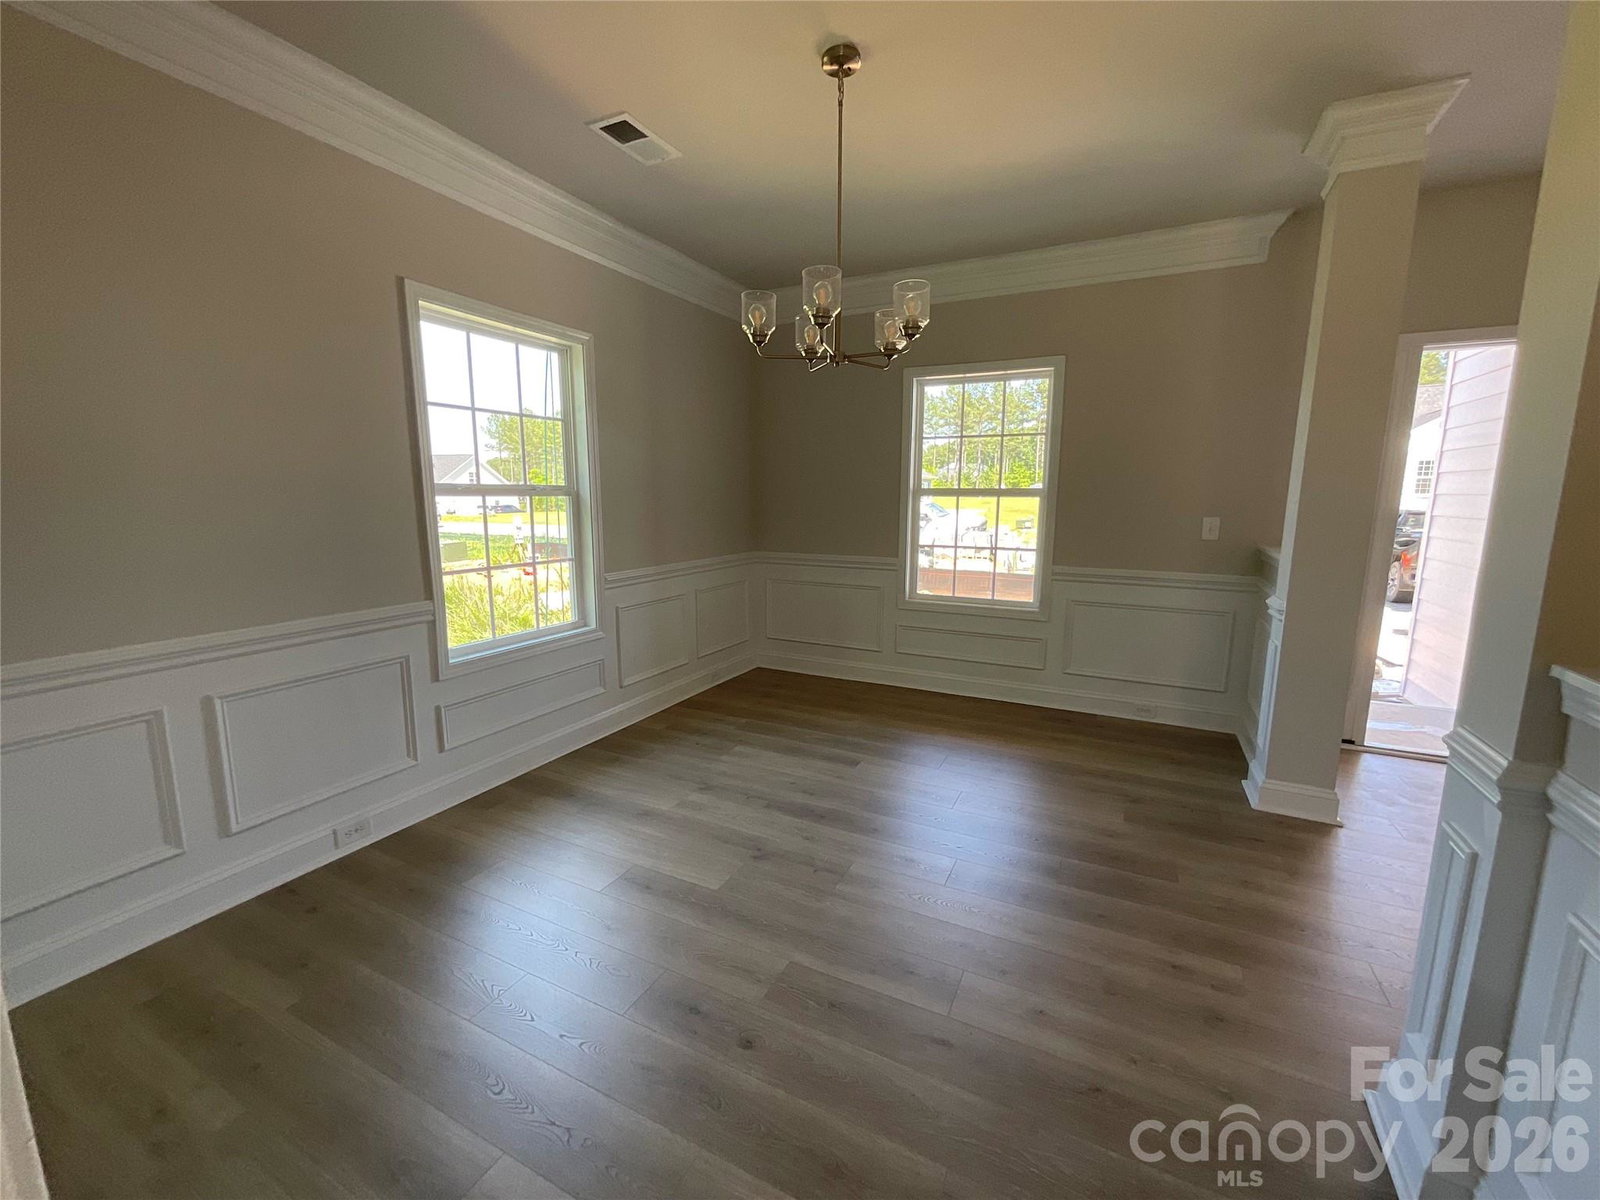
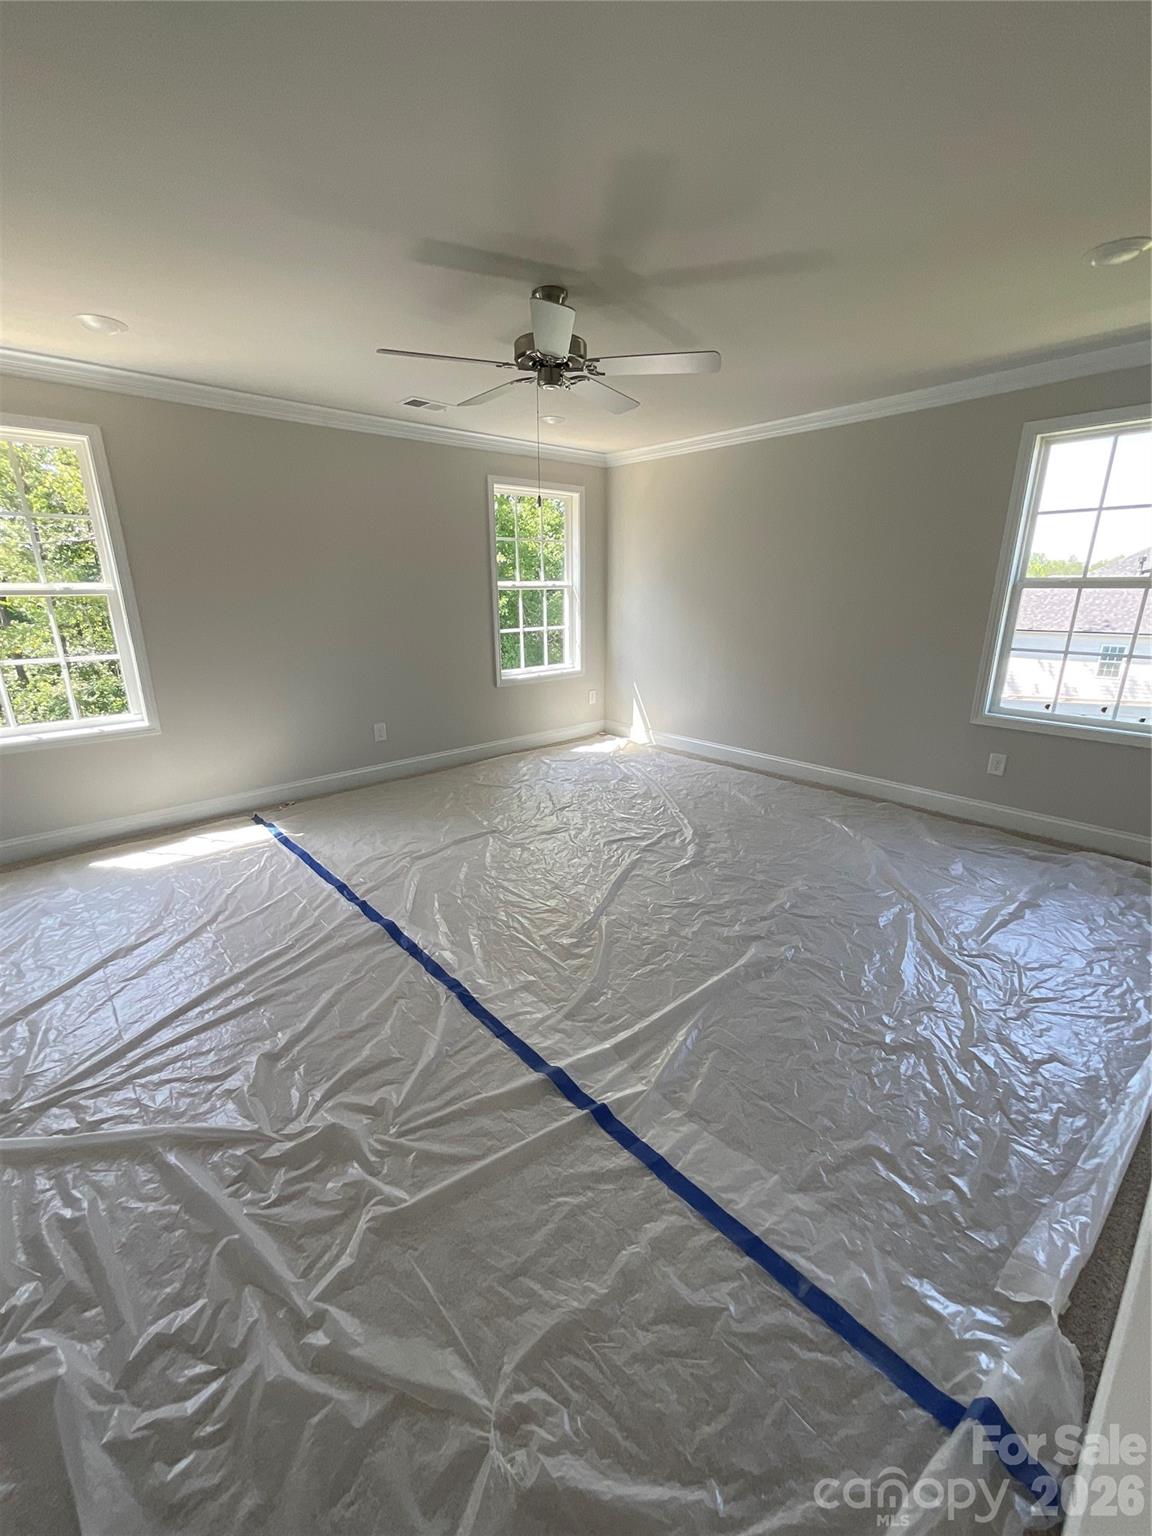
Nestled on a picturesque 1-acre homesite, this exceptional 4-bedroom home offers the perfect combination of luxury, comfort, and everyday functionality. Thoughtfully designed with modern living in mind, the spacious kitchen is truly the heart of the home, featuring elegant white cabinetry, stunning quartz countertops, a large peninsula ideal for gathering and entertaining, a sleek gas range, and a stylish white 4x16 brick-lay tile backsplash. Upstairs, a generously sized walk-in storage closet provides valuable space for seasonal décor, luggage, and everyday organization. The private primary suite serves as a relaxing retreat, highlighted by a spa-inspired bathroom complete with a beautiful 12x24 ceramic tile shower, an oversized garden tub, and designer finishes. All bathrooms feature ceramic tile flooring, offering both durability and timeless appeal. Additional upscale touches include a hardwood staircase handrail accented with elegant iron balusters, adding warmth and sophistication throughout the home. Step outside to the expansive deck, where you can enjoy peaceful mornings, outdoor entertaining, or simply take in the beauty and privacy of your spacious 1-acre homesite. With premium finishes, generous storage, flexible living spaces, and room to enjoy both indoors and out, this stunning home delivers the perfect balance of style, comfort, and convenience.
/u.realgeeks.media/homelandrealtygroup/homeland_realty_logo_cropped.png)
Additional Information
- Interior Features
- Attic Stairs Pulldown, Kitchen Island, Open Floorplan, Pantry, Walk-In Closet(s)
- HOA Fee
- $300
- Property Description
- Contemporary, Transitional
- Appliances
- Dishwasher, Disposal, Gas Range, Oven
- Heating
- Natural Gas
- Air Conditioning
- Central Air
- Exterior Construction
- Site Built
- Levels
- Two
- Roof
- Architectural Shingle
- Foundation
- Crawl Space
- Parking
- Driveway
- Garage Spaces
- 2
- Elementary School
- Unspecified
- Middle School
- Unspecified
- High School
- Unspecified
Listing courtesy of Adams Homes Realty-NC, Inc.. kirsten.tammelleo@adamshomes.com
“ Based on information submitted to the MLS GRID as of . All data is obtained from various sources and may not have been verified by broker or MLS GRID. Supplied Open House Information is subject to change without notice. All information should be independently reviewed and verified for accuracy. Some IDX listings have been excluded from this website. Properties may or may not be listed by the office/agent presenting the information © 2026 Canopy MLS as distributed by MLS GRID”

Last Updated: