445 Sundown Road, Mooresville, NC 28117
- $2,390,000
- 3
- BD
- 5
- BA
- 3,337
- SqFt




- List Price
- $2,390,000
- Status
- ACTIVE
- Days on Market
- 85
- Price Change
- ▼ $95,000 1783715681
- MLS#
- 4389799
- Style
- Transitional
- Year Built
- 2015
- Bedrooms
- 3
- Bathrooms
- 5
- Full Baths
- 4
- Half Baths
- 1
- Living Area
- 3,337
- Lot Size
- 35,283
- Acres
- 0.81
- Neighborhood
- No Neighborhood
Property Description
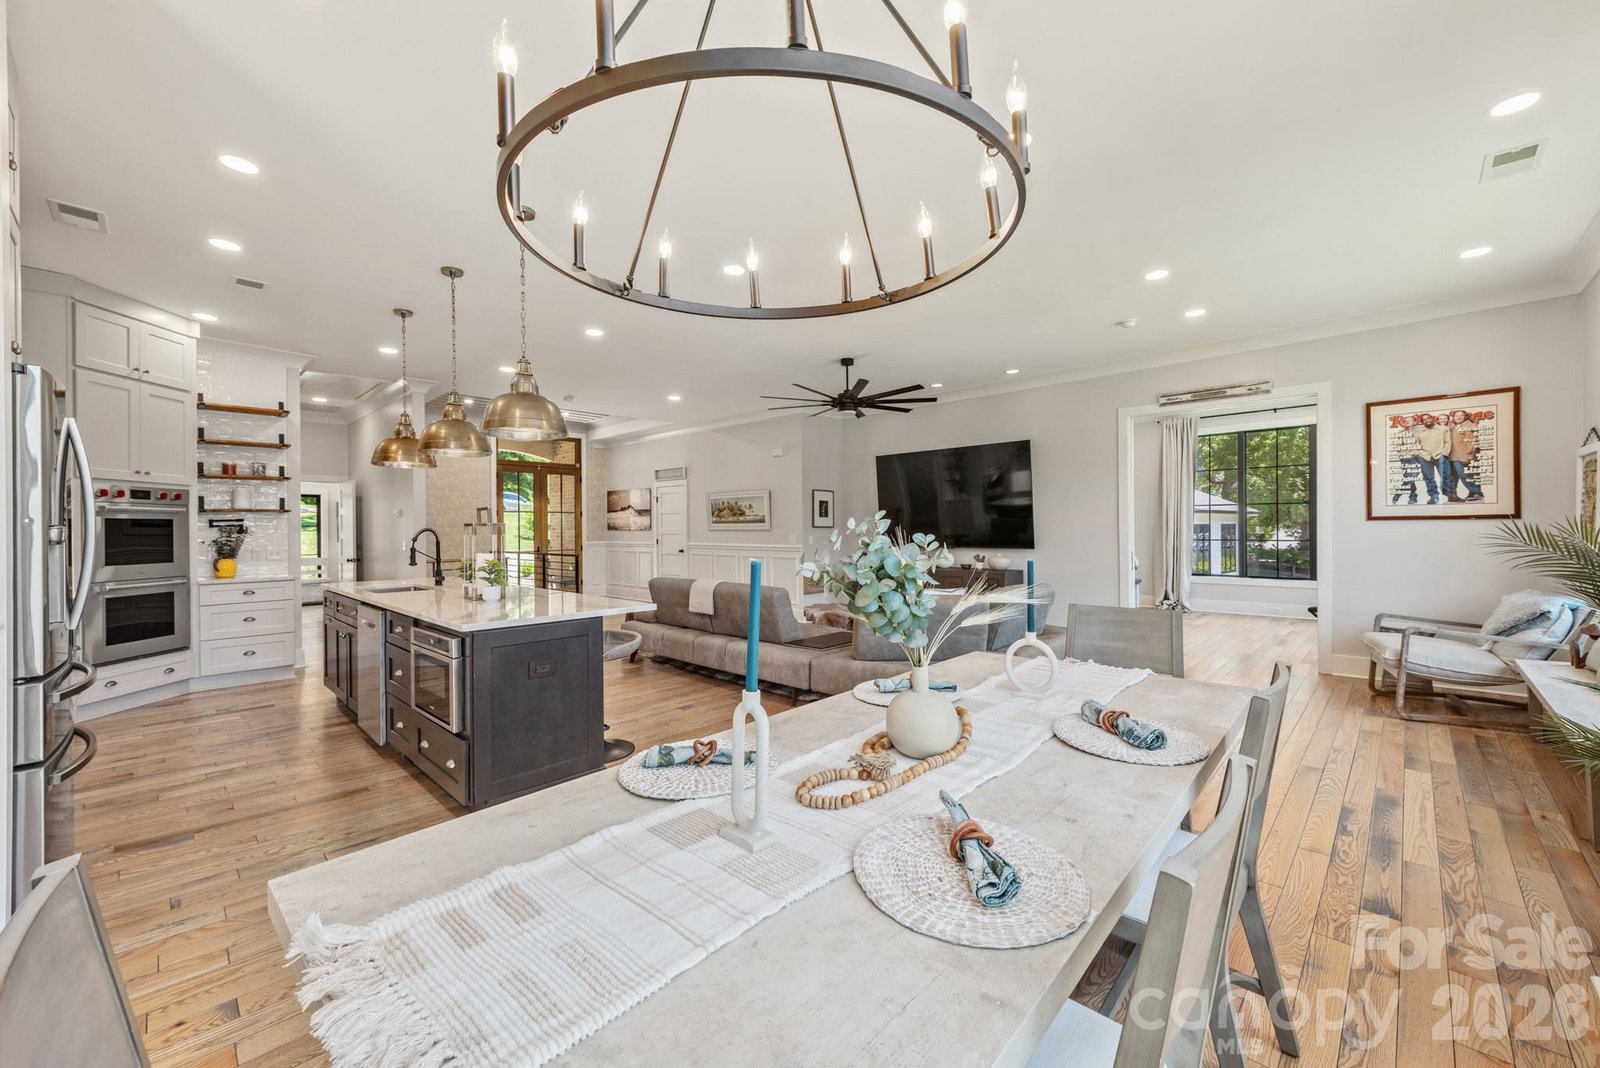
Poised along the tranquil shoreline of Lake Norman, this distinctive waterfront estate offers a rare expression of privacy, versatility, and refined lakeside living. With beautiful water views, private lake access, a detached guest house, and no HOA, the property presents an exceptional opportunity to enjoy one of North Carolina’s most coveted waterfront lifestyles. Thoughtfully reimagined between 2015-2024, the residence encompasses approximately 3,920 heated square feet with an open, light-filled floor plan designed for both sophisticated entertaining and relaxed everyday living. Generous living and dining spaces are complemented by wood and tile flooring, custom built-in details, and a beautifully appointed kitchen featuring an induction cooktop, double ovens, center island, breakfast bar, and walk-in pantry. The main-level primary suite offers a private sanctuary with a garden tub and dual walk-in closets, while multiple flexible spaces throughout the home accommodate a private office, fitness studio, media room, or additional guest quarters. A fully finished walk-out lower level further expands the residence with additional living and storage space. Adding to the estate’s versatility, the detached guest house features its own private entrance, kitchen facilities, bath, bedroom area, and flexible living space, ideal for extended guests, multigenerational living, or a secluded retreat. Outdoors, the lake becomes an extension of the home. A floating dock and newly completed 2025 boardwalk provide direct access to the water, complemented by a dedicated paddlesport launch, covered deck, patio, and fire pit. From quiet mornings along the shoreline to sunset gatherings overlooking the lake, the setting is designed for effortless waterfront enjoyment. A two-car porte cochere and circular driveway complete the arrival experience with both function and understated elegance. Combining private lake access, flexible guest accommodations, serene views, and the freedom of no HOA, this Lake Norman residence offers a rare opportunity to embrace a gracious waterfront lifestyle defined by comfort, privacy, and connection to the water. Per septic permit, the property is approved for a three-bedroom septic system.
/u.realgeeks.media/homelandrealtygroup/homeland_realty_logo_cropped.png)
Additional Information
- Interior Features
- Breakfast Bar, Built-in Features, Entrance Foyer, Garden Tub, Kitchen Island, Open Floorplan, Walk-In Closet(s), Walk-In Pantry
- Exterior Features
- Fire Pit, Other - See Remarks
- Property Description
- Transitional
- Appliances
- Dishwasher, Double Oven, Electric Oven, Exhaust Hood, Ice Maker, Induction Cooktop, Microwave, Plumbed For Ice Maker, Refrigerator with Ice Maker, Self Cleaning Oven, Washer/Dryer, Other
- Heating
- Electric, Heat Pump
- Air Conditioning
- Central Air, Electric, Heat Pump
- Exterior Construction
- Site Built
- Levels
- One
- Roof
- Composition
- Foundation
- Basement
- Parking
- Attached Carport, Circular Driveway, Driveway
- Elementary School
- Unspecified
- Middle School
- Unspecified
- High School
- Unspecified
- View
- Water
Listing courtesy of Premier Sotheby's International Realty. VicAndAmyPetrenko@PremierSIR.com
“ Based on information submitted to the MLS GRID as of . All data is obtained from various sources and may not have been verified by broker or MLS GRID. Supplied Open House Information is subject to change without notice. All information should be independently reviewed and verified for accuracy. Some IDX listings have been excluded from this website. Properties may or may not be listed by the office/agent presenting the information © 2026 Canopy MLS as distributed by MLS GRID”

Last Updated: